

95 RINGSIDE DRIVEDOVER, DE 19904
Due to the health concerns created by Coronavirus we are offering personal 1-1 online video walkthough tours where possible.
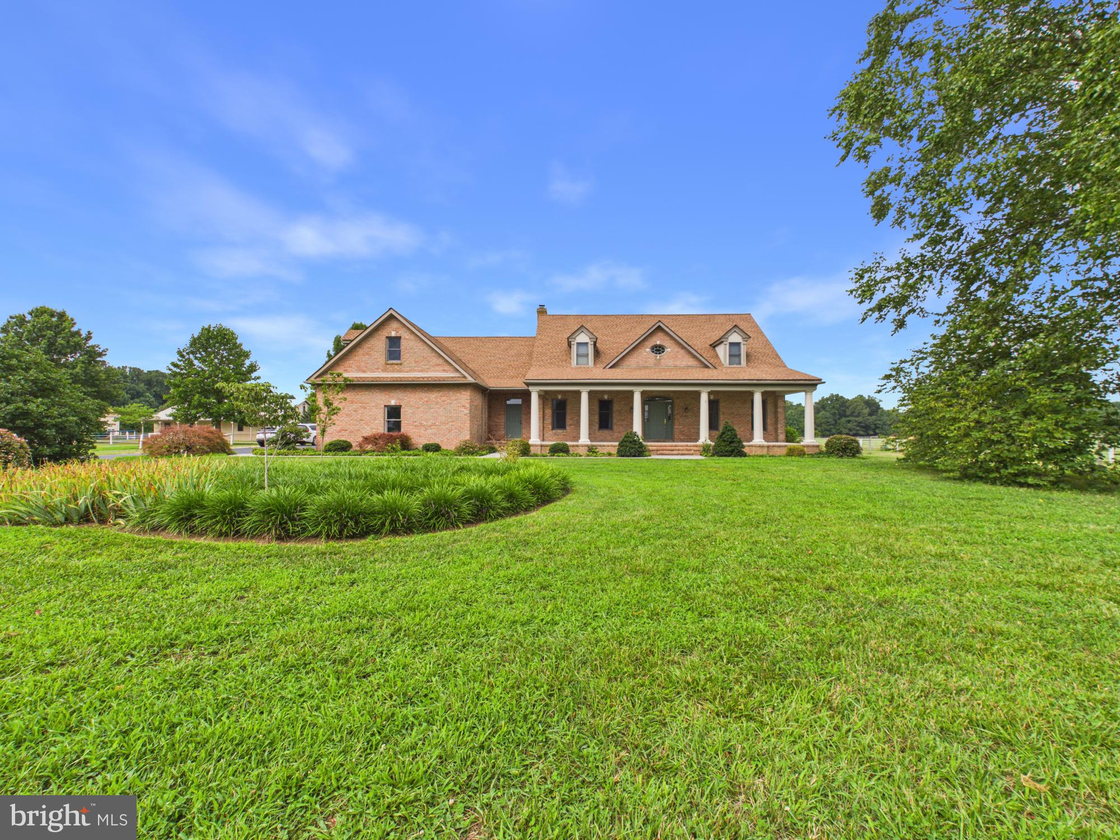
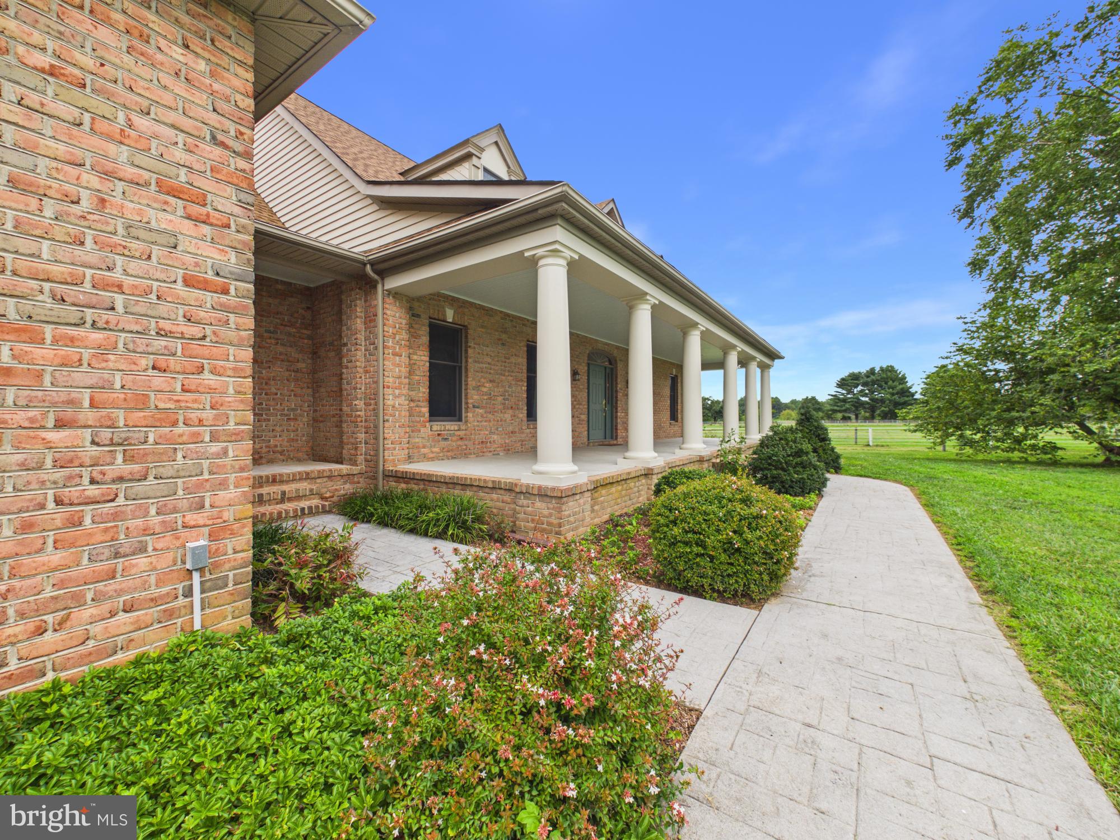
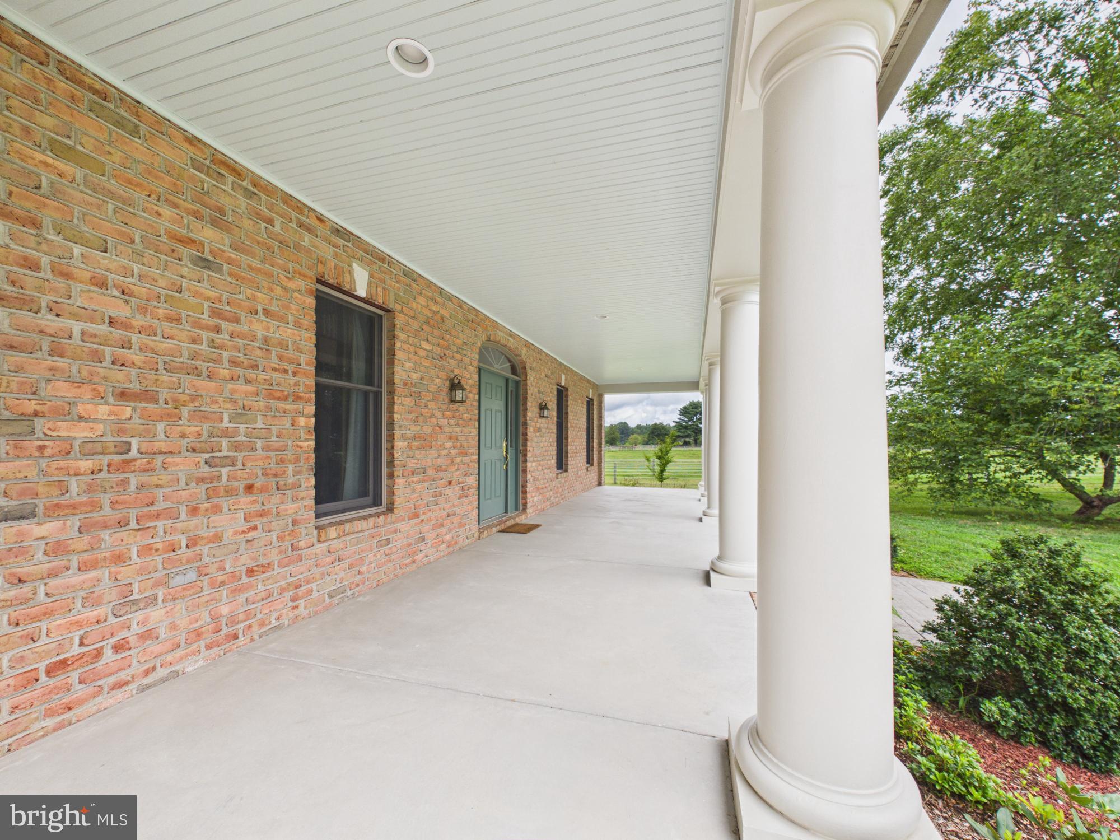
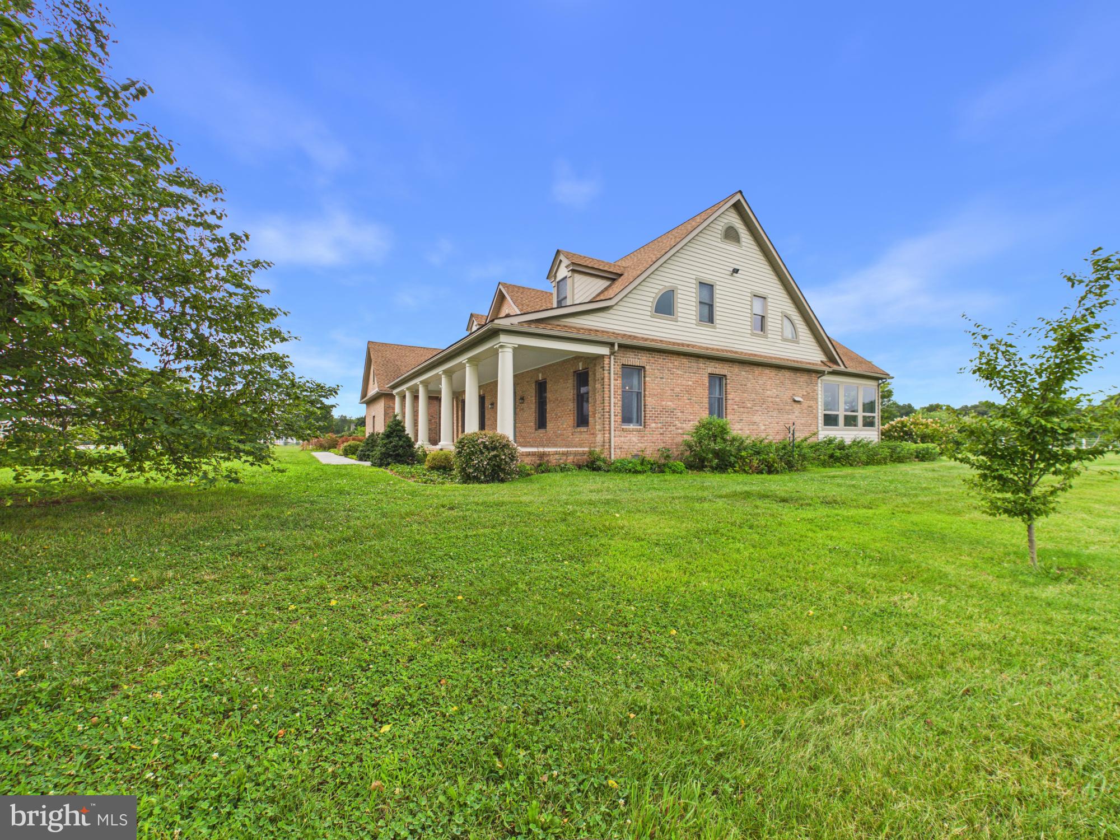
Some properties just give you more space. This one gives you more possibilities. Set on two parcels totaling approximately 9.8 acres, this exceptional property combines the comfort of a beautifully maintained home with the freedom and flexibility of country living. Whether you have dreamed of keeping horses, creating a small farmette, running a home-based business, pursuing a serious hobby, or simply having room to spread out, this is a property that can evolve with the way you want to live. Inside, the immaculate 4-bedroom, 3.5-bath home offers more than 4,100 square feet of finished living space, with an open, sun-filled floor plan balanced by traditional spaces including a formal living room and dining room. The spacious first-floor primary suite creates the option for one-level living, while three additional bedrooms and two full baths upstairs provide plenty of room for family and guests. Hardwood floors, cathedral ceilings, a stone fireplace, generous storage, a bonus room above the attached two-car garage, and a partial basement add even more flexibility. Outside is where this property truly sets itself apart. Spend summer days beside the beautiful in-ground pool, entertain on the patio, or relax in the sunroom overlooking the grounds. Mature landscaping, fruit and nut trees, pasture and wooded views create a setting that feels private and distinctly pastoral. Four pastures equipped with electric fencing and horse waterers further enhance the property’s equestrian and farmette potential. The outbuildings open up an entirely different range of possibilities. An enclosed barn was originally designed with 6 horse stalls and has since been converted into a substantial workshop, complete with heat, hot and cold water, and garage doors on each end. Drains and hookups for horse waterers remain in the former stall areas should a future owner wish to return the space to equestrian use. All of the lumber, hardware, and horse waterers are on site for re-installation. An additional open/run-in barn and shed provide even more utility. The property sits within the setting of Bechers Brook, surrounded by neighboring properties that are part of the community, yet this property itself is not subject to the HOA—offering a rare blend of neighborhood surroundings and greater independence. Horses graze in the adjacent Origami stable pastures, and the property also enjoys access to trails through the woods behind it owned by the neighboring stable. A pool, acreage, versatile outbuildings, a spacious home and a setting surrounded by horses and countryside—there is far more here than can be captured in photos. Come experience the possibilities of Ringside Drive for yourself.
| 4 weeks ago | Status changed to Active | |
| 4 weeks ago | Listing updated with changes from the MLS® | |
| a month ago | Listing first seen on site |

The real estate listing information is provided by Bright MLS is for the consumer's personal, non-commercial use and may not be used for any purpose other than to identify prospective properties consumer may be interested in purchasing. Any information relating to real estate for sale or lease referenced on this web site comes from the Internet Data Exchange (IDX) program of the Bright MLS. This web site references real estate listing(s) held by a brokerage firm other than the broker and/or agent who owns this web site. The accuracy of all information is deemed reliable but not guaranteed and should be personally verified through personal inspection by and/or with the appropriate professionals. Properties in listings may have been sold or may no longer be available. The data contained herein is copyrighted by Bright MLS and is protected by all applicable copyright laws. Any unauthorized collection or dissemination of this information is in violation of copyright laws and is strictly prohibited. Copyright © 2020 Bright MLS. All rights reserved.