

12 W MOZART DRIVEWILMINGTON, DE 19807
Due to the health concerns created by Coronavirus we are offering personal 1-1 online video walkthough tours where possible.
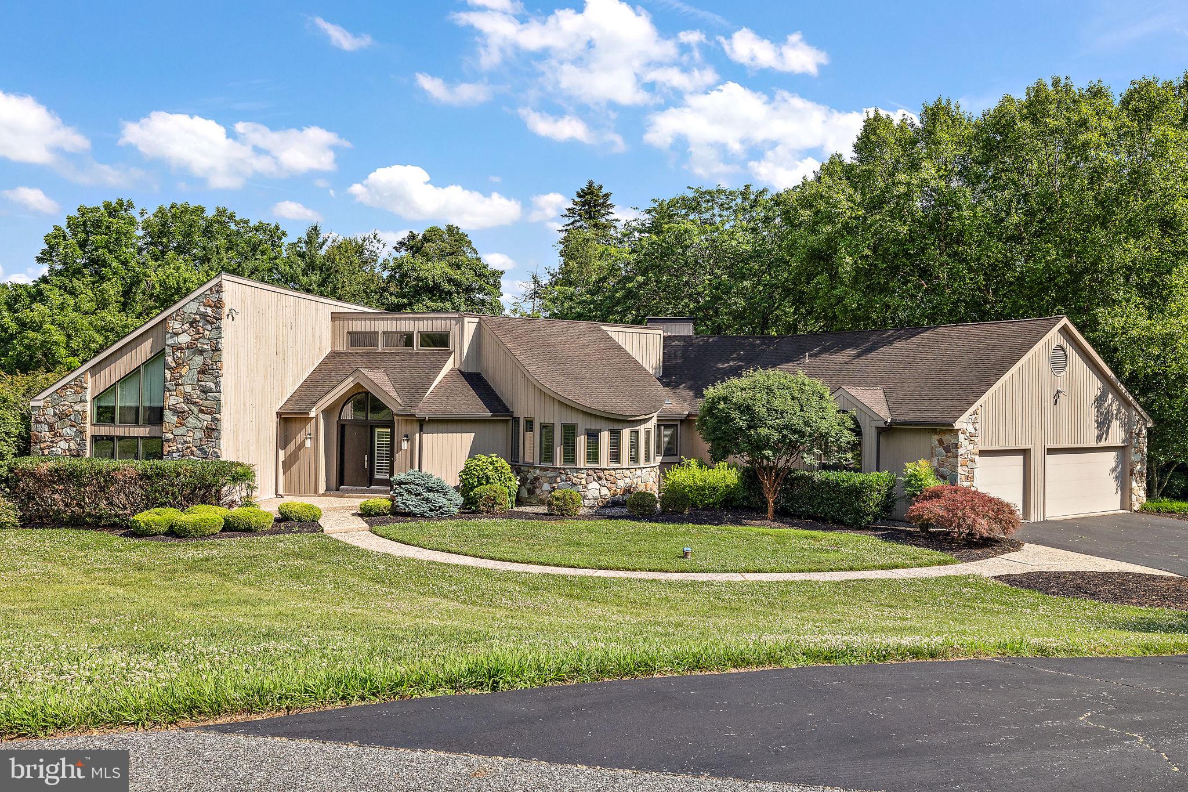
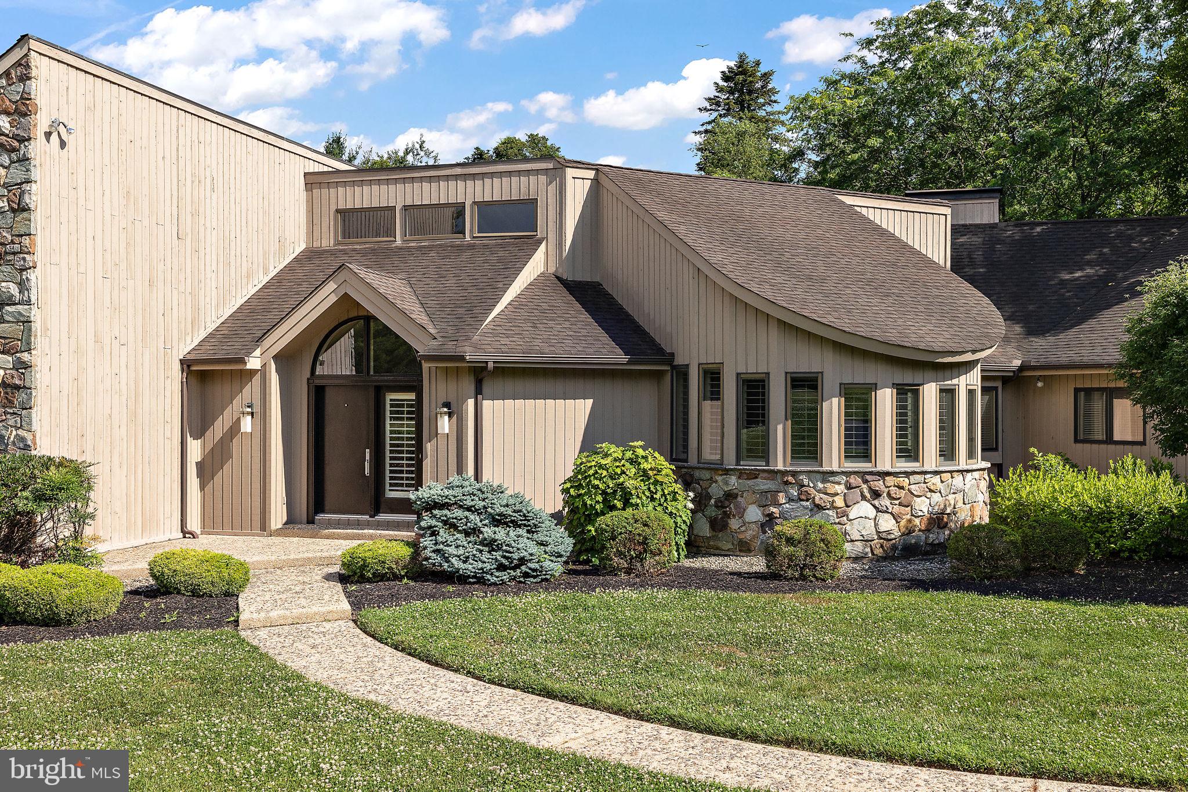
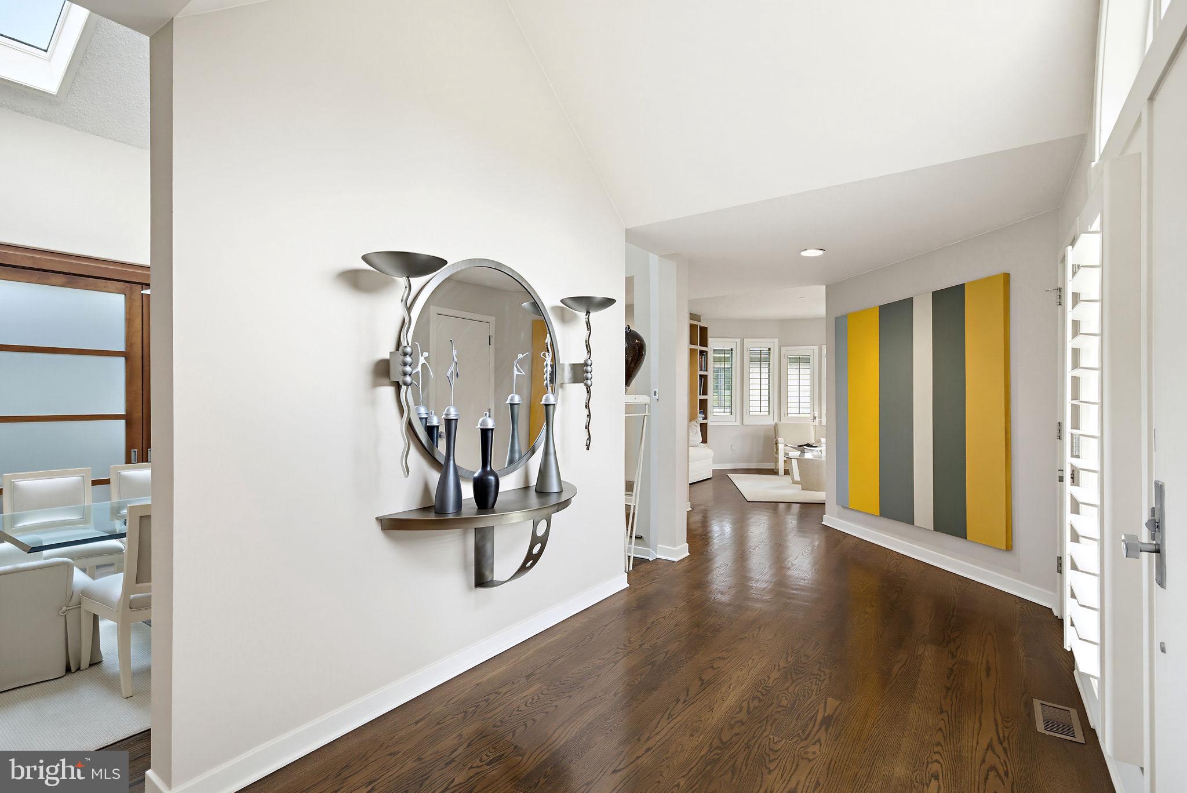
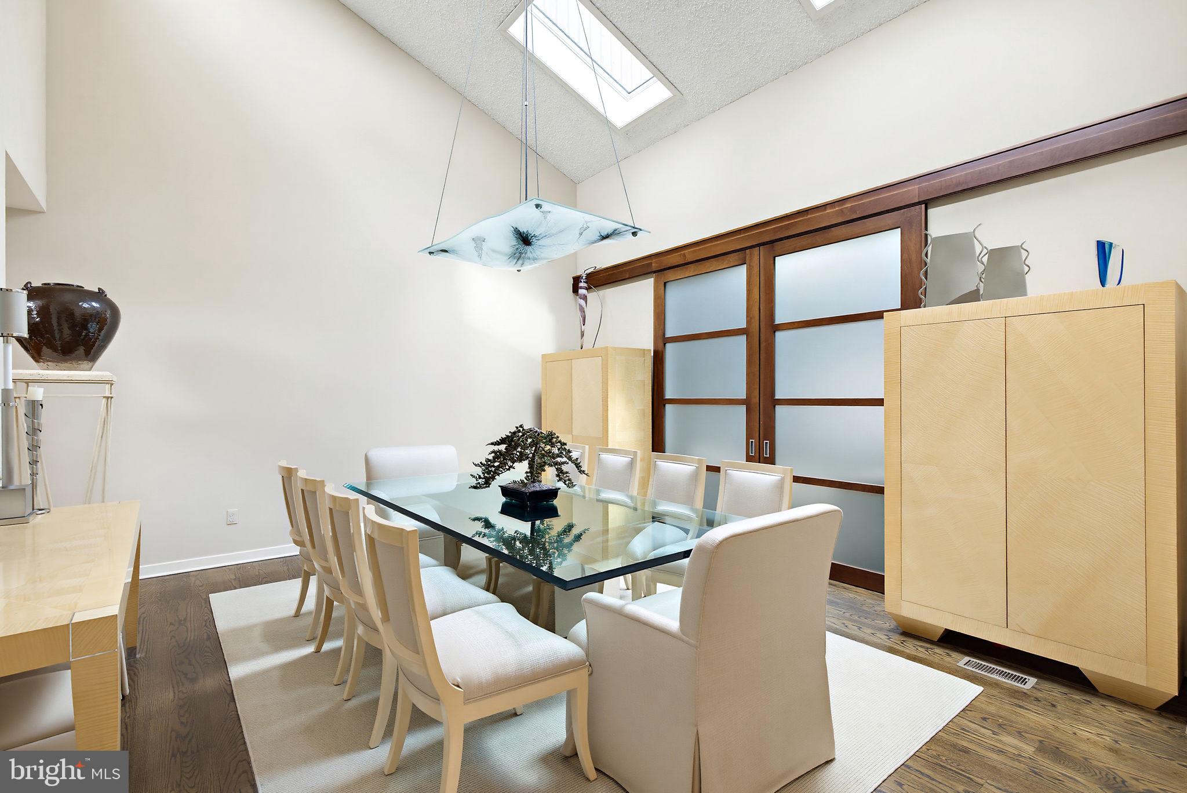
Discover the art of modern living at 12 W Mozart Way, a custom-built contemporary masterpiece tucked away in the prestigious Breidablik neighborhood of Greenville. Set on two expansive, serene acres, this home is a rare find that perfectly balances bold architectural design with the ease of a thoughtful open-concept floor plan designed for one-floor living. From the moment you step inside, the scale of the home impresses. The main level flows effortlessly between spacious, light-filled spaces, including a tranquil living room, formal dining area, and a sunroom that invites the outdoors in. At the heart of the home, the kitchen and family room are anchored by a striking see-through fireplace, creating a warm, connected atmosphere for everyday living. The kitchen is a chef’s dream, boasting an abundance of cabinetry and counter space, plus a charming built-in banquette for casual dining. Hosting is made simple with a well-equipped Butler’s pantry featuring dedicated wine and beverage refrigeration, supported by a large laundry and mudroom area with built-in cubbies that keeps the main living spaces pristine. The primary suite is a true sanctuary, featuring its own private fireplace, a dedicated dressing area, an expansive walk-in closet, and a spa-inspired bath that feels like a daily getaway. With four bedrooms in total—each featuring its own private full bath—everyone enjoys their own secluded retreat. Two of the bedrooms spark the imagination with custom-themed murals (sports and safari), adding a unique touch of character. For those working from home, a dedicated office (which could easily serve as a fifth bedroom) is conveniently located near a full hall bath. The living space extends to the finished lower level, a versatile footprint that includes a recreation room, a secondary office, an exercise room, and a study or craft area with built-ins perfect for staying organized . Outside, the two-acre grounds offer a private escape. Whether you are hosting on the deck or relaxing on one of the two patios, the view of the lush, rolling yard is unmatched. Practicality meets peace of mind with a brand-new septic system installed in 2025. Located just a short drive from the conveniences of Wegmans, boutique shopping, and fine dining, this property offers a sophisticated lifestyle in an unbeatable setting.
| 3 hours ago | Listing updated with changes from the MLS® | |
| 3 hours ago | Listing first seen on site |

The real estate listing information is provided by Bright MLS is for the consumer's personal, non-commercial use and may not be used for any purpose other than to identify prospective properties consumer may be interested in purchasing. Any information relating to real estate for sale or lease referenced on this web site comes from the Internet Data Exchange (IDX) program of the Bright MLS. This web site references real estate listing(s) held by a brokerage firm other than the broker and/or agent who owns this web site. The accuracy of all information is deemed reliable but not guaranteed and should be personally verified through personal inspection by and/or with the appropriate professionals. Properties in listings may have been sold or may no longer be available. The data contained herein is copyrighted by Bright MLS and is protected by all applicable copyright laws. Any unauthorized collection or dissemination of this information is in violation of copyright laws and is strictly prohibited. Copyright © 2020 Bright MLS. All rights reserved.
Did you know? You can invite friends and family to your search. They can join your search, rate and discuss listings with you.