

22498 RIDGECREST DRIVEMILTON, DE 19968
Due to the health concerns created by Coronavirus we are offering personal 1-1 online video walkthough tours where possible.

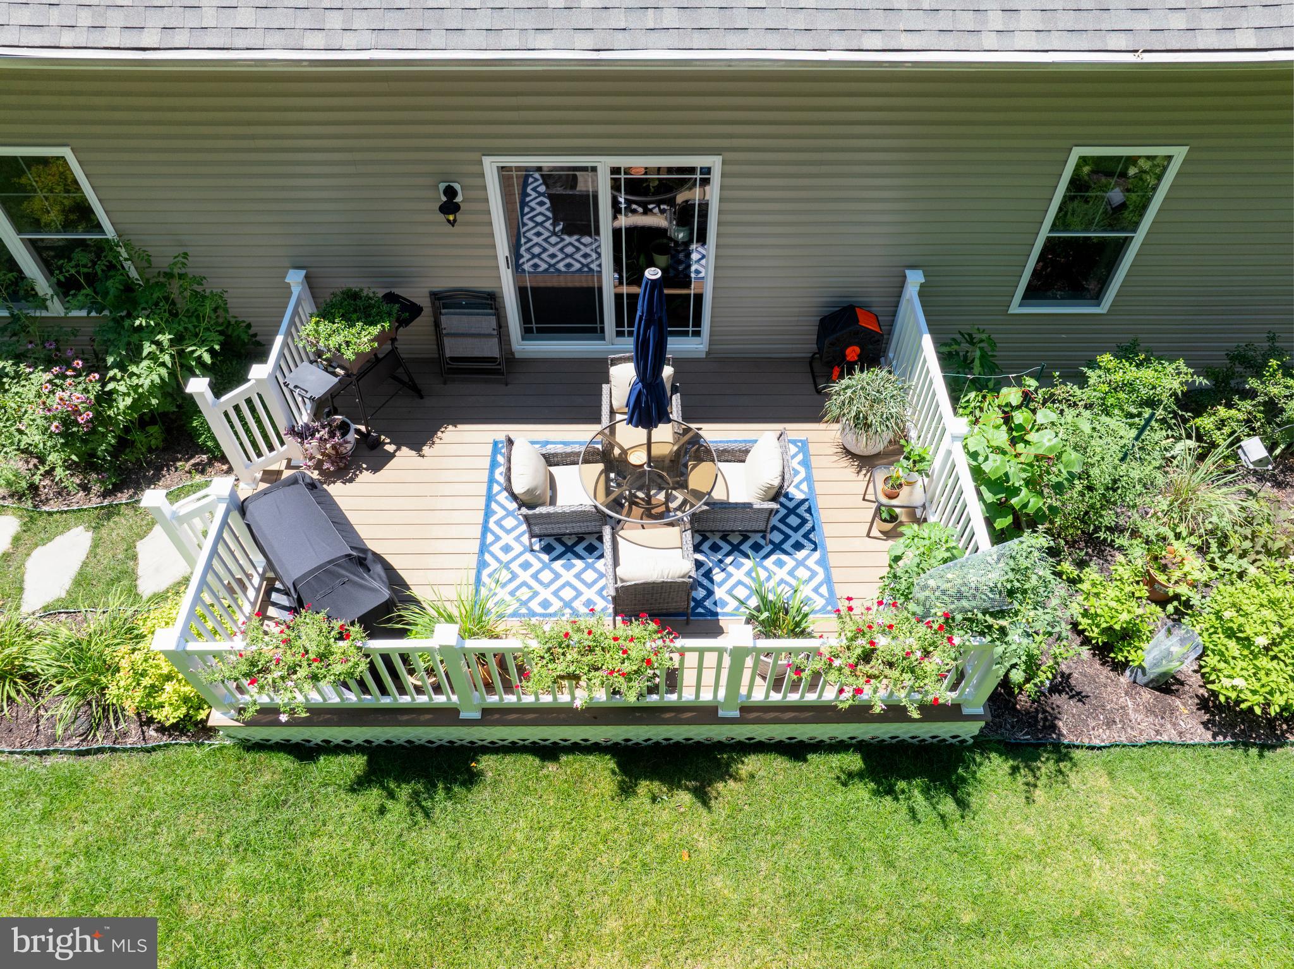
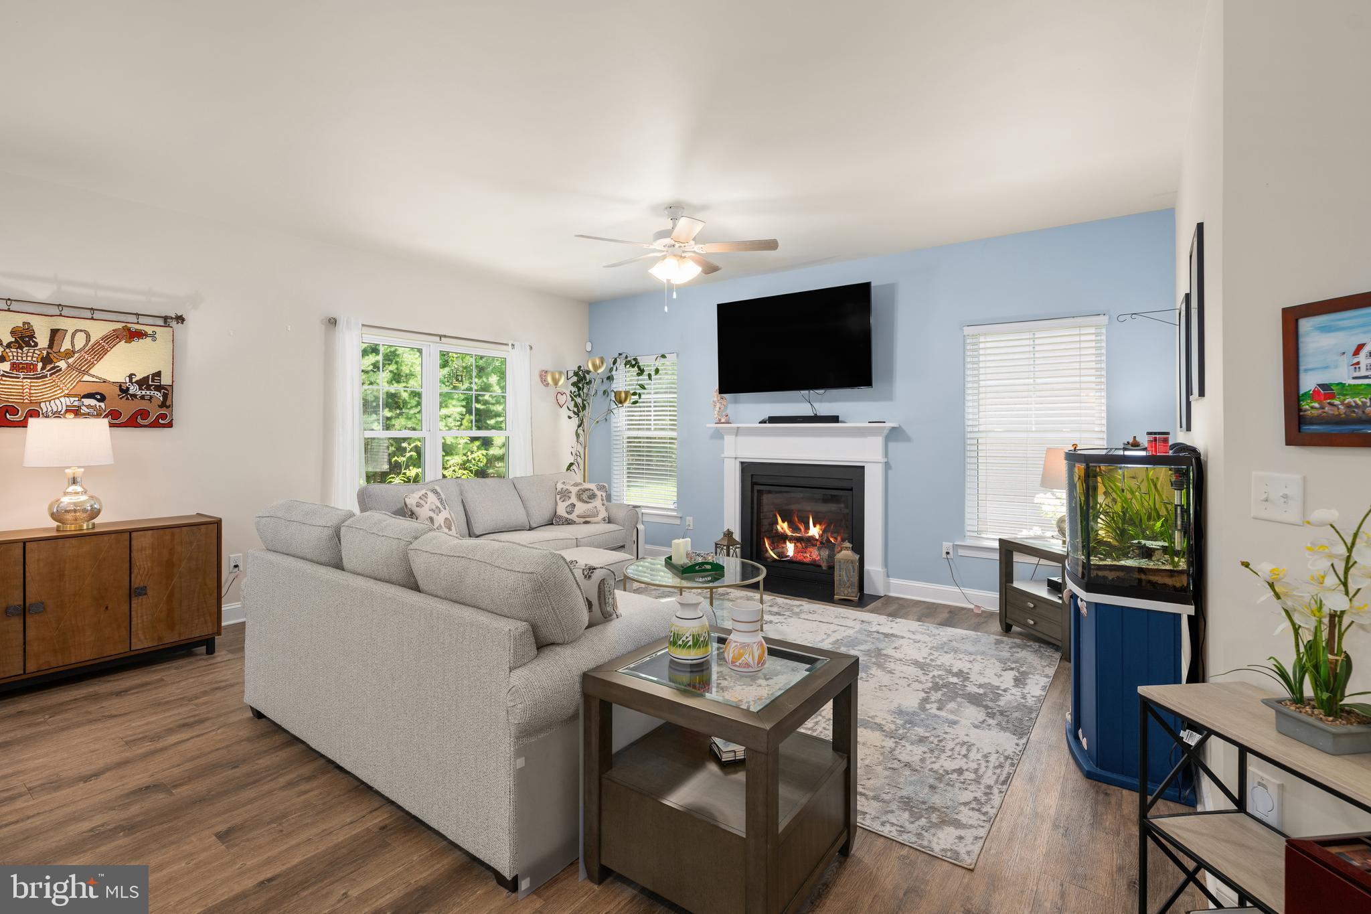
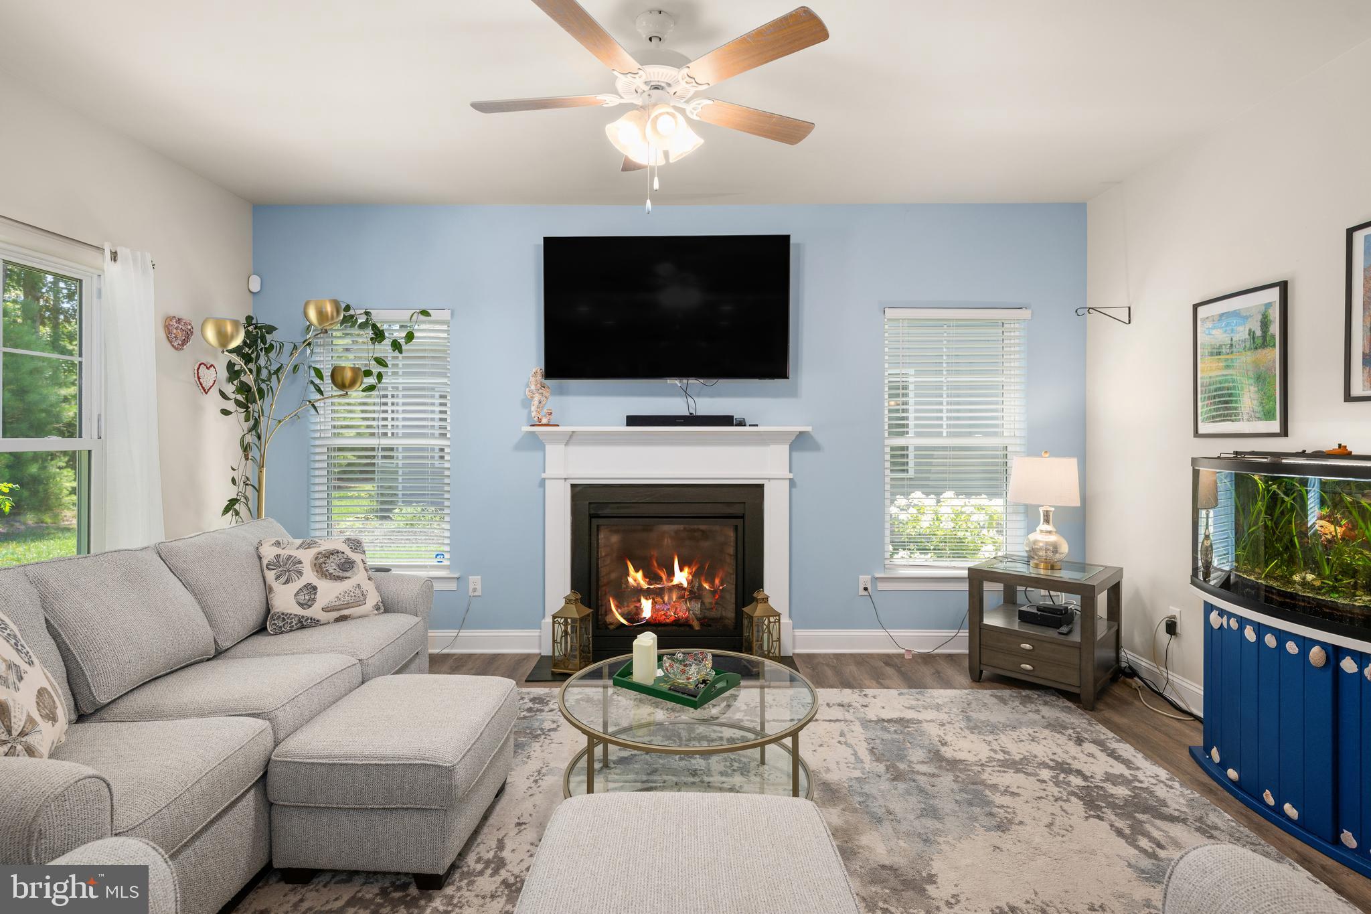
Escape to peaceful wooded living without sacrificing convenience in this beautifully upgraded Insight Home located just minutes from Historic Downtown Milton, Lewes, Millsboro, and Delaware's award-winning beaches. Backing to mature woods and a community buffer, this property offers exceptional privacy while placing shopping, dining, breweries, healthcare, and coastal attractions within easy reach. Designed for easy one-level living, the bright open floor plan features luxury vinyl plank flooring throughout with no carpet, abundant natural light, custom built-in bookcases, and quality finishes that make this home truly move-in ready. The gourmet kitchen is the centerpiece of the home, featuring White Ice granite countertops, stainless steel appliances, a glass tile backsplash, under-cabinet lighting, and generous cabinet and prep space perfect for everyday living or entertaining family and friends. The private owner's suite continues the home's luxury feel with an upgraded bath showcasing quartz countertops, a custom tiled shower, rainfall shower head, and built-in bench. Additional bedrooms and living spaces provide flexibility for guests, a home office, or hobbies. Step outside to your own private backyard retreat where a low-maintenance Trex deck overlooks mature trees and protected community green space, creating a peaceful setting rarely found in today's market. Raised garden beds, professional landscaping, and a five-zone irrigation system complete the outdoor experience. Built by Insight Homes with Green Home energy-efficient construction, this home offers long-term value with a conditioned crawl space, dual-zone heat pump with propane backup, tankless on-demand water heater, central vacuum system, floored attic storage, extra laundry room cabinetry, garage pulley storage system, and Delaware Electric Cooperative electric service. If you've been searching for a move-in-ready home that combines modern upgrades, energy efficiency, one-level living, wooded privacy, and a central location close to Milton, Lewes, Millsboro, beaches, restaurants, shopping, and everyday conveniences, this home is one you won't want to miss. Schedule your private showing today.
| yesterday | Listing first seen on site | |
| yesterday | Listing updated with changes from the MLS® |

The real estate listing information is provided by Bright MLS is for the consumer's personal, non-commercial use and may not be used for any purpose other than to identify prospective properties consumer may be interested in purchasing. Any information relating to real estate for sale or lease referenced on this web site comes from the Internet Data Exchange (IDX) program of the Bright MLS. This web site references real estate listing(s) held by a brokerage firm other than the broker and/or agent who owns this web site. The accuracy of all information is deemed reliable but not guaranteed and should be personally verified through personal inspection by and/or with the appropriate professionals. Properties in listings may have been sold or may no longer be available. The data contained herein is copyrighted by Bright MLS and is protected by all applicable copyright laws. Any unauthorized collection or dissemination of this information is in violation of copyright laws and is strictly prohibited. Copyright © 2020 Bright MLS. All rights reserved.