Save
Ask
Tour
Hide
Share
$561,499
New Listing

23561 MALLARD LANE
LEWES, DE 19958

For Sale|Single Family Residence|Active
3
Beds
2
Total Baths
2
Full Baths
1,608
SqFt
$349
/SqFt
1996
Built
Subdivision:
COVE ON HERRING CREEK
County:
SUSSEX
Listing courtesy of Sell Your Home Services

Due to the health concerns created by Coronavirus we are offering personal 1-1 online video walkthough tours where possible.
23561 MALLARD LANE23561 MALLARD LANE23561 MALLARD LANE23561 MALLARD LANE
Save
Ask
Tour
Hide
Share

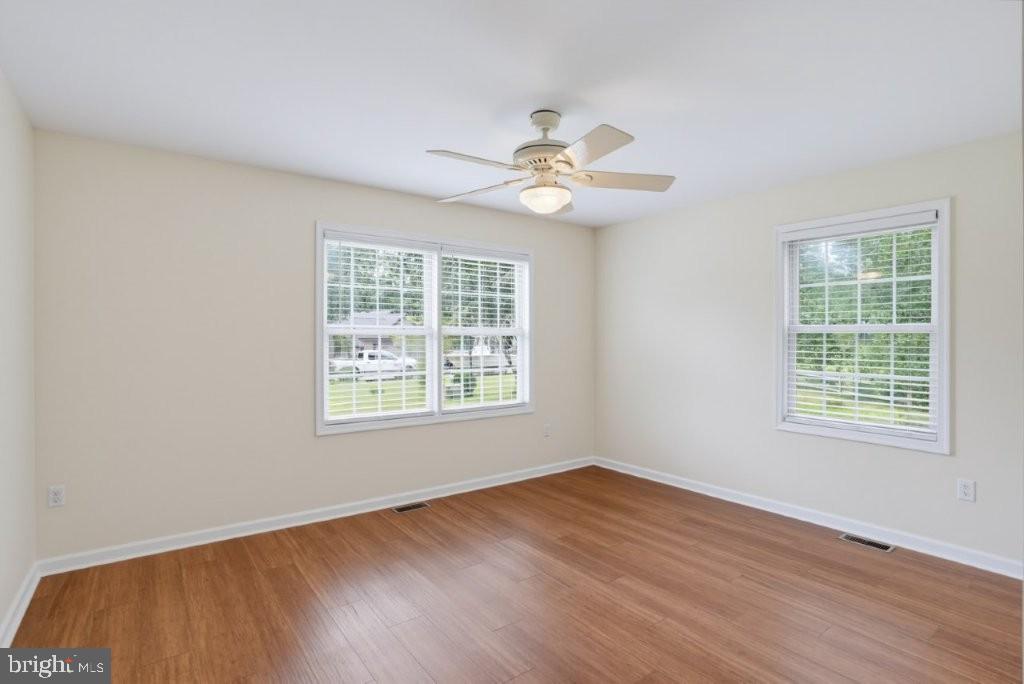
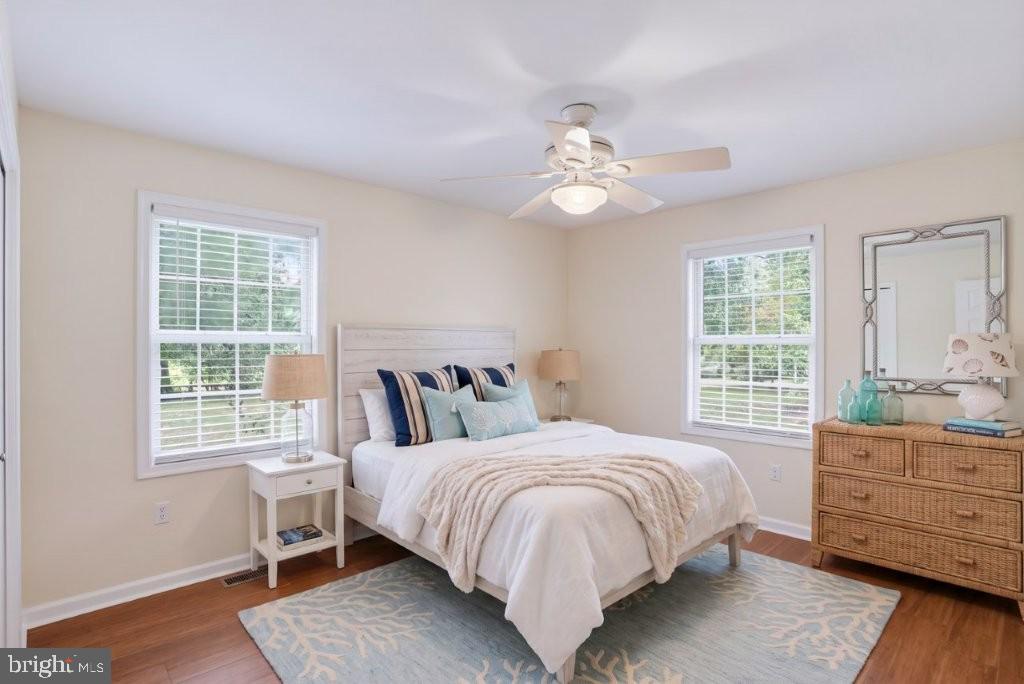
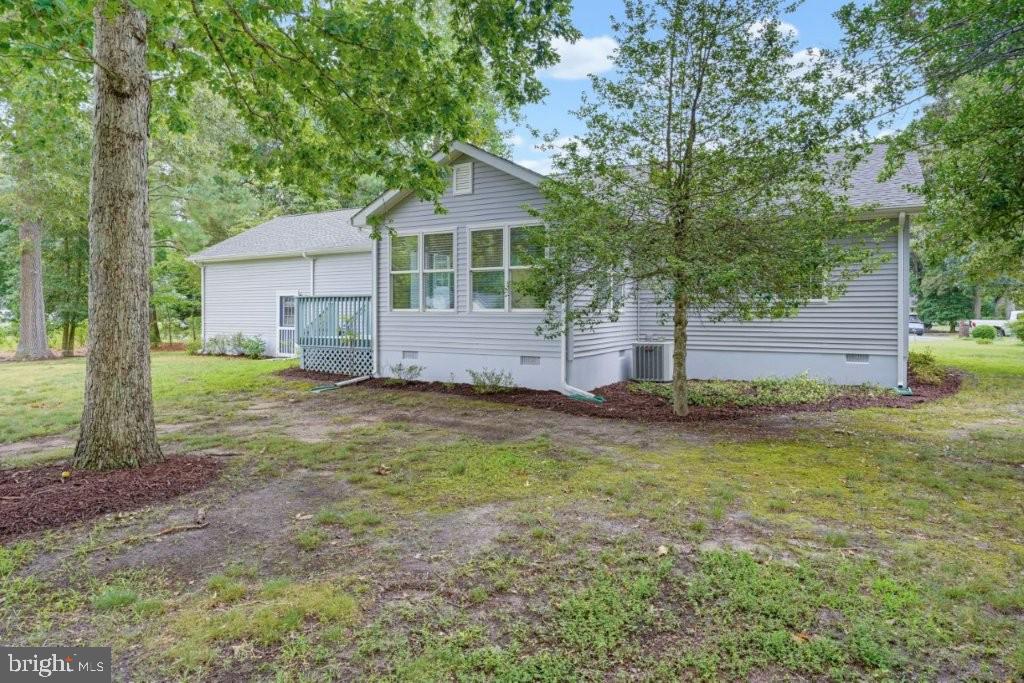
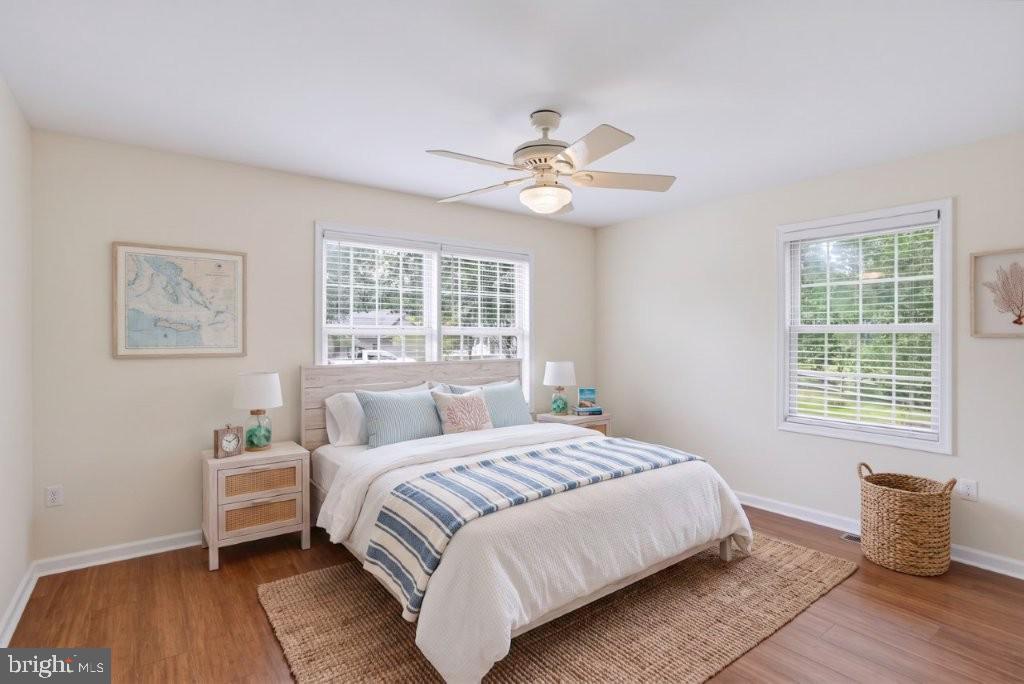
Welcome to 23561 Mallard Lane, a tastefully renovated 3 Bedroom, 2 Bath Home on a quiet cul-de-sac in The Cove at Herring Creek. Set on a wooded 1/2 acre lot with mature trees, this home offers convenient 1 level living. The open-concept layout provides an easy flow throughout the living space. The heart of this home is the updated kitchen with stainless steel appliances, ample cabinetry and a center island. The dining area accessible to counter seating and kitchen creates a smooth flow for a casual lifestyle. The two-car garage includes built in cabinets and counter tops for convenient storage. The driveway accommodates multiple vehicles. The Cove at Herring Creek Community is a welcoming neighborhood with a swimming pool, a gazebo on the community pond and numerous resident activities throughout the year.

Save
Ask
Tour
Hide
Share
Listing Snapshot
Price 
$561,499
Days On Site 
0 Days
Bedrooms 
3
Inside Area (SqFt) 
1,608 sqft
Total Baths 
2
Full Baths 
2
Partial Baths 
N/A
Lot Size 
0.57 Acres
Year Built 
1996
MLS® Number 
DESU2120406
Status 
Active
Property Tax 
$940
HOA/Condo/Coop Fees 
$66.67 monthly
Sq Ft Source 
Estimated
Friends & Family
Recent Activity
3 hours agoListing first seen on site
3 hours agoListing updated with changes from the MLS®
General Features
Acres 
0.57
Attached Garage 
Yes
Cross Street 
Heron Drive
Direction Faces 
South
Foundation 
BlockPillar/Post/PierConcrete Perimeter
Garage 
Yes
Garage Spaces 
2
Levels 
One
Parking 
Garage Door OpenerAsphaltGarageDrivewayInside EntranceAttached
Parking Spaces 
2
Pets 
Yes
Property Sub Type 
Single Family Residence
Security 
Smoke Detector(s)
Sewer 
Public Sewer
Special Circumstances 
Standard
SqFt Above 
1608
SqFt Total 
1608
Style 
Raised Ranch/Rambler
Utilities 
Cable AvailableUnderground UtilitiesSewer AvailableWater AvailableElectricity Available
Water Source 
Public
Zoning 
AR-1
Interior Features
Appliances 
OvenElectric RangeElectric OvenElectric Water HeaterDishwasherDisposalExhaust FanIce MakerMicrowaveRefrigeratorStainless Steel Appliance(s)WasherWater HeaterENERGY STAR Qualified DishwasherENERGY STAR Qualified WasherENERGY STAR Qualified Appliances
Basement 
Crawl Space
Cooling 
Central AirHeat PumpCeiling Fan(s)Electric
Electric 
Circuit BreakersUnderground
Flooring 
LaminateCeramic TileVinyl
Heating 
Exhaust FanElectricCentralHeat Pump
Interior 
Ceiling Fan(s)Kitchen IslandRecessed LightingCathedral Ceiling(s)Open Floorplan
Laundry Features 
Main Level
Main Level Bedrooms 
3
Window Features 
Window CoveringsDouble Pane WindowsScreensWindow Treatments
Family Room 
Level - Main
Kitchen 
Level - Main
Living Room 
Level - Main
Save
Ask
Tour
Hide
Share
Exterior Features
Construction Details 
BlockVinyl SidingFrame
Exterior 
Lighting
Lot Features 
WoodedFront YardClearedCul-De-SacFew TreesBack Yard
Patio And Porch 
DeckPorch
Pool Features 
Community
Roof 
Shingle
View 
Trees/WoodsGarden
Waterview 
Trees/WoodsGarden
Windows/Doors 
Window CoveringsDouble Pane WindowsScreensWindow Treatments
Community Features
Accessibility Features 
Grip-Accessible Features
Association Fee 
$800.0
Association Fee Frequency 
Annually
Community Features 
PoolStreet Lights
MLS Area 
Lewes Rehoboth Hundred (31009)
School District 
CAPE HENLOPEN
Roads 
Paved
Schools
School District
CAPE HENLOPEN
Elementary School
Unknown
Middle School
Unknown
High School
Unknown
Listing courtesy of Sell Your Home Services


The real estate listing information is provided by Bright MLS is for the consumer's personal, non-commercial use and may not be used for any purpose other than to identify prospective properties consumer may be interested in purchasing. Any information relating to real estate for sale or lease referenced on this web site comes from the Internet Data Exchange (IDX) program of the Bright MLS. This web site references real estate listing(s) held by a brokerage firm other than the broker and/or agent who owns this web site. The accuracy of all information is deemed reliable but not guaranteed and should be personally verified through personal inspection by and/or with the appropriate professionals. Properties in listings may have been sold or may no longer be available. The data contained herein is copyrighted by Bright MLS and is protected by all applicable copyright laws. Any unauthorized collection or dissemination of this information is in violation of copyright laws and is strictly prohibited. Copyright © 2020 Bright MLS. All rights reserved.

Neighborhood & Commute
Source: Walkscore
Save
Ask
Tour
Hide
Share