

1917 OLD COURT ROADBALTIMORE, MD 21204
Due to the health concerns created by Coronavirus we are offering personal 1-1 online video walkthough tours where possible.
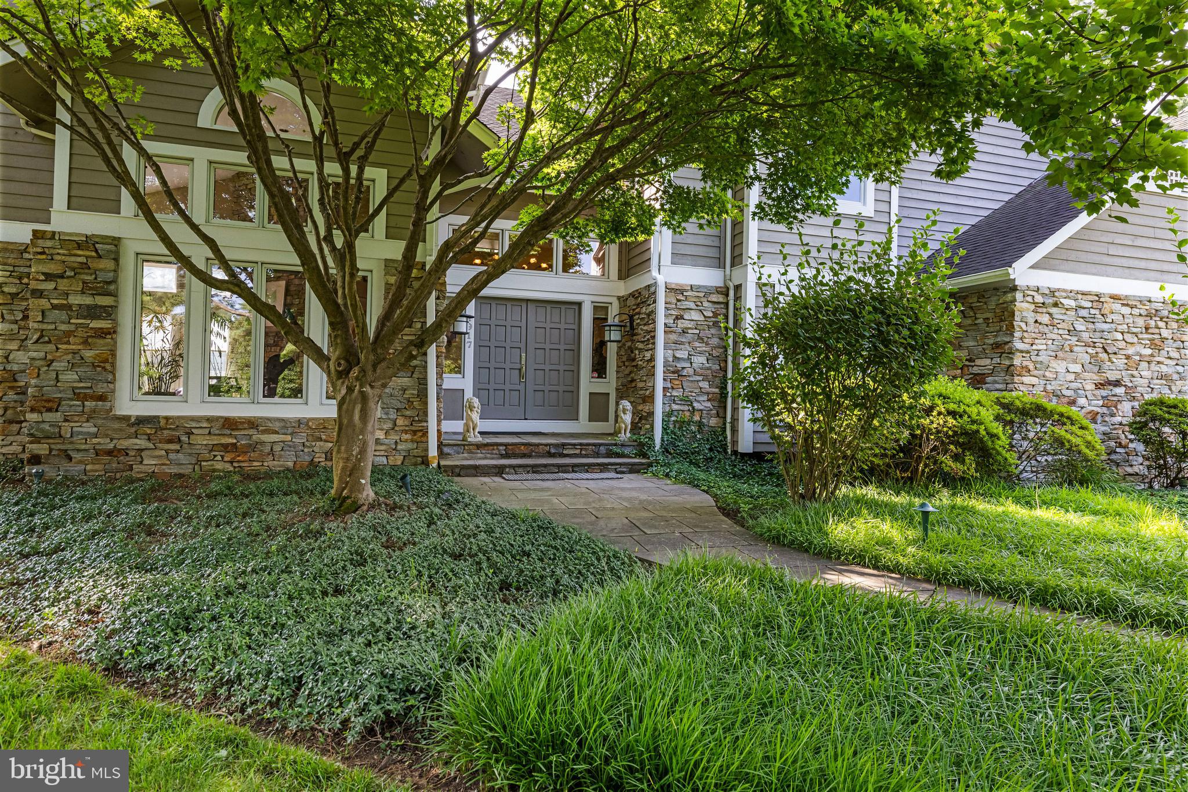
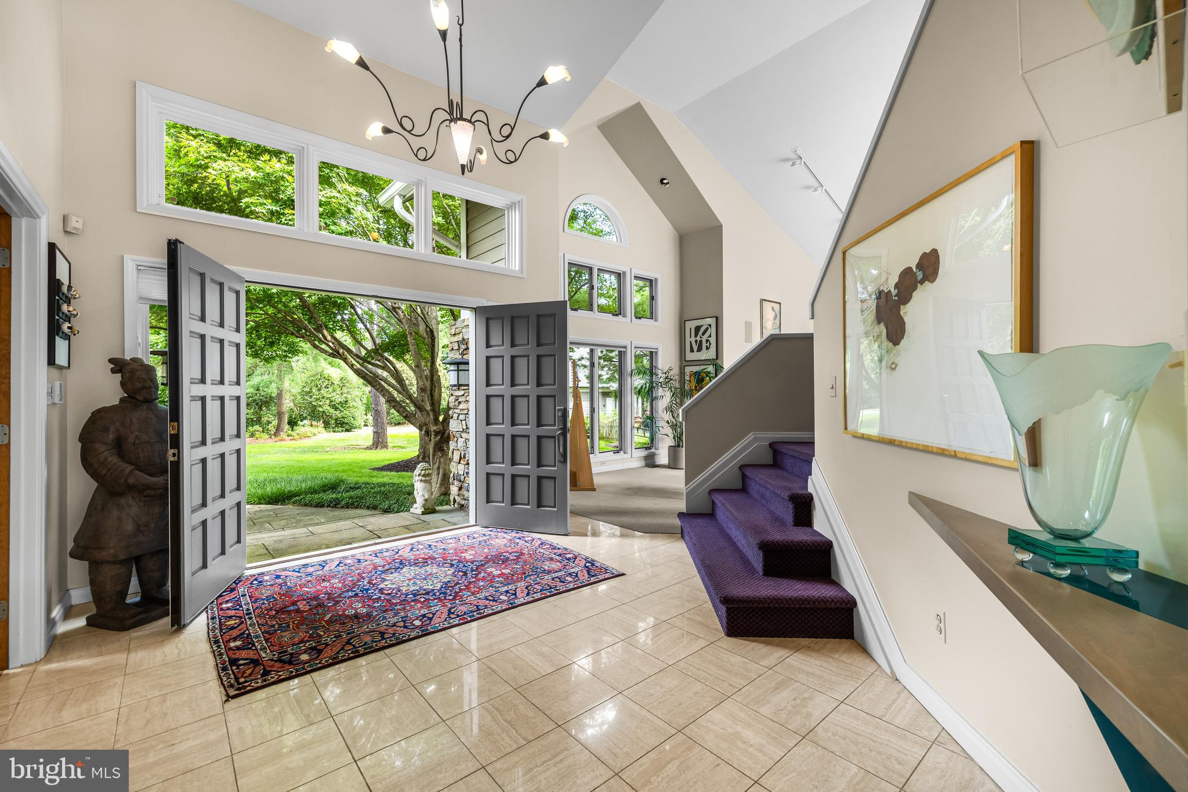
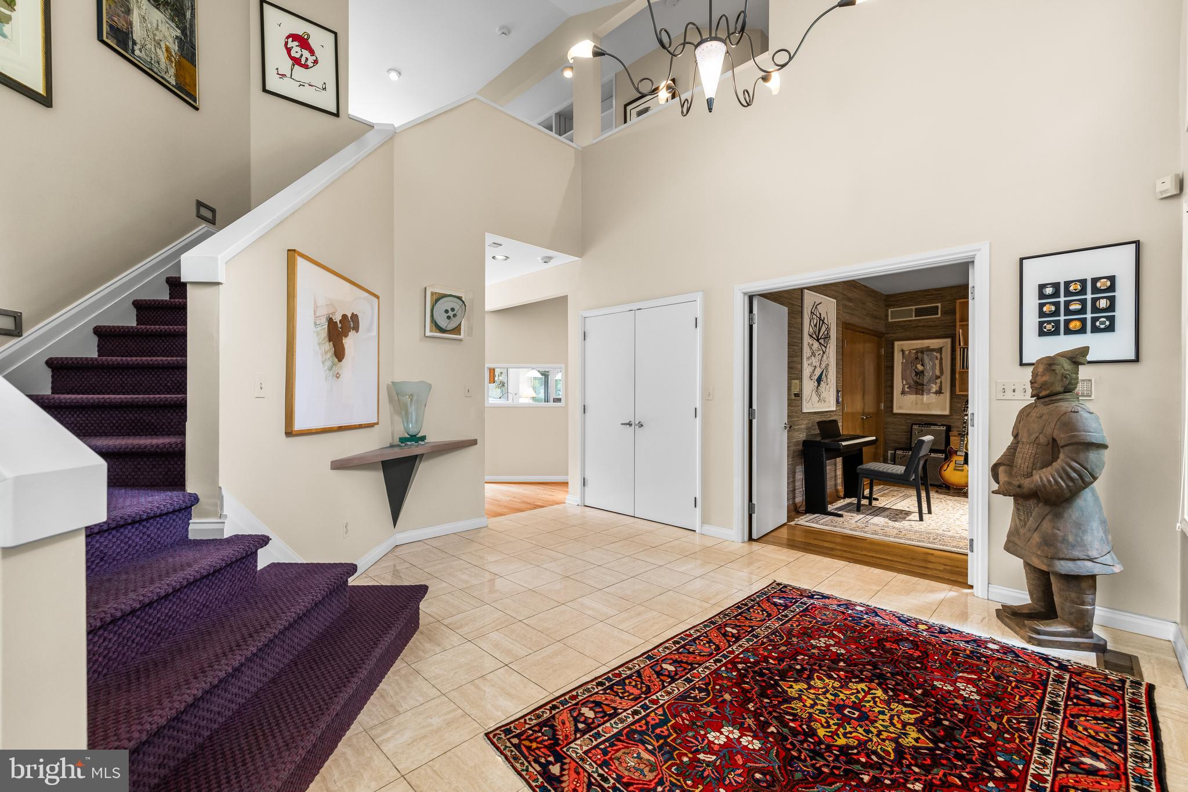
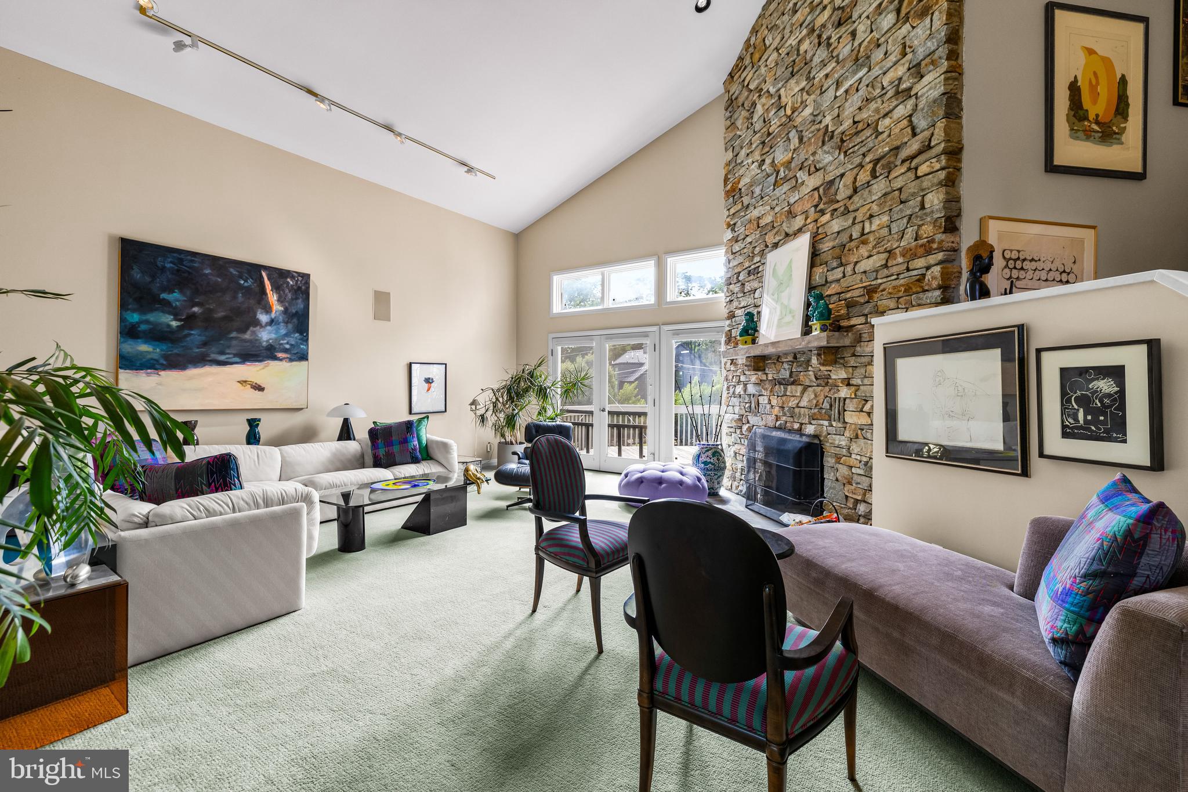
Set back on a private shared drive, this gorgeous stone & cedar contemporary is part of the Ruxton Green community and boasts high ceilings, loads of glass and a heated salt water inground pool! A grand 2 story foyer is flanked by a dynamic 2 story living room featuring a stone fireplace with direct access to the rear deck & large sun filled windows. Located off the 2-story Foyer is also the Home Office with custom built-ins, wet bar and mini frig. The Dining Room is a perfect place for entertaining and also has direct access to the deck. The expansive kitchen w/ granite counters & stainless appliances includes gas cooking & abundant cabinetry as well as an island w/breakfast bar & pendant lighting. The sunny breakfast area has access to the tranquil screened porch overlooking the private landscaped rear yard & heated pool. Open to the Kitchen, the spacious Family Room is perfect for relaxing with family and friends. Located on the upper level, the Primary Bedrooms suite has vaulted ceilings, a ceiling fan, sitting area w/built-ins and a door to the upper balcony. The Primary Bath includes a jetted tub, walk-in shower and a double vanity w/granite counters. There are 3 additional large bedrooms, a hall bath and loft area on this level. The walkout lower level provides exceptional versatility with a recreation room, 5th bedroom, full bath & utility room offering abundant storage and a cedar closet. The decks and screened porch overlook the heated, saltwater pool and landscaped yard. Located on a premium .97 acre lot with public water, sewer & gas and no HOA, this extraordinary property is meticulously maintained and is in a most convenient & desirable location. OWNERS PREFERS OCCUPANCY THROUGH END OF OCTOBER. A rare offering, this outstanding home truly has it all. Truly a wow!
| an hour ago | Listing updated with changes from the MLS® | |
| an hour ago | Listing first seen on site |

The real estate listing information is provided by Bright MLS is for the consumer's personal, non-commercial use and may not be used for any purpose other than to identify prospective properties consumer may be interested in purchasing. Any information relating to real estate for sale or lease referenced on this web site comes from the Internet Data Exchange (IDX) program of the Bright MLS. This web site references real estate listing(s) held by a brokerage firm other than the broker and/or agent who owns this web site. The accuracy of all information is deemed reliable but not guaranteed and should be personally verified through personal inspection by and/or with the appropriate professionals. Properties in listings may have been sold or may no longer be available. The data contained herein is copyrighted by Bright MLS and is protected by all applicable copyright laws. Any unauthorized collection or dissemination of this information is in violation of copyright laws and is strictly prohibited. Copyright © 2020 Bright MLS. All rights reserved.
Did you know? You can invite friends and family to your search. They can join your search, rate and discuss listings with you.