

16881 HERITAGE HILLS LANEHENDERSON, MD 21640
Due to the health concerns created by Coronavirus we are offering personal 1-1 online video walkthough tours where possible.
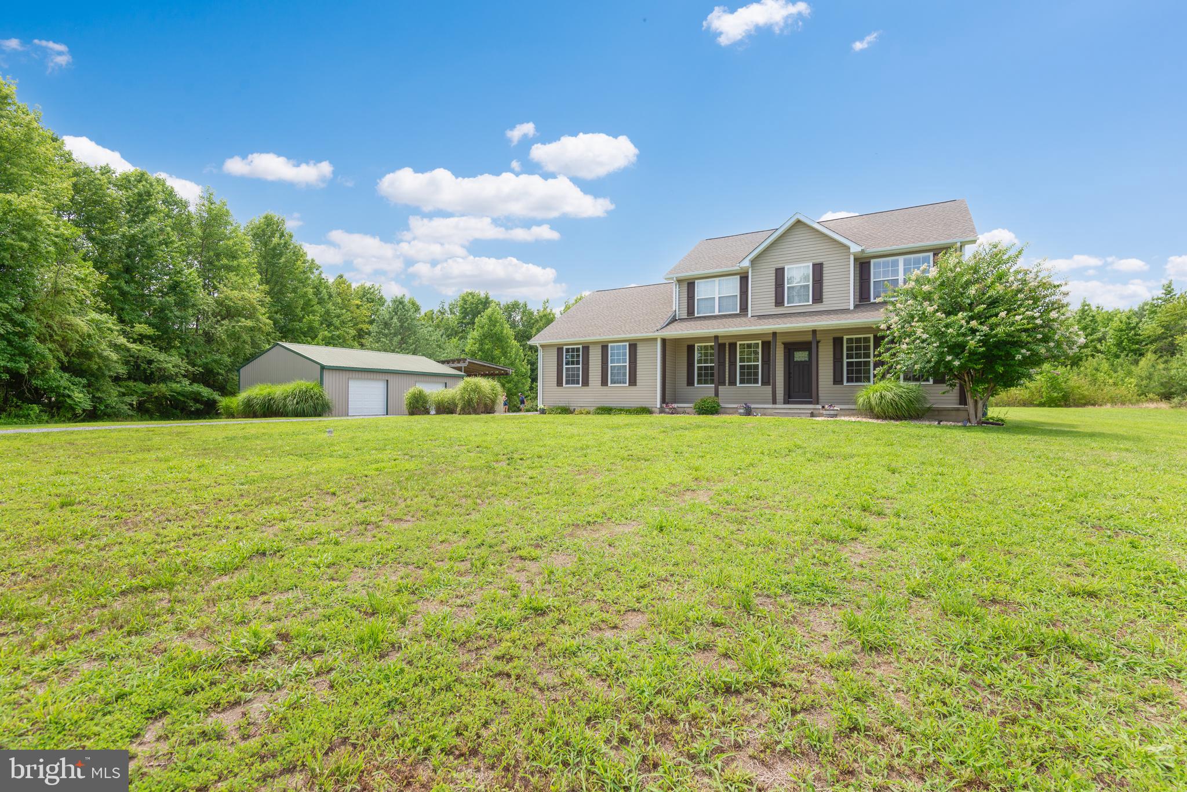
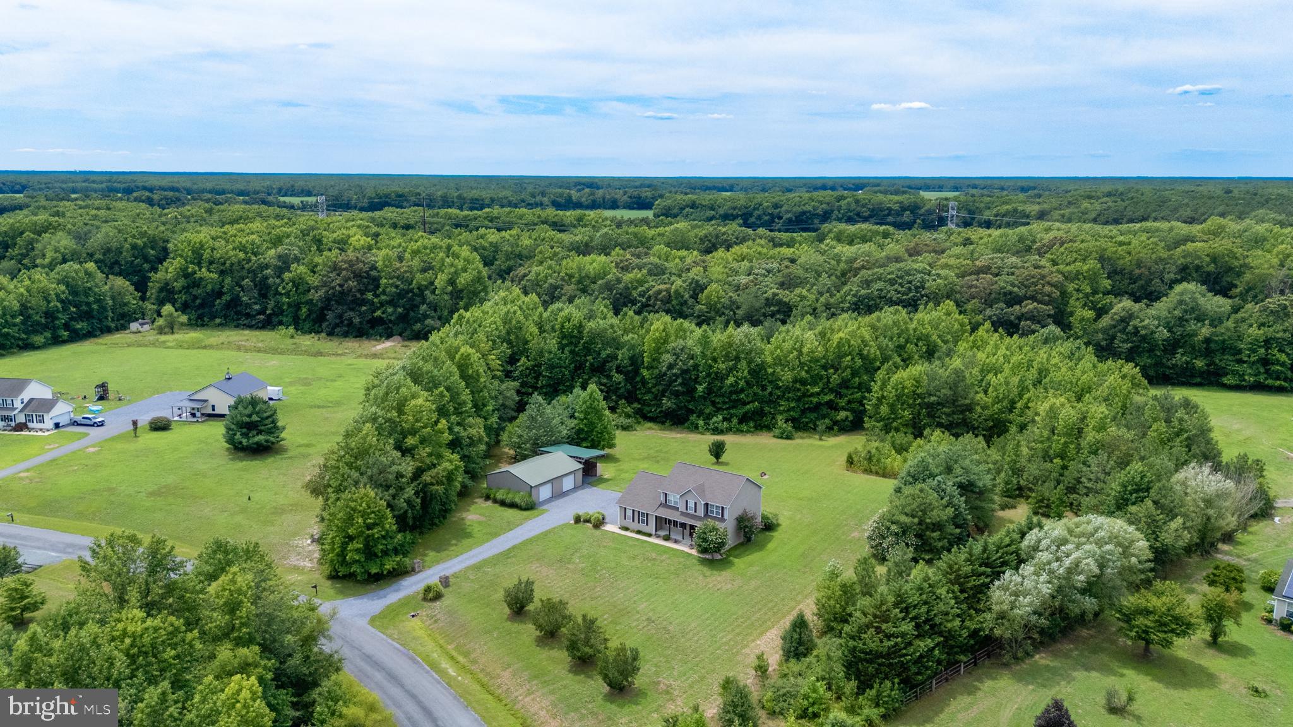
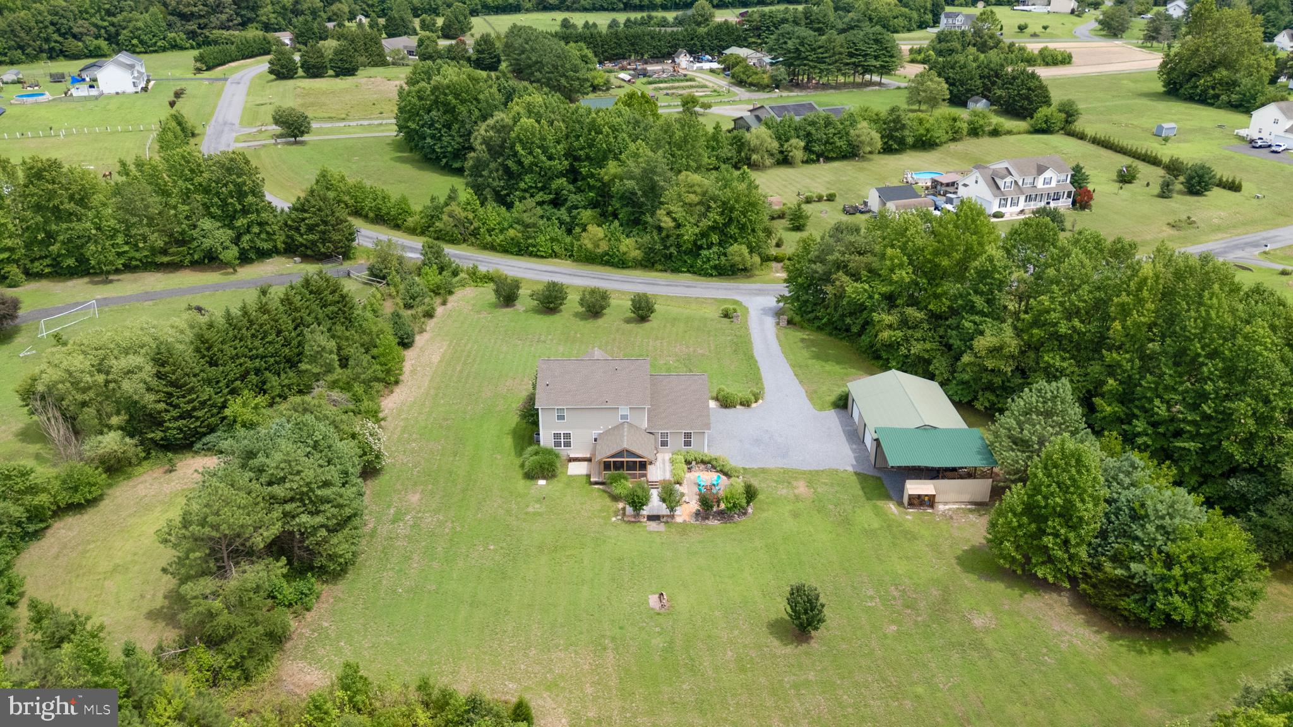
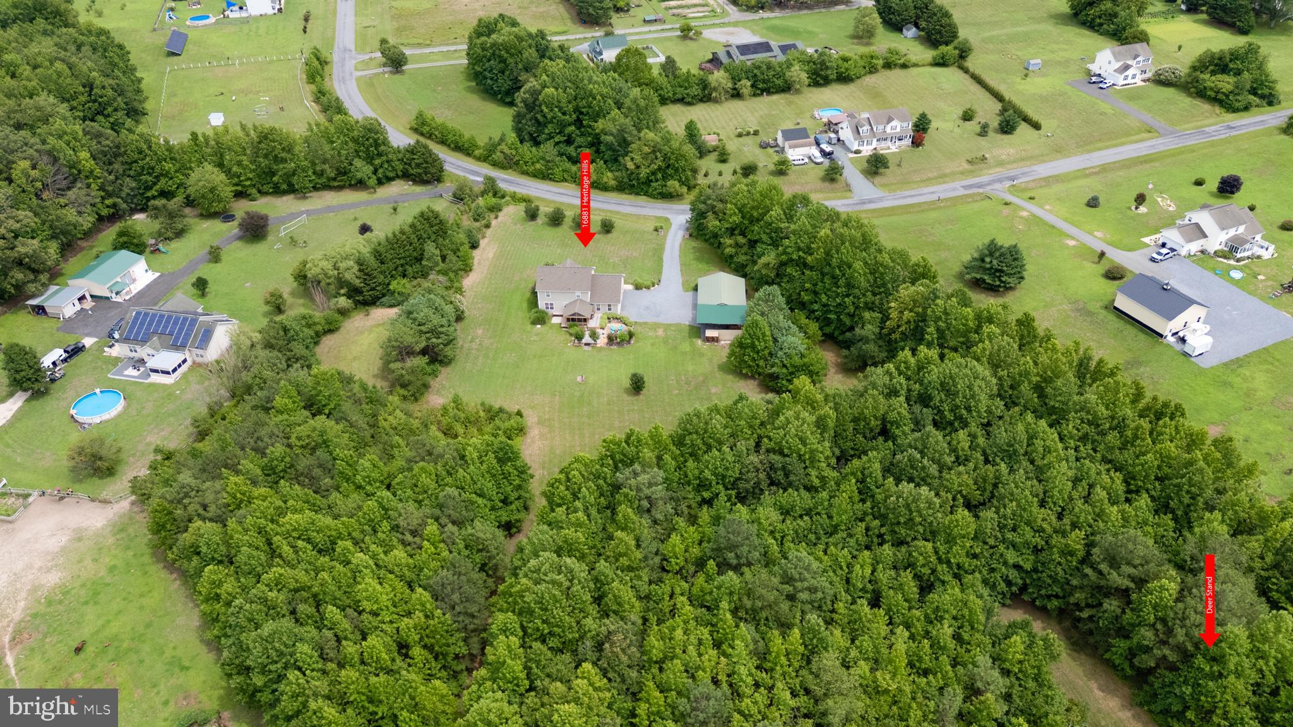
Privacy, space, and endless possibilities — this 5.06-acre retreat offers the lifestyle you've been looking for. Tucked into a partially wooded setting at the end of a quiet drive, 16881 Heritage Hills Ln provides the perfect blend of seclusion, functionality, and room to grow. Best of all, there's no HOA, giving you the freedom to truly enjoy your property. Built in 2005, the home offers 2,704 square feet of thoughtfully designed living space, plus an additional 300 square feet under heat, air, and electric that's ready to be finished or used as storage, a home gym, hobby room, or flex space—bringing the total conditioned space to approximately 3,000 square feet. Inside, you'll find four spacious bedrooms with the potential for a fifth bedroom or nursery connected to the primary suite, a dedicated office, two separate living areas, and a cozy family room just off the kitchen. The beautifully updated kitchen features granite countertops, stainless steel appliances (installed in 2024), and an ideal layout for entertaining. The primary suite is a true retreat with a renovated bathroom, walk-in closet, and adjoining flex space that can easily adapt to your needs. Nine-foot ceilings throughout the first floor create an open, airy feel. Step outside and you'll quickly see what makes this property special. Relax on the 16x13 screened porch with its brand-new roof, gather on the adjoining decks, or enjoy evenings around the fire pit on the paved patio. The property is already wired and ready for a hot tub, making it easy to create your own backyard oasis. A spacious outbuilding offers endless opportunities for storage, a workshop, or recreational equipment, while the attached two-car garage features a MyQ smart garage door opener with an integrated camera. With over five acres, the land offers incredible flexibility for those looking to embrace country living. Whether you envision horses, livestock, gardens, recreational trails, or simply enjoying the privacy, the possibilities are endless. Hunters will appreciate the secluded back field complete with an established food plot and tower stand already in place for the season. This home has also been meticulously maintained, with a new roof featuring a transferable warranty, new water heater (2026), new water softener (2026), and the septic system professionally serviced in 2026. Properties offering this much privacy, usable acreage, flexible living space, and modern updates are a rare find. Welcome home!
| 5 days ago | Listing updated with changes from the MLS® | |
| 6 days ago | Status changed to Active | |
| 2 weeks ago | Listing first seen on site |

The real estate listing information is provided by Bright MLS is for the consumer's personal, non-commercial use and may not be used for any purpose other than to identify prospective properties consumer may be interested in purchasing. Any information relating to real estate for sale or lease referenced on this web site comes from the Internet Data Exchange (IDX) program of the Bright MLS. This web site references real estate listing(s) held by a brokerage firm other than the broker and/or agent who owns this web site. The accuracy of all information is deemed reliable but not guaranteed and should be personally verified through personal inspection by and/or with the appropriate professionals. Properties in listings may have been sold or may no longer be available. The data contained herein is copyrighted by Bright MLS and is protected by all applicable copyright laws. Any unauthorized collection or dissemination of this information is in violation of copyright laws and is strictly prohibited. Copyright © 2020 Bright MLS. All rights reserved.
Did you know? You can invite friends and family to your search. They can join your search, rate and discuss listings with you.