

4833 REELS MILL ROADFREDERICK, MD 21704
Due to the health concerns created by Coronavirus we are offering personal 1-1 online video walkthough tours where possible.
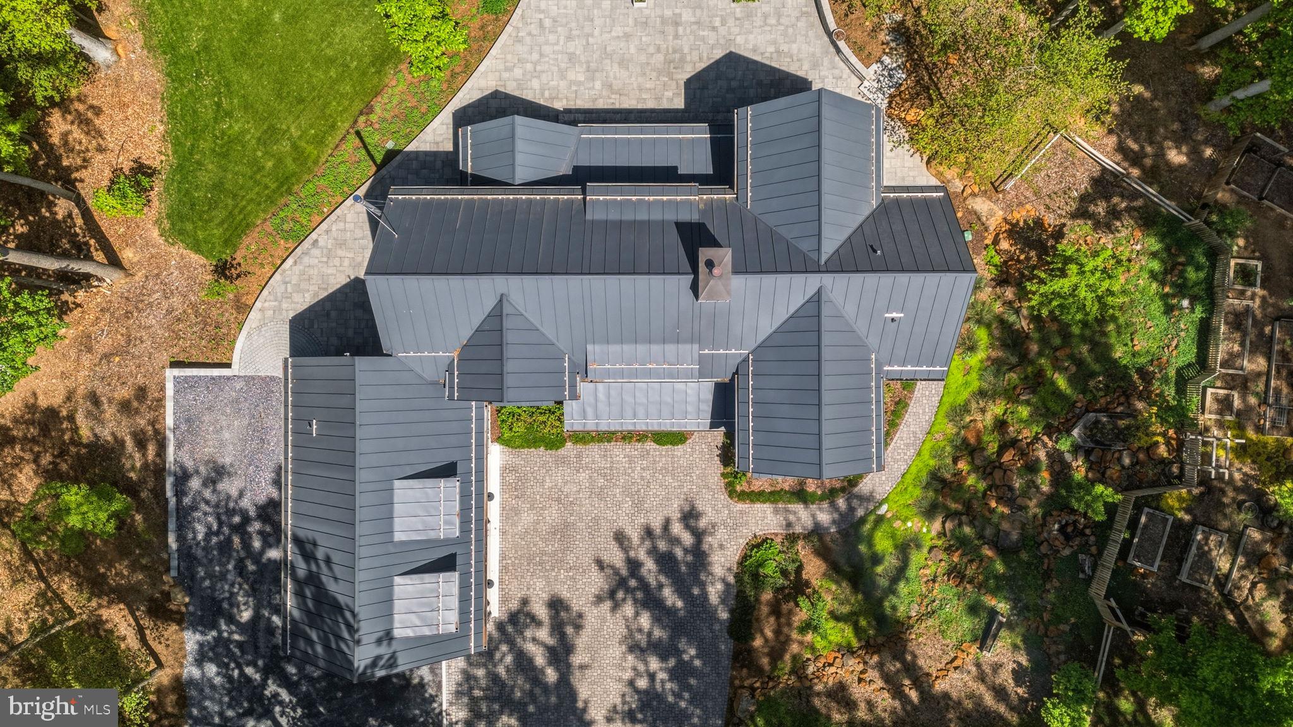
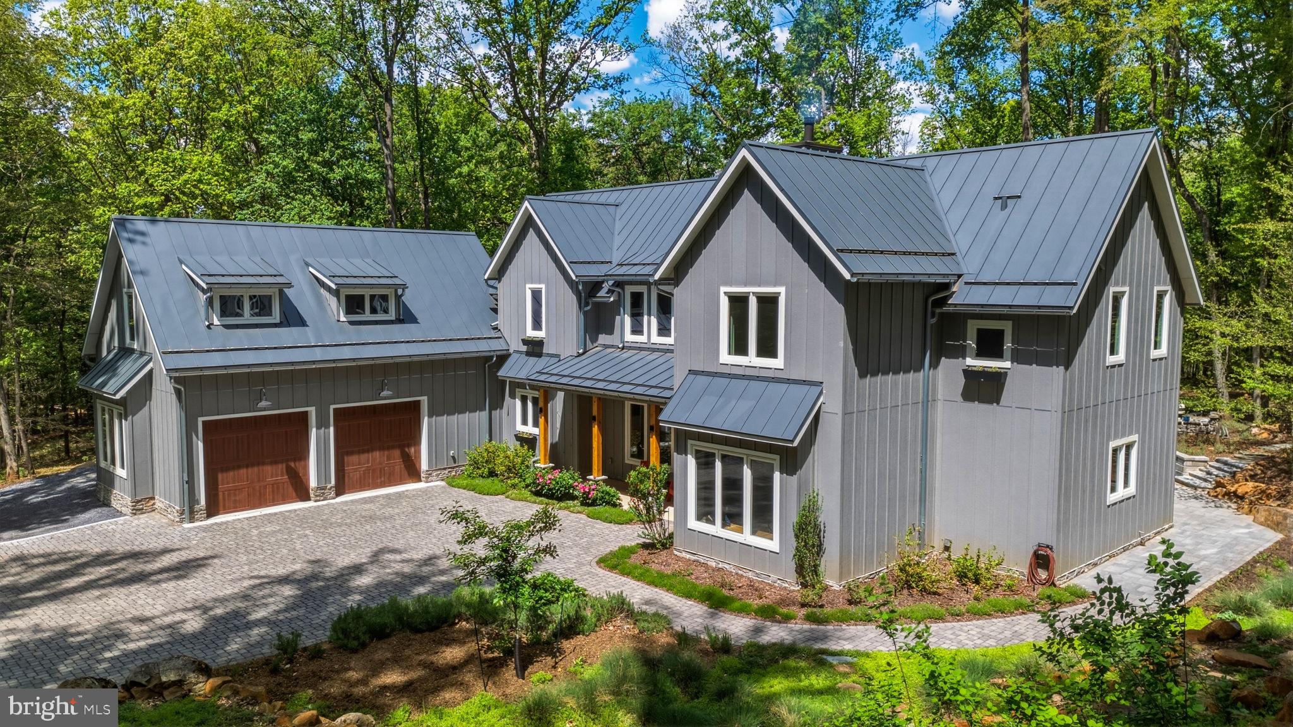
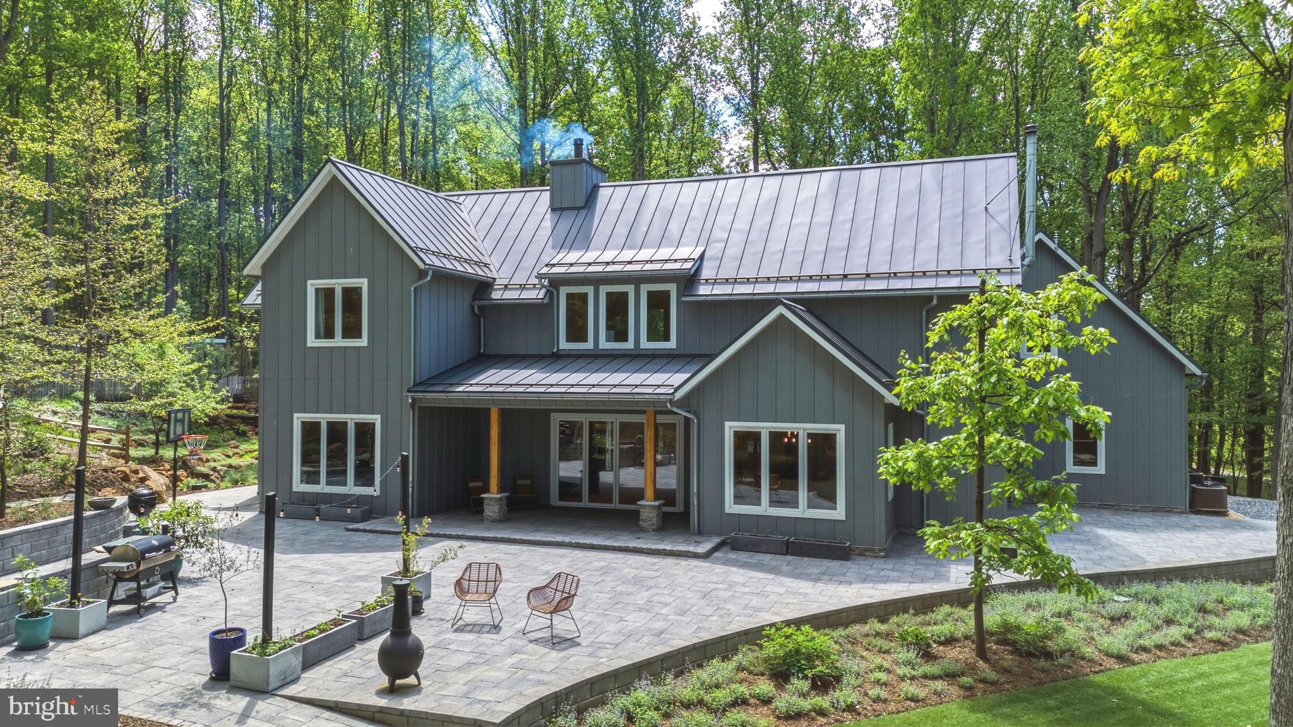
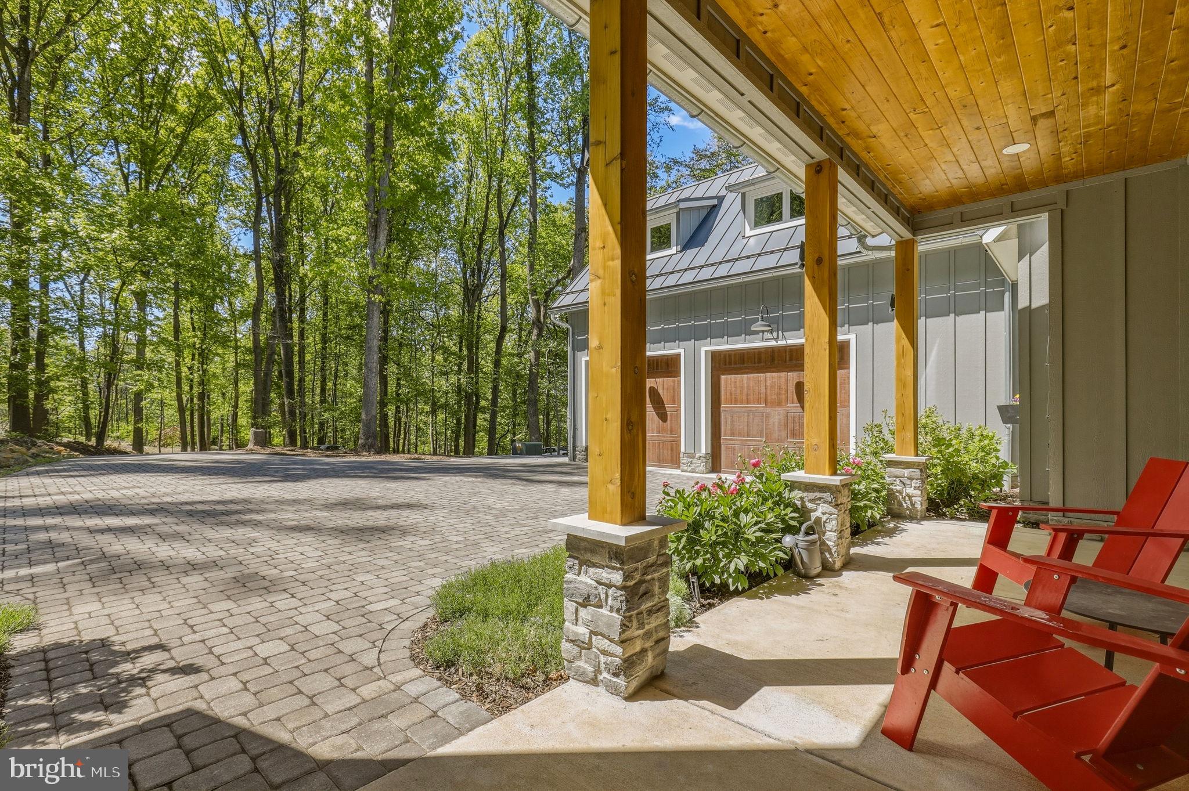
What is special about this house that makes it stand out from all the others? The combination of privacy and location, set back from the main road while still being just minutes from downtown. It is a wonderful balance between rural living without being remote. Beautiful countryside and historic Frederick, with its own cool vibe and year round events is only 5 minutes away. The new Whole Foods coming to the area just adds to the convenience. Exceptional, modern, custom-built home nestled on 3+ private acres, offering the perfect blend of luxury, design, and tranquility. This one-of-a-kind residence showcases high-end finishes throughout, including designer fixtures, premium materials, such as the metal roof that will last over 100 years, the board and batten Diamond Kote siding, and meticulous craftsmanship. The gourmet chef’s kitchen is a true centerpiece, designed for both everyday living and entertaining. Custom, walk-in pantry with 2 beverages fridges, additional refrigerator/freezer, and tons of storage for those Costco runs! Expansive windows flood the home with natural light in the 30' cathedral ceiling great room while the wall of pivot-stack doors seamlessly connect the indoor and outdoor living areas. And all of the bedrooms are very generous in size and light (large windows), The open-concept spaces are designed for everyday comfort as well as parties, but still offer a level of privacy within the home, such as the secluded first floor owners suite, second floor family room, a true 2-person office with double frosted doors for those private conference calls and with floor to ceiling built in bookcases, large laundry room/area, equipped with laundry chute, upstairs hallway lights, underground sprinklers (zoned), and so much more. The attached, oversized two-car garage offers a workshop area, and abundant space for storage, with potential for an in-law suite or guest quarters above. The thoughtfully designed 3000+ square foot wrap around patio and the gardens create an oasis, perfect for dining, relaxing, and enjoying the surrounding landscape. Looking to have fresh eggs every morning? The enclosed chicken coop is easy to maintain and an added benefit. Raised beds with their own water supply allows for garden to table cooking! No HOA fees. Oakdale school district (with the new elementary opening soon) and close to all commuter routes, shopping, and fun!
| 19 hours ago | Listing first seen on site | |
| 19 hours ago | Listing updated with changes from the MLS® |

The real estate listing information is provided by Bright MLS is for the consumer's personal, non-commercial use and may not be used for any purpose other than to identify prospective properties consumer may be interested in purchasing. Any information relating to real estate for sale or lease referenced on this web site comes from the Internet Data Exchange (IDX) program of the Bright MLS. This web site references real estate listing(s) held by a brokerage firm other than the broker and/or agent who owns this web site. The accuracy of all information is deemed reliable but not guaranteed and should be personally verified through personal inspection by and/or with the appropriate professionals. Properties in listings may have been sold or may no longer be available. The data contained herein is copyrighted by Bright MLS and is protected by all applicable copyright laws. Any unauthorized collection or dissemination of this information is in violation of copyright laws and is strictly prohibited. Copyright © 2020 Bright MLS. All rights reserved.
Did you know? You can invite friends and family to your search. They can join your search, rate and discuss listings with you.