

7026 RIDGE ROADFREDERICK, MD 21702
Due to the health concerns created by Coronavirus we are offering personal 1-1 online video walkthough tours where possible.
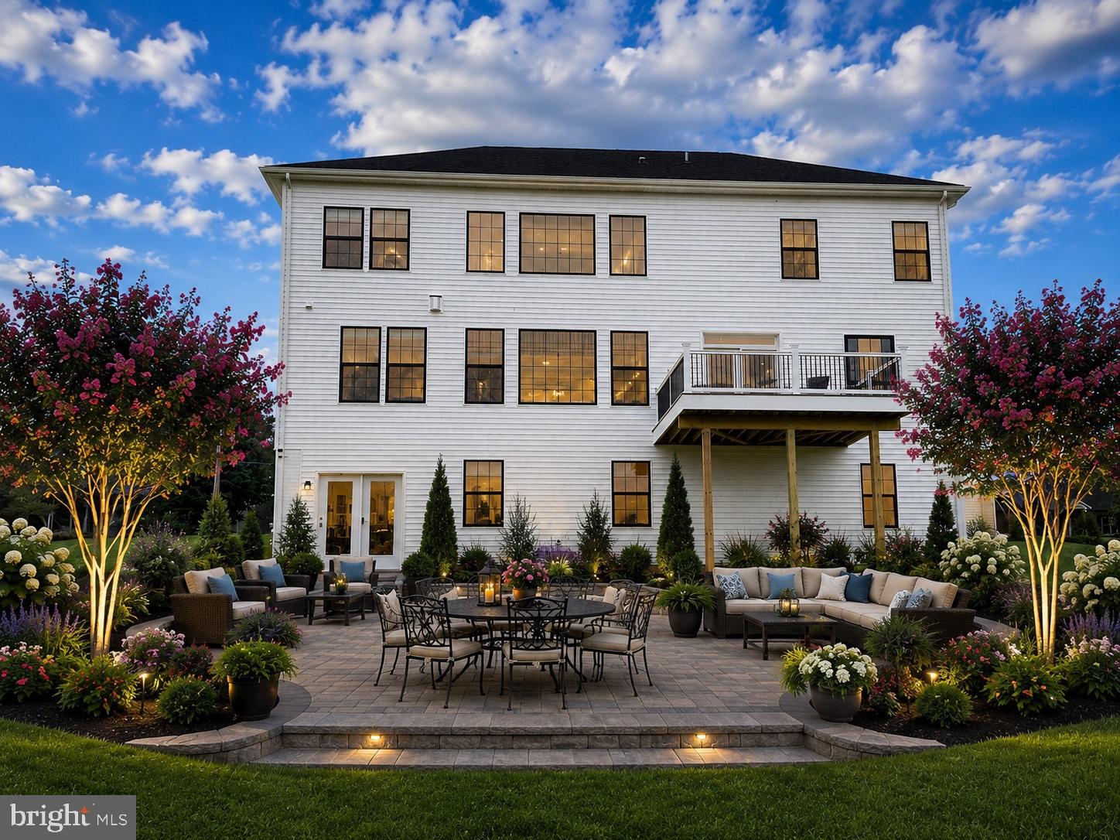
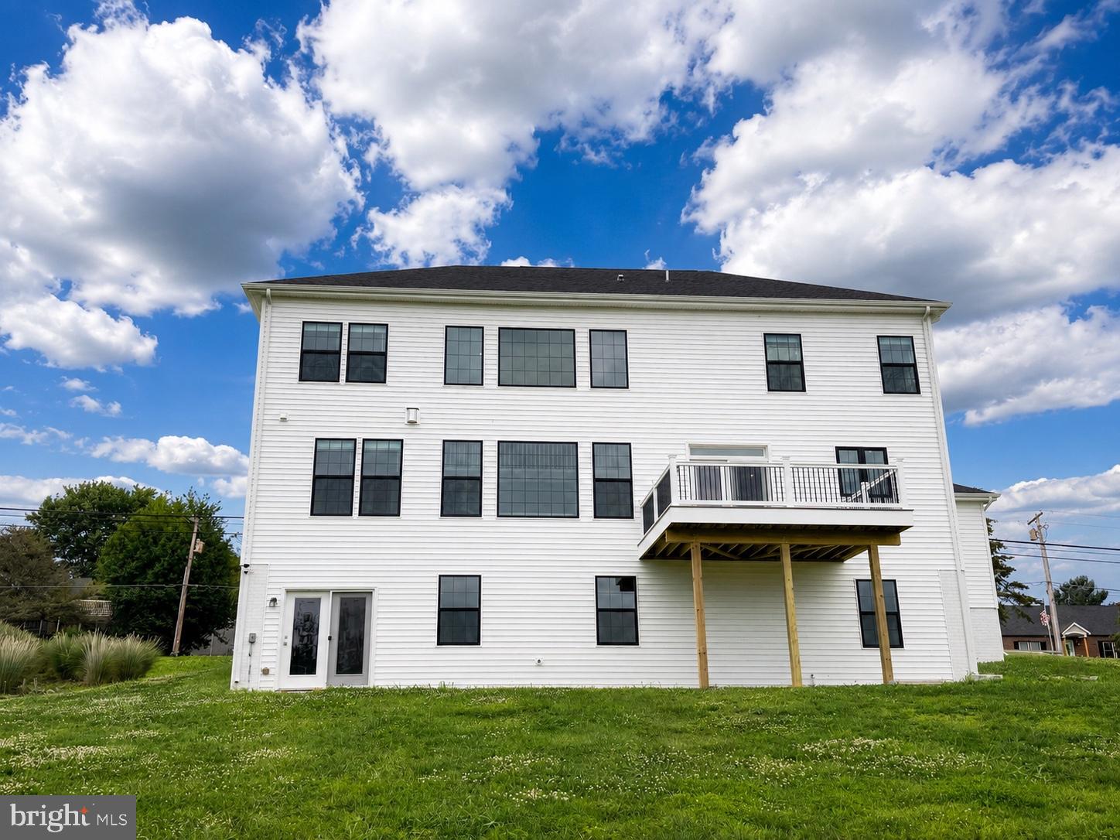
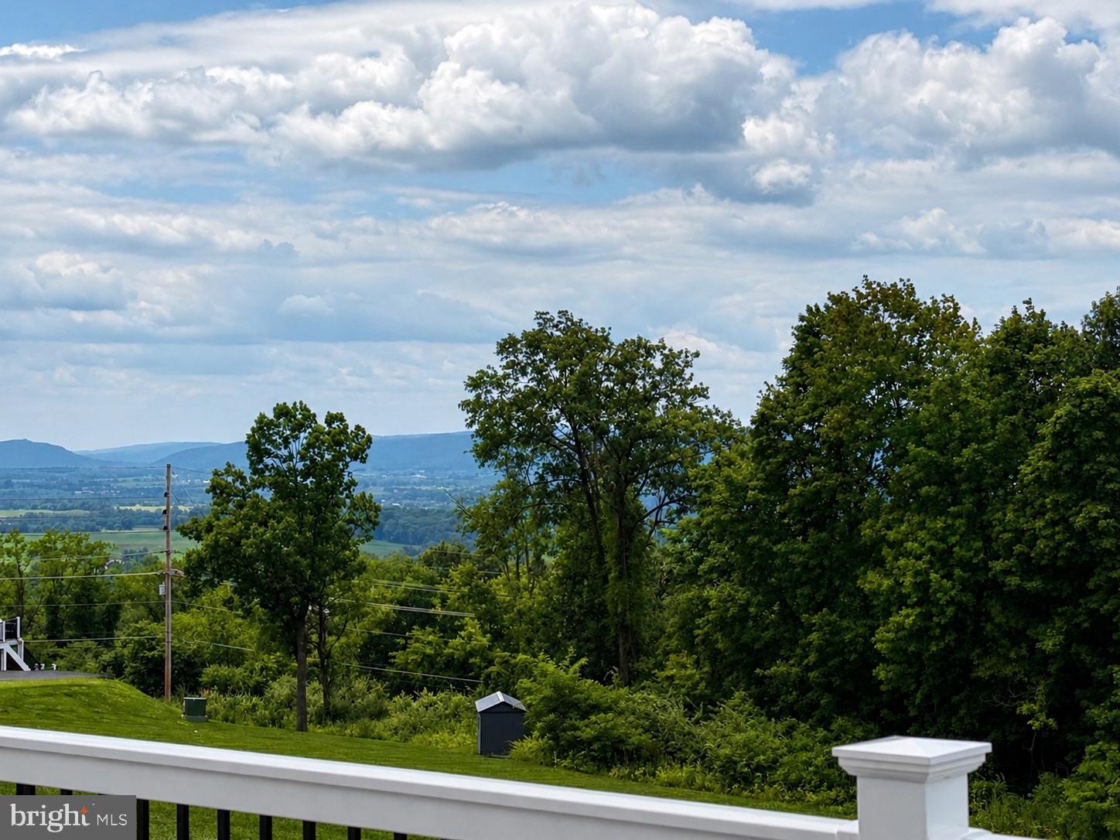
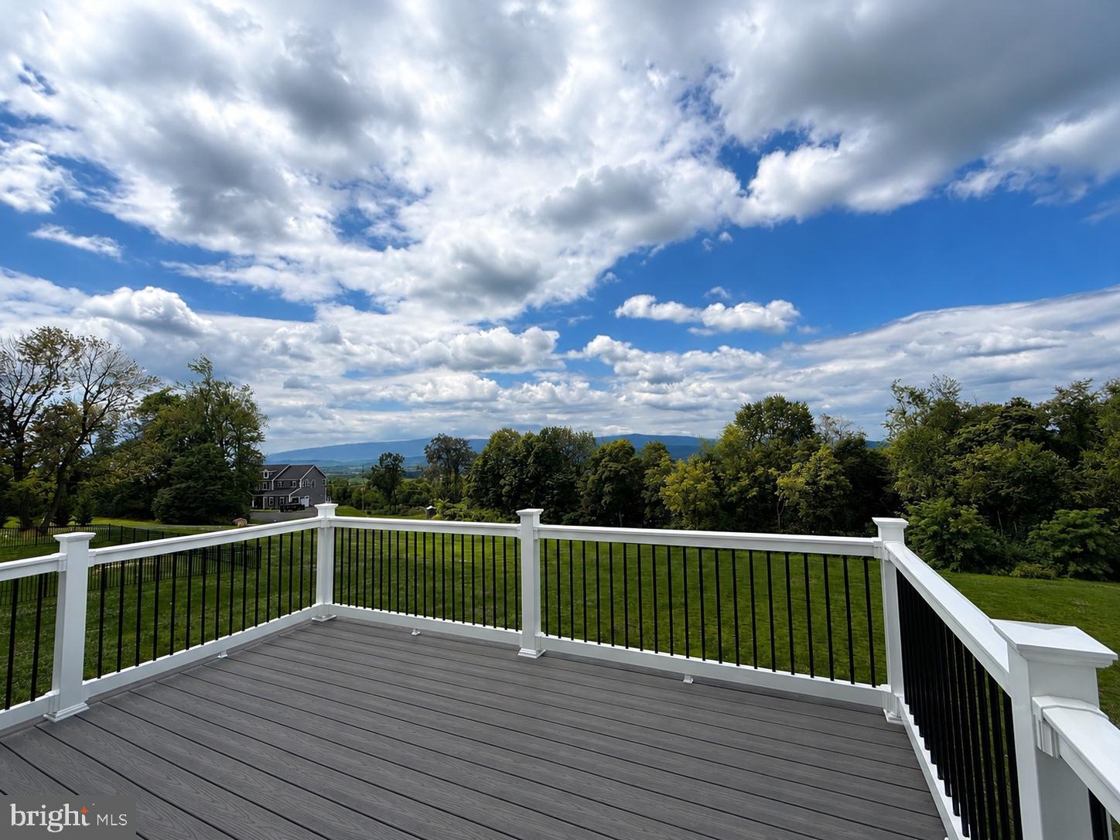
Welcome to this extraordinary home at the top of Braddock Heights with all season views across the Middletown Valley—one of Frederick County’s most breathtaking natural wonders is right in your backyard. From the moment you walk through the front door from the wrap around porch with metal roof, you’ll feel at home. Offering 5,400 total square feet, this beautifully designed home features 4+ spacious bedrooms, 4 full baths, 1 half bath, a dedicated office, a peaceful reading room off the wraparound porch, a light-filled formal dining room, gourmet kitchen, family room with stone gas fireplace, and three garage spaces. The custom kitchen is designed for serious cooking and effortless entertaining, with abundant cabinetry, a dedicated pantry, miles of quartz countertops, premium stainless-steel appliances, and an oversized island. The open floor plan flows into the dramatic family room, where a stone gas fireplace, soaring windows, abundant natural light, and sweeping valley views create an unforgettable gathering space. Sliding doors open to the beautiful new 2026 deck, where the views become even more spectacular in fall and winter. The impressive primary suite features views to the Middletown Valley, an oversized primary bath with soaking tub, Roman shower, double vanity, and a generous walk-in closet. Three additional large bright bedrooms enjoy eastern or western exposures and two additional full baths. A large upper-level laundry room is perfectly positioned near the bedrooms. The beautifully finished lower level offers exceptional flexibility for a media room, game room, gym, guest suite, or private in-law accommodations. Full-size windows and French doors fill the space with natural light, while upgraded Berber carpeting and a full bath complete this bright, spacious, and exceptionally comfortable lower level. A built in custom designed mudroom connects the three-car garage directly to the kitchen. Providing more driveway parking and a convenient turnaround, the upgraded parking pad adds functionality and form. Easy access to major commuter routes include Rte 70, Rte 15 and Interconnector Rte 270. Just a short drive to both historic Middletown and vibrant Frederick City, you will find this home a quiet country retreat just moments from the activities of two city centers. And, Gettysburg is just a short drive away ; Washington DC and Baltimore are both within a 70 minute ride. This special home on an acre of land has no HOA or City taxes. Professional Photos coming August 7th : Open House Sunday August 9 1:00-3:00 PM
| 12 hours ago | Listing updated with changes from the MLS® | |
| yesterday | Listing first seen on site |

The real estate listing information is provided by Bright MLS is for the consumer's personal, non-commercial use and may not be used for any purpose other than to identify prospective properties consumer may be interested in purchasing. Any information relating to real estate for sale or lease referenced on this web site comes from the Internet Data Exchange (IDX) program of the Bright MLS. This web site references real estate listing(s) held by a brokerage firm other than the broker and/or agent who owns this web site. The accuracy of all information is deemed reliable but not guaranteed and should be personally verified through personal inspection by and/or with the appropriate professionals. Properties in listings may have been sold or may no longer be available. The data contained herein is copyrighted by Bright MLS and is protected by all applicable copyright laws. Any unauthorized collection or dissemination of this information is in violation of copyright laws and is strictly prohibited. Copyright © 2020 Bright MLS. All rights reserved.