

1336 BENNETT PLACEBEL AIR, MD 21015
Due to the health concerns created by Coronavirus we are offering personal 1-1 online video walkthough tours where possible.
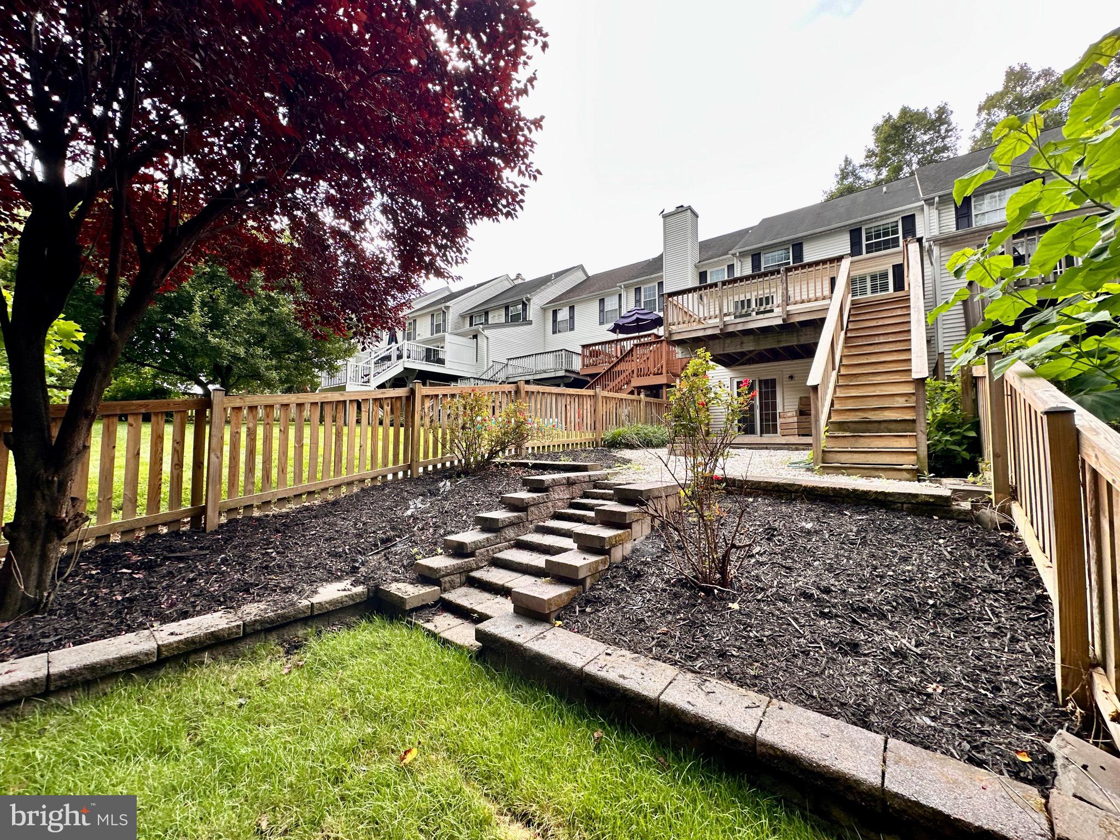
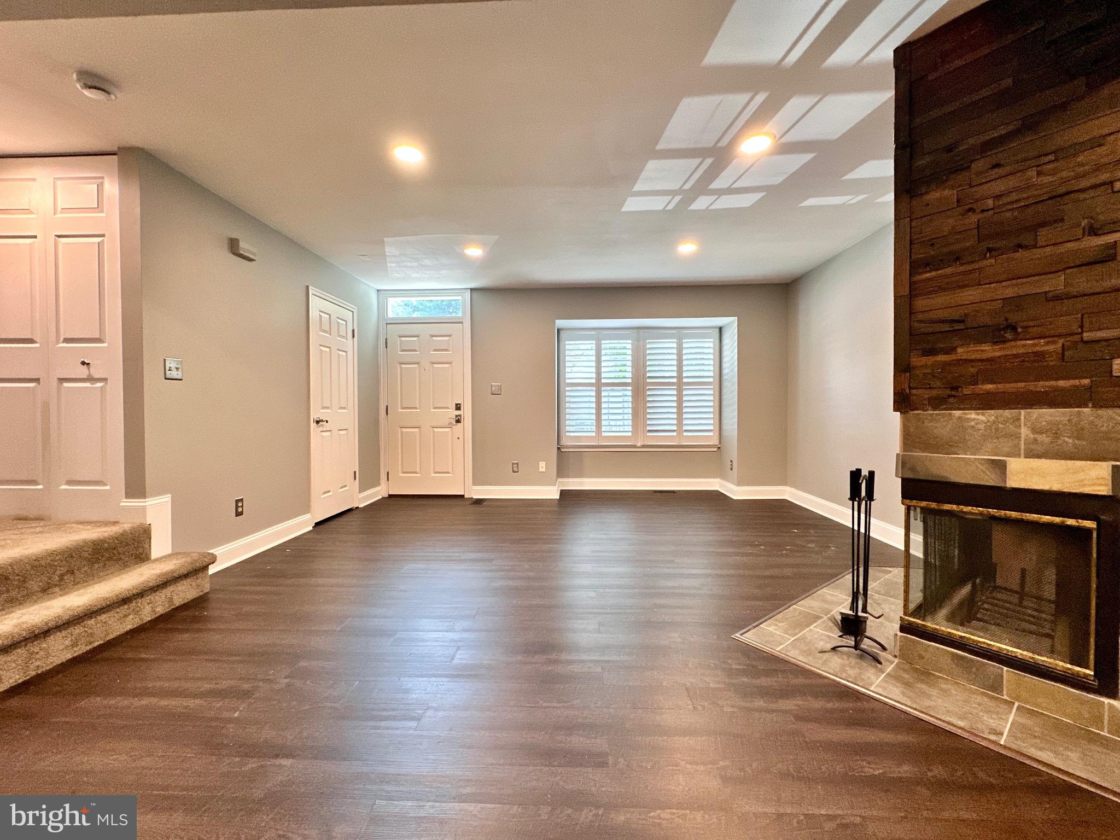
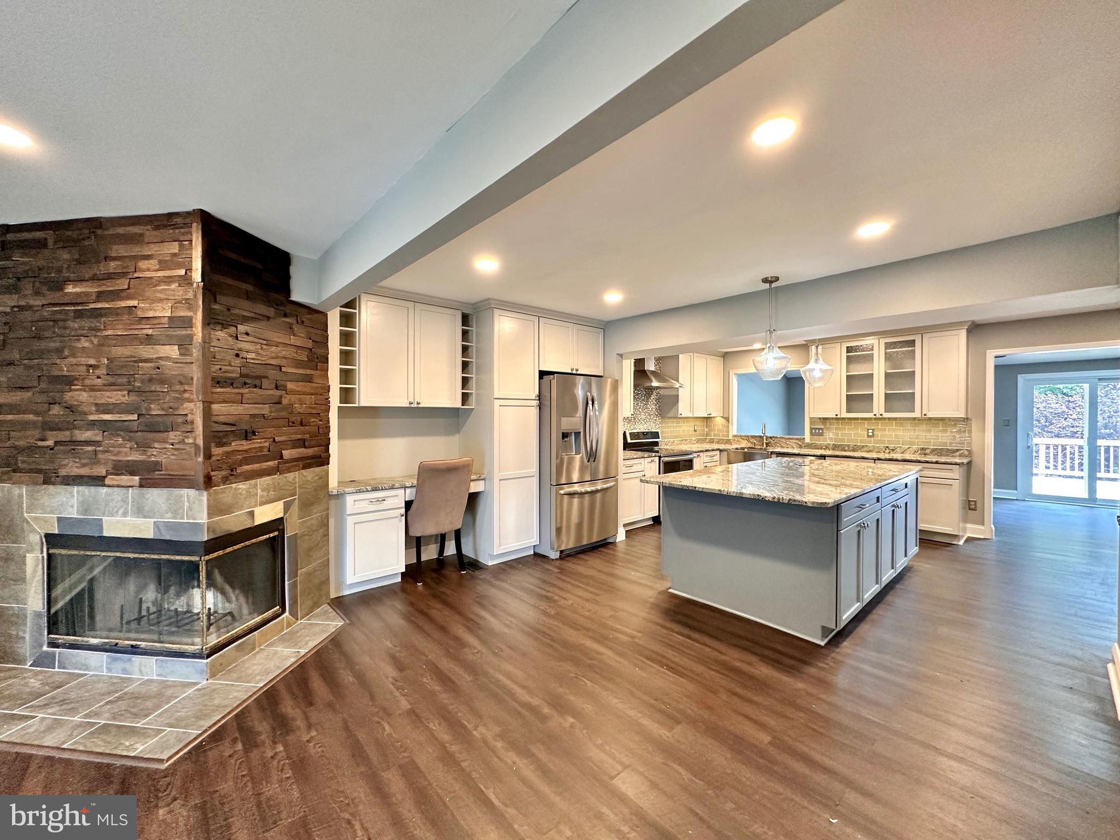
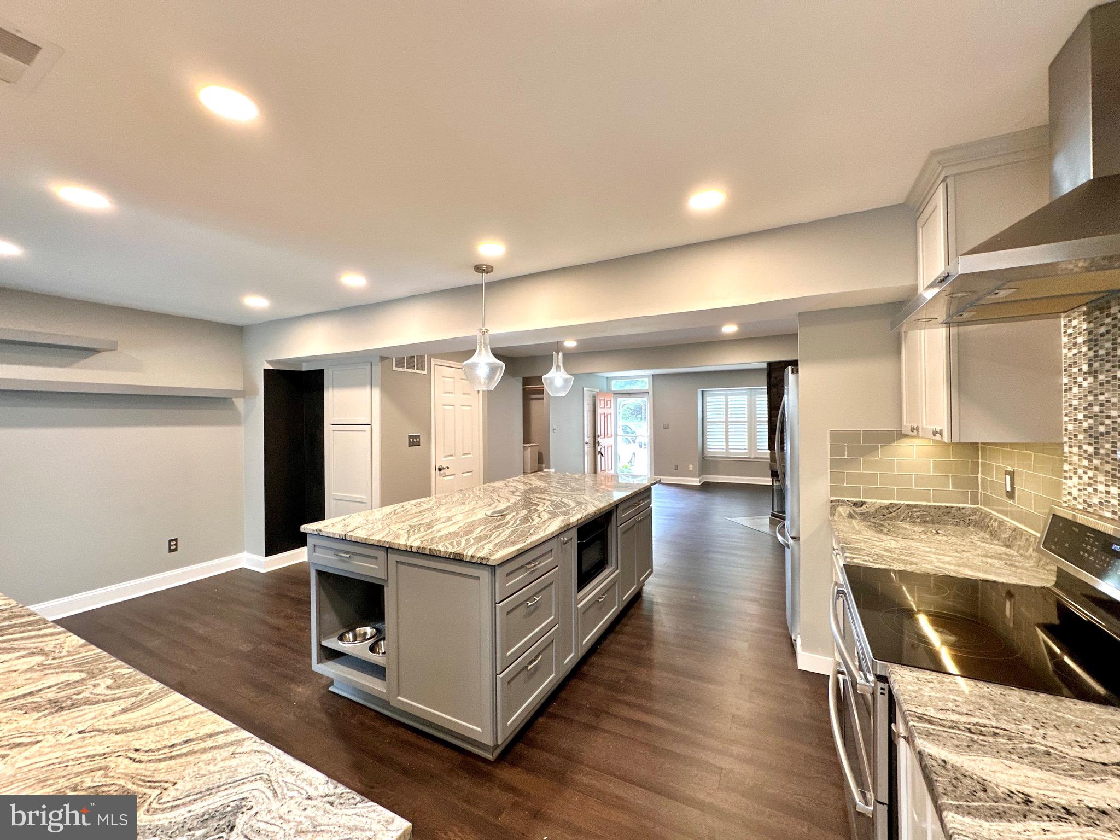
**HOT NEW PROPERTY, OPEN, SATURDAY, 08/06, 11AM - 1PM** Beautifully reimagined and extensively renovated, this Foxborough Farms townhome offers over 2,300 square feet of thoughtfully designed finished living space. This 3-bedroom, 2.5-bath home has been transformed from top to bottom, creating a stunning open floor plan centered around a spectacular chef-inspired kitchen. Step inside to luxury vinyl plank flooring, neutral paint and stunning sightlines that extend from the front living room to the rear family room. The spacious living room features a charming box window with plantation shutters and a two-sided angled wood-burning fireplace showcasing a ceramic tile surround, hearth and reclaimed wood accent. The heart of the home is the spectacular chef-inspired kitchen. Expanded and beautifully remodeled, it features 42" light gray KraftMaid cabinetry with soft-close doors and drawers, granite countertops, stainless steel appliances, convection oven, farmhouse sink, designer range hood, under-cabinet lighting, designer backsplash, pull-out pantry shelving, built-in desk and an impressive 8'7" center island with abundant storage, seating and even a thoughtfully designed pet station. The adjoining dining area flows seamlessly into the vaulted family room, where skylights fill the space with natural light while a custom built-in entertainment center creates the perfect gathering place. Sliding glass doors lead to the upper deck overlooking the private, tree-lined fully fenced backyard. Upstairs, the spacious primary bedroom offers a vaulted ceiling, box window, two generous closets and direct access to the beautifully updated dual-entry bath featuring luxury vinyl plank flooring, designer ceramic tile, dual granite vanity and upgraded lighting and fixtures. Two additional bedrooms, a large linen closet and pull-down attic storage complete the upper level. The finished walkout lower level provides exceptional flexibility for a recreation room, media room, fitness area, game room or home office. Luxury vinyl plank flooring and recessed lighting continue throughout the expansive space, which opens to a covered lower deck with built-in seating and direct access to the beautiful backyard featuring a stone fire pit area, landscaped mulched beds and peaceful wooded views. Additional improvements include replacement windows, sliding glass doors, flooring throughout, HVAC (‘18), HWH (‘18), new water service line, updated bathrooms, remodeled kitchen, new front door, skylights, family room roof, deck, fencing, finished lower level and so much more. The HOA includes front lawn maintenance, snow removal, trash service and common area maintenance. This is a home where every detail has been thoughtfully considered, creating a truly move-in ready opportunity. WELCOME HOME!
| 12 hours ago | Listing updated with changes from the MLS® | |
| yesterday | Listing first seen on site |

The real estate listing information is provided by Bright MLS is for the consumer's personal, non-commercial use and may not be used for any purpose other than to identify prospective properties consumer may be interested in purchasing. Any information relating to real estate for sale or lease referenced on this web site comes from the Internet Data Exchange (IDX) program of the Bright MLS. This web site references real estate listing(s) held by a brokerage firm other than the broker and/or agent who owns this web site. The accuracy of all information is deemed reliable but not guaranteed and should be personally verified through personal inspection by and/or with the appropriate professionals. Properties in listings may have been sold or may no longer be available. The data contained herein is copyrighted by Bright MLS and is protected by all applicable copyright laws. Any unauthorized collection or dissemination of this information is in violation of copyright laws and is strictly prohibited. Copyright © 2020 Bright MLS. All rights reserved.
Did you know? You can invite friends and family to your search. They can join your search, rate and discuss listings with you.