

4001 SEASIDE ALDER ROAD 11207 - HOLLYBOWIE, MD 20720
Due to the health concerns created by Coronavirus we are offering personal 1-1 online video walkthough tours where possible.
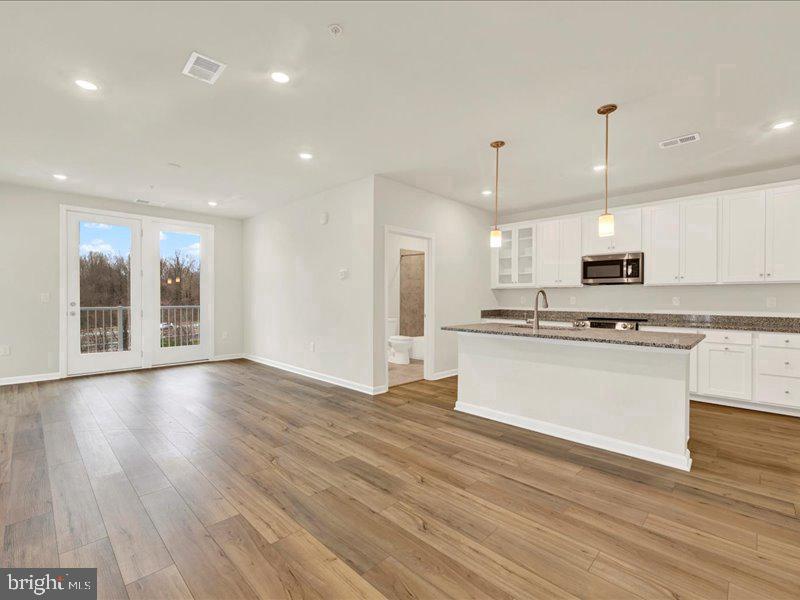
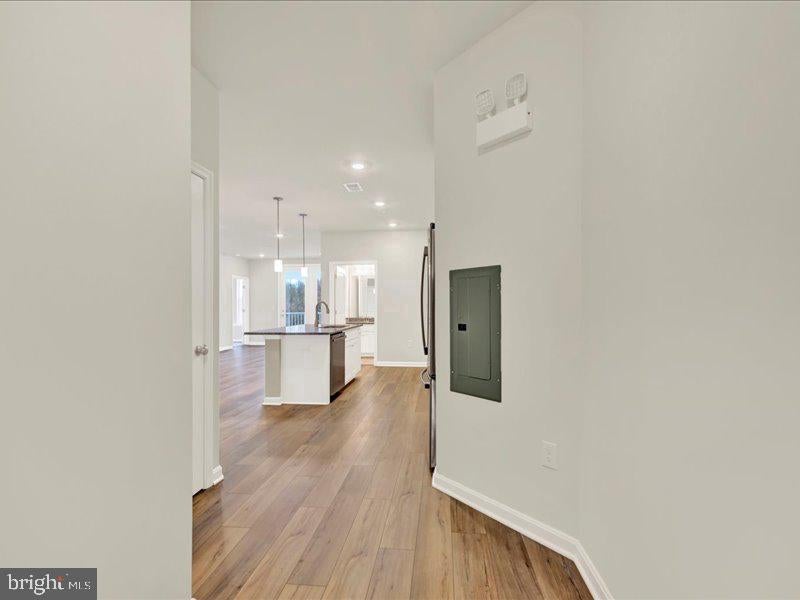
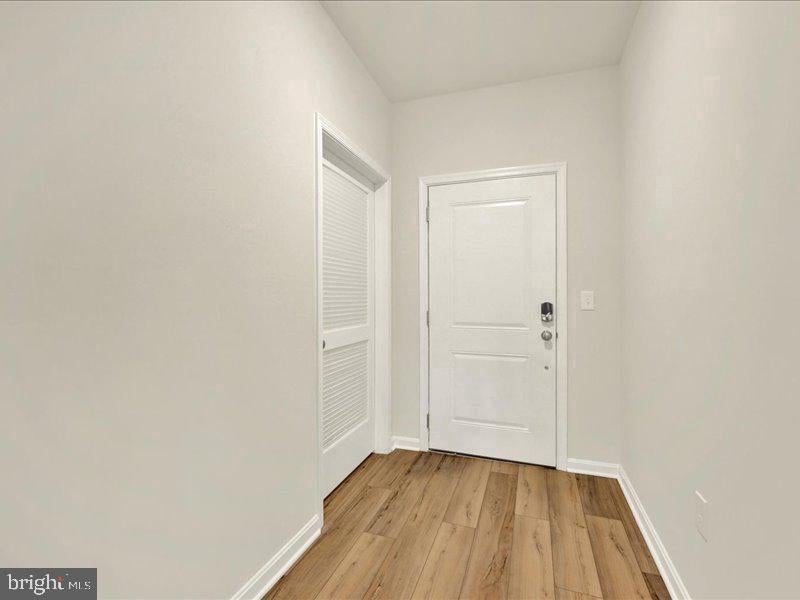
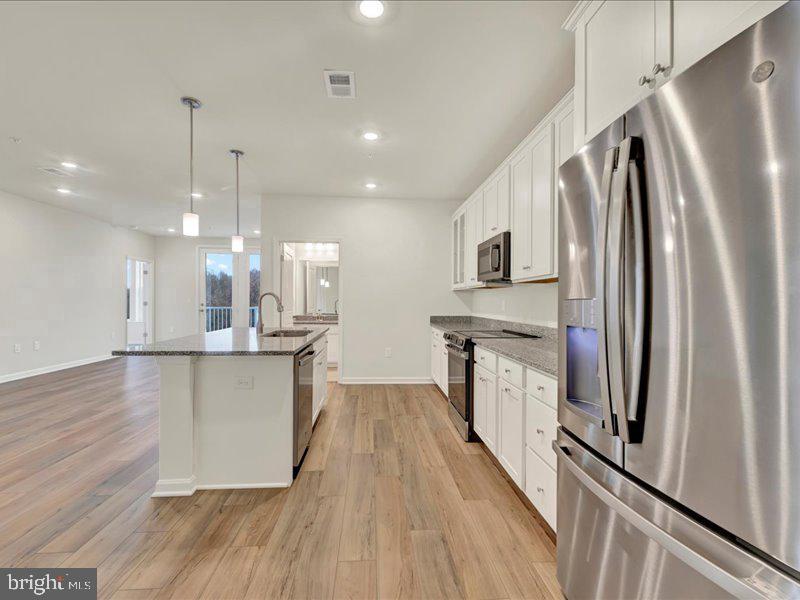
This 55+ Active Adult community is located in the Bowie area and designed with thoughtful elegance, resort-style living and convenience in mind. The Heritage at Beechfield will be an amenity-filled community featuring luxury elevator condominiums for those looking to enjoy an active lifestyle, without the maintenance. Relax and enjoy everything this charming community has to offer, in a premier location. INCLUDED FEATURES: -Elevator Condos -Thoughtfully designed and appointed 1-3 Bedroom Style Residences -Open Concept Living -GE Stainless Steel Appliances -Granite & Quartz Countertops -Side by Side Washer & Dryer Included -EVP Flooring -Special Financing Rates & Closing Cost Assistance with use of Lennar Mortgage -Garages and Storage Rooms Available -Secure Building -1, 2, 10 Builder Warranty -Immediate Delivery!
| 2 hours ago | Listing first seen on site | |
| 2 hours ago | Listing updated with changes from the MLS® |

The real estate listing information is provided by Bright MLS is for the consumer's personal, non-commercial use and may not be used for any purpose other than to identify prospective properties consumer may be interested in purchasing. Any information relating to real estate for sale or lease referenced on this web site comes from the Internet Data Exchange (IDX) program of the Bright MLS. This web site references real estate listing(s) held by a brokerage firm other than the broker and/or agent who owns this web site. The accuracy of all information is deemed reliable but not guaranteed and should be personally verified through personal inspection by and/or with the appropriate professionals. Properties in listings may have been sold or may no longer be available. The data contained herein is copyrighted by Bright MLS and is protected by all applicable copyright laws. Any unauthorized collection or dissemination of this information is in violation of copyright laws and is strictly prohibited. Copyright © 2020 Bright MLS. All rights reserved.