

7 CHAMPLAIN STREETSICKLERVILLE, NJ 08081
Due to the health concerns created by Coronavirus we are offering personal 1-1 online video walkthough tours where possible.
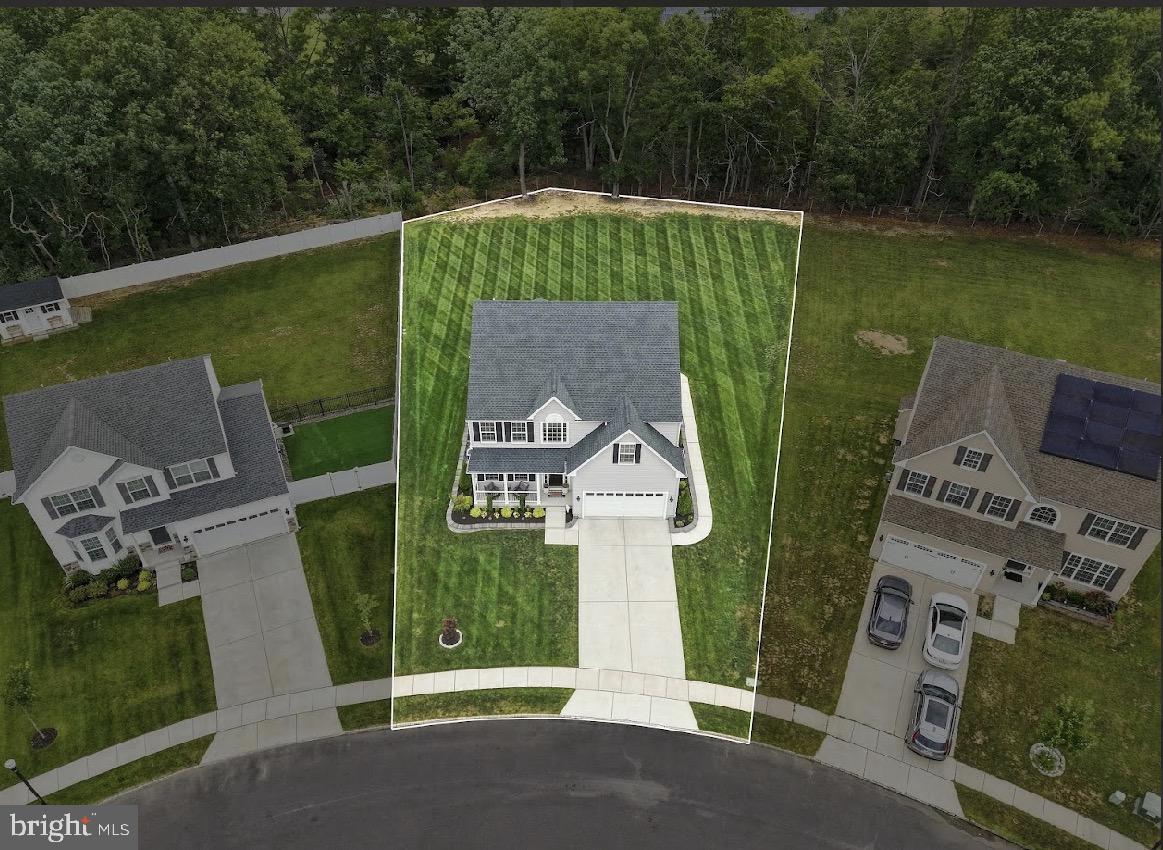
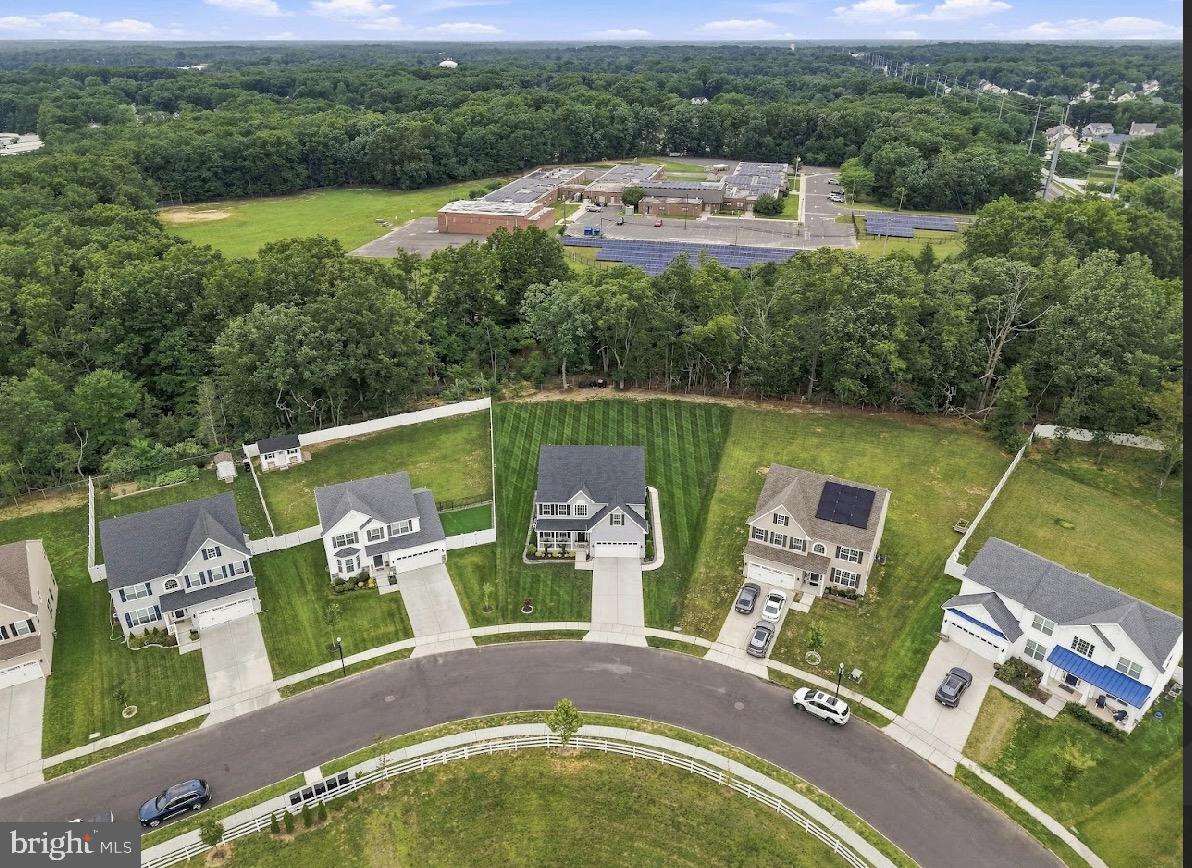
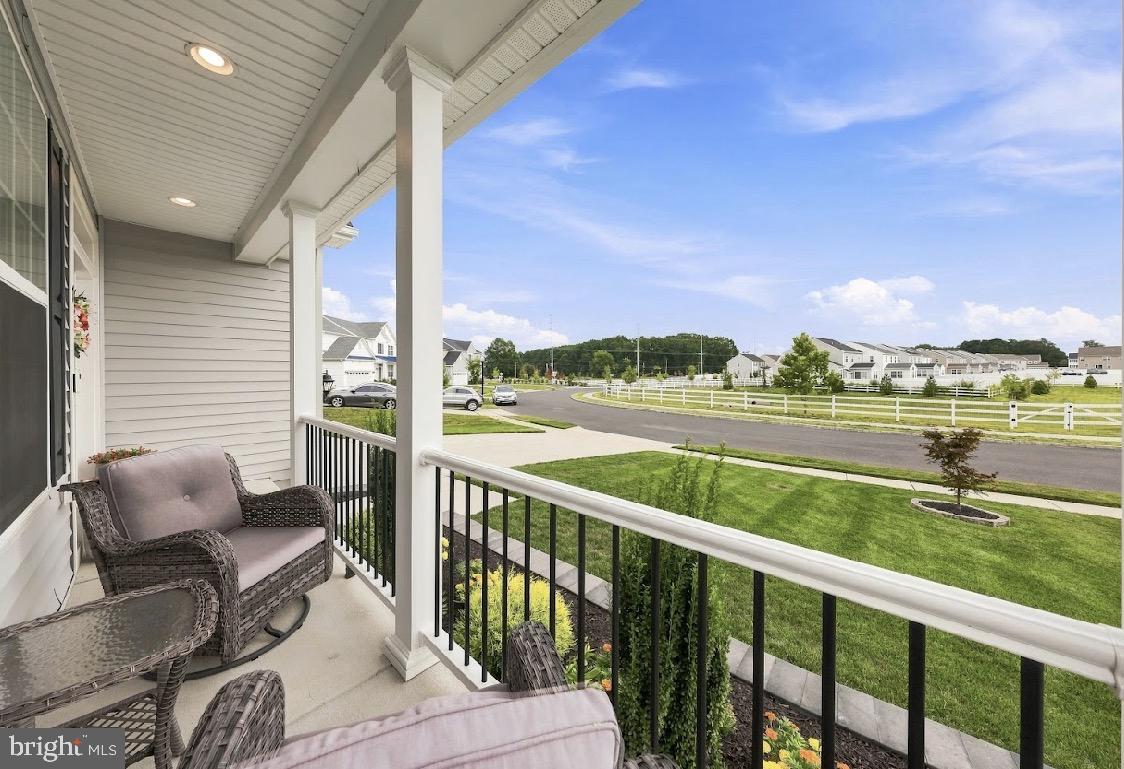
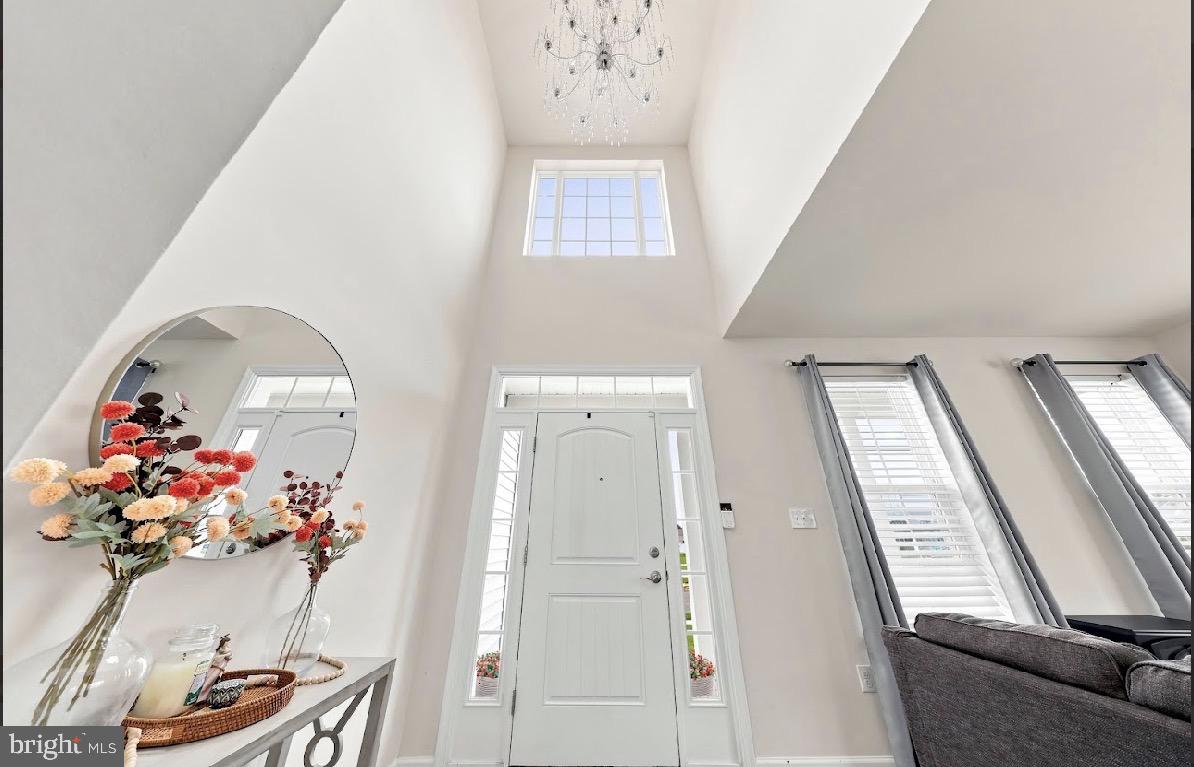
*OPEN HOUSE SATURDAY August 1st from 12-2:30* Welcome to "The Estates at Lakeside". It's just "like new" having been built in 2022. This breathtaking home with so many impeccable features, now, just awaits...YOU! You'll realize as you turn right into the development, this home with its magazine worthy curb appeal, featuring a stellar and meticulously kept lawn surrounded by unique concrete walkways with pavers (wrap around both sides of the home and feature LED lighting!) stands out just a notch above the rest. (The aerial view in photos is not "AI" the grass is that nice!) Step through the front door to your stunning foyer and feast your eyes on an open floor plan concept that anyone would love! To your immediate left is a sitting area that flows directly into your dining room. (The home is not staged! The owners are simply pristine)...keep going... to my favorite part of the home (and maybe yours too) the gourmet kitchen (boasts of a center island with quartz countertops and a tremendous amount of counterspace) that leads directly into the morning room (believed to be the only one of its kind in this development as an upgrade from the original build and contributed to it being the BIGGEST MODEL in the development.) The kitchen is located right off of your main living room, near your half bath and office (where you can comfortably work from home). Upstairs consists of 4 bedrooms, including a luxurious primary suite, containing, walk-in closets, with a stunning master bath along with two bedrooms that feature a private bathroom and a jack and jill bathroom. With the house being over 3000 square feet, space and storage shouldn't be a concern, However, if it is, you can utilize the basement where the ceilings are approximately 10 ft, and the footprint is wide open. Finish it to your liking or keep it for storage. Either way it's a great feature! Some other incredible perks include the 12 hardwired ethernet connections installed throughout the home (which will allow for faster more reliable internet) and its dual zoned for efficiency allowing for maximum comfort. The backyard is private and one of the biggest in the development. What buyer wants to be next to pop the Champagne at Champlain! Call today
| 7 hours ago | Listing updated with changes from the MLS® | |
| 7 hours ago | Listing first seen on site |

The real estate listing information is provided by Bright MLS is for the consumer's personal, non-commercial use and may not be used for any purpose other than to identify prospective properties consumer may be interested in purchasing. Any information relating to real estate for sale or lease referenced on this web site comes from the Internet Data Exchange (IDX) program of the Bright MLS. This web site references real estate listing(s) held by a brokerage firm other than the broker and/or agent who owns this web site. The accuracy of all information is deemed reliable but not guaranteed and should be personally verified through personal inspection by and/or with the appropriate professionals. Properties in listings may have been sold or may no longer be available. The data contained herein is copyrighted by Bright MLS and is protected by all applicable copyright laws. Any unauthorized collection or dissemination of this information is in violation of copyright laws and is strictly prohibited. Copyright © 2020 Bright MLS. All rights reserved.
Did you know? You can invite friends and family to your search. They can join your search, rate and discuss listings with you.