

114 ROBBINSVILLE-EDINBURG ROADROBBINSVILLE, NJ 08691
Due to the health concerns created by Coronavirus we are offering personal 1-1 online video walkthough tours where possible.
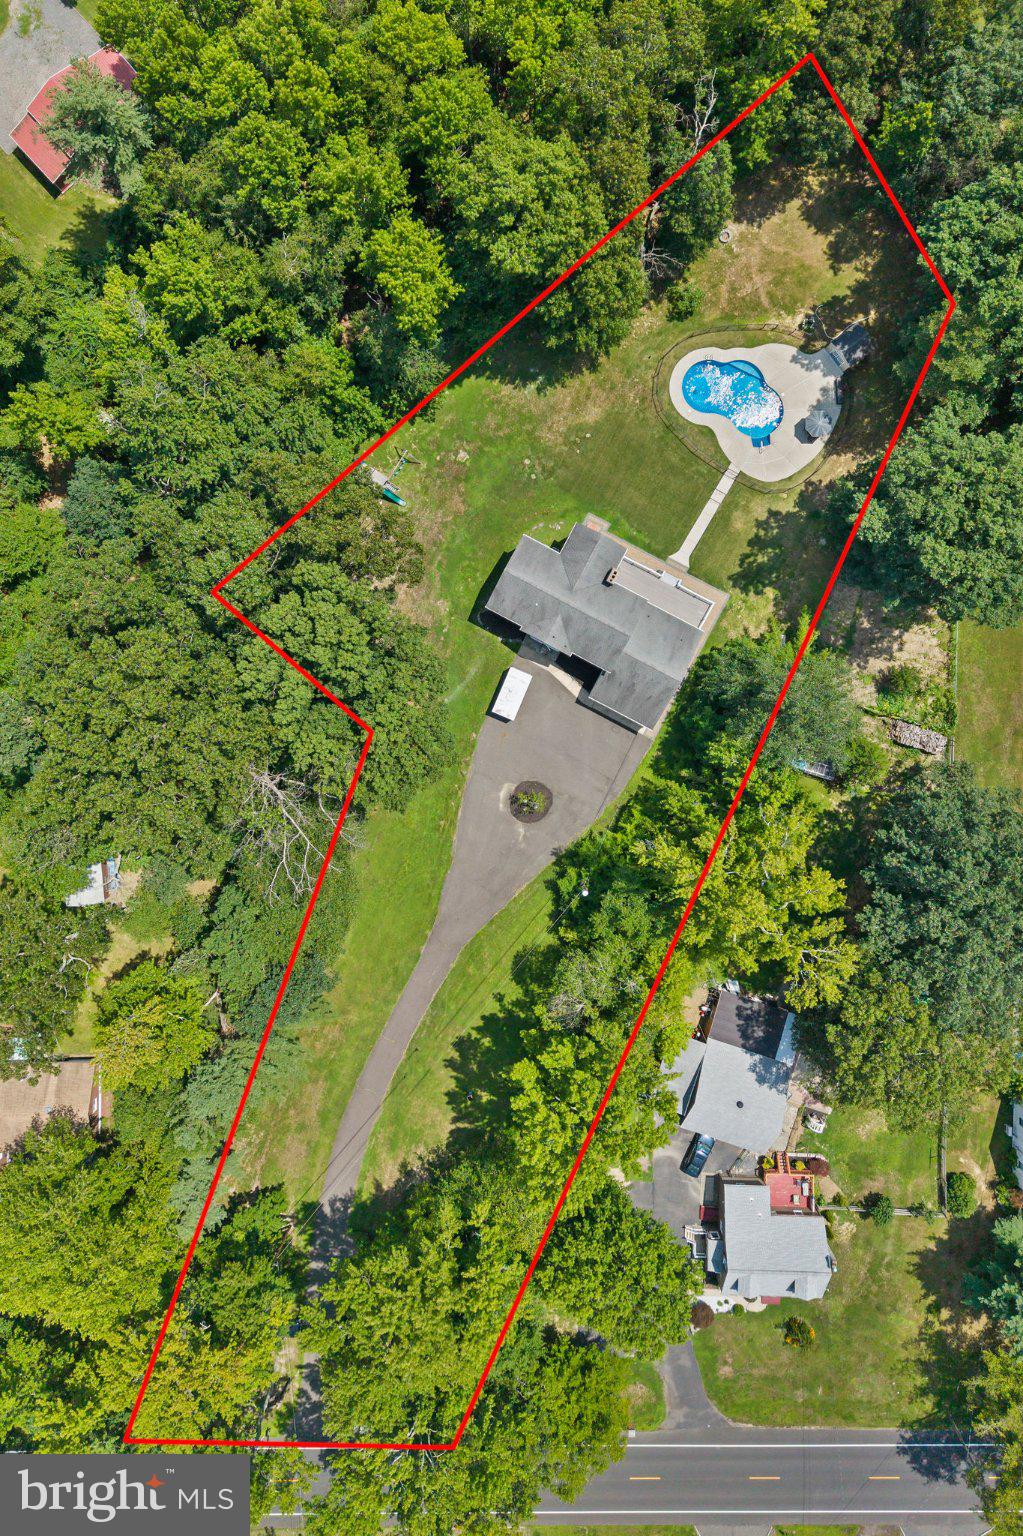
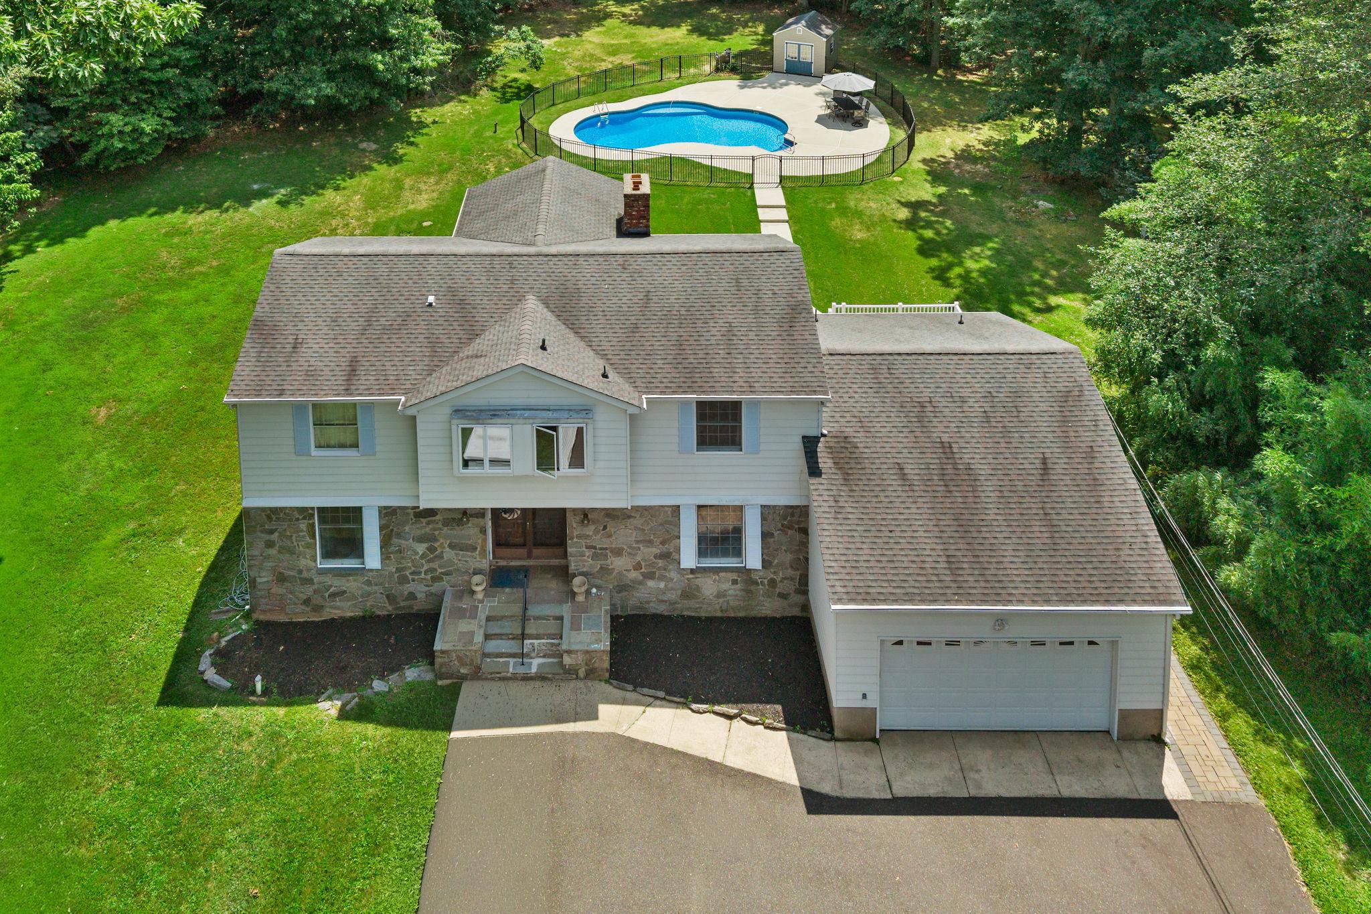
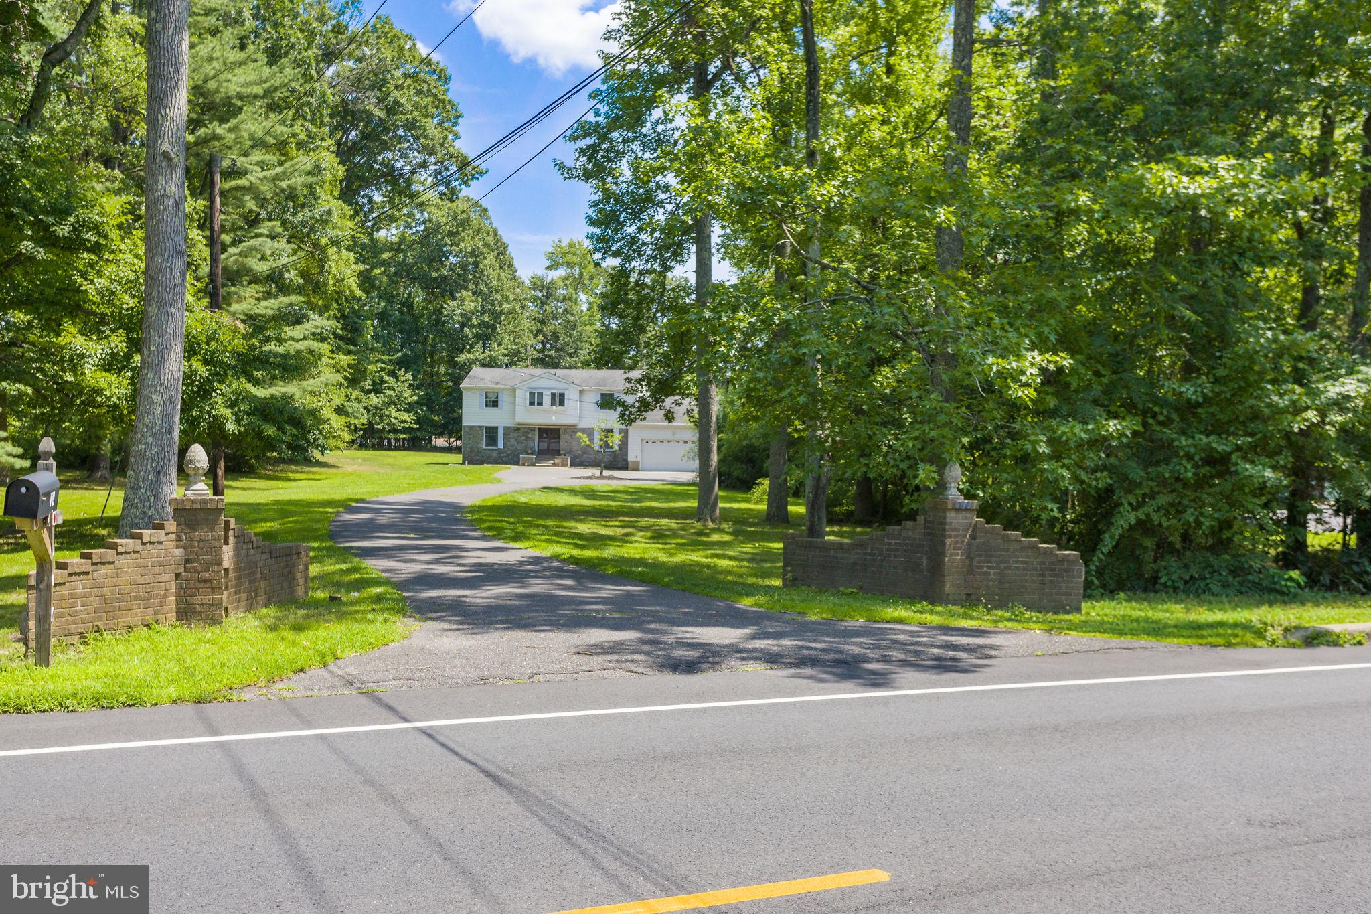
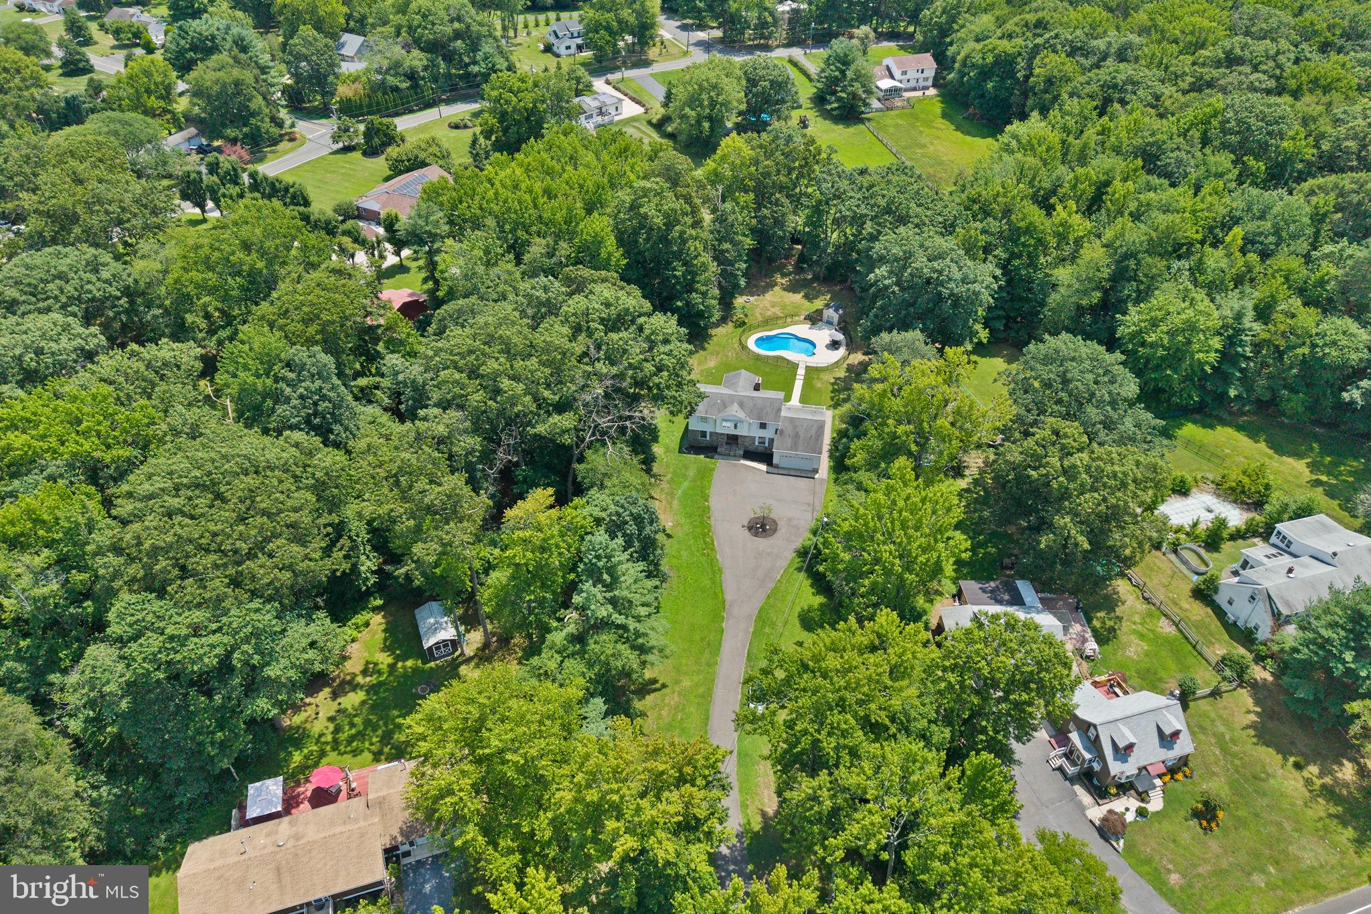
Your Private Oasis Awaits - 1.45 Secluded Acres of Space, Style & Serenity - Tucked away on a beautiful private lot, this 4 bedroom, 2.5 bath home offers approximately 2700 square feet of thoughtfully designed living space - the perfect blend of everyday comfort and resort-style luxury. Step outside to your own backyard retreat featuring a sparkling in-ground pool, ideal for summer entertaining or quiet evenings under the stars. The expansive, tree-lined lot offers rare privacy and room to roam - a true escape from the everyday, yet still close to all that Robbinsville has to offer. Inside, generous living spaces flow seamlessly, offering flexibility for family life, entertaining, and everything in between. There is room for everyone to spread out and make this house their own.
| 18 hours ago | Listing updated with changes from the MLS® | |
| yesterday | Listing first seen on site |

The real estate listing information is provided by Bright MLS is for the consumer's personal, non-commercial use and may not be used for any purpose other than to identify prospective properties consumer may be interested in purchasing. Any information relating to real estate for sale or lease referenced on this web site comes from the Internet Data Exchange (IDX) program of the Bright MLS. This web site references real estate listing(s) held by a brokerage firm other than the broker and/or agent who owns this web site. The accuracy of all information is deemed reliable but not guaranteed and should be personally verified through personal inspection by and/or with the appropriate professionals. Properties in listings may have been sold or may no longer be available. The data contained herein is copyrighted by Bright MLS and is protected by all applicable copyright laws. Any unauthorized collection or dissemination of this information is in violation of copyright laws and is strictly prohibited. Copyright © 2020 Bright MLS. All rights reserved.