

10 SPARROW DRIVEHAMILTON, NJ 08690
Due to the health concerns created by Coronavirus we are offering personal 1-1 online video walkthough tours where possible.
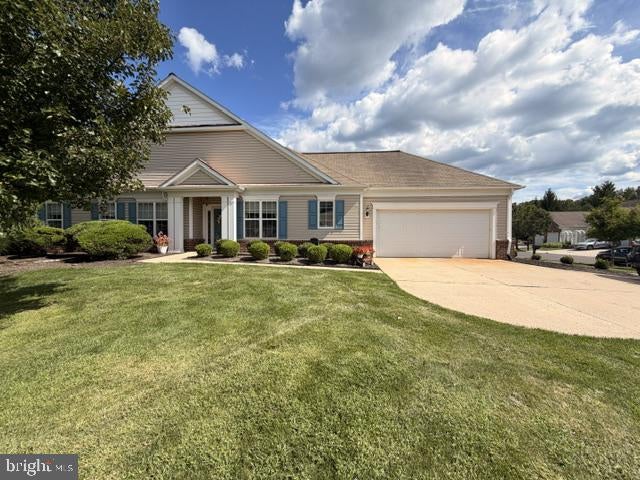
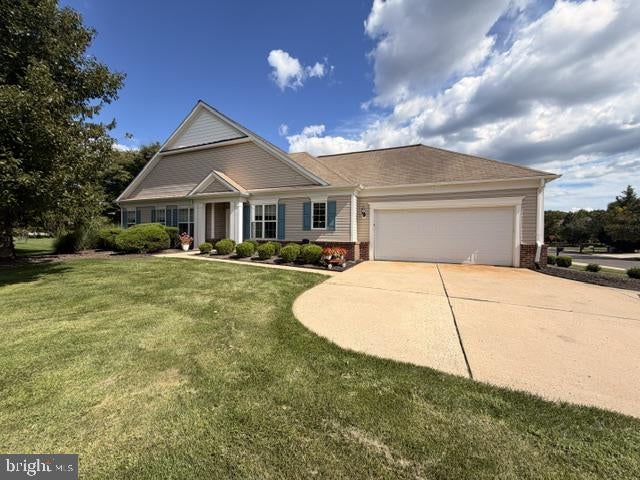
Welcome to Traditions at Hamilton Crossing! This beautifully maintained 2 bedroom Pearson model is ideally situated on a desirable corner lot and offers a bright, open floorplan. Beautiful engineered hardwood floors extend through most of the home. To the left, the spacious, bright, and open concept living room offers a gas fireplace as a welcoming focal point as well as crown molding. The eat-in kitchen features quartz countertops, stainless steel appliances, and ample cabinetry. The primary suite offers a walk in closet, and a private bath with double sinks and glass stall shower doors. A second bedroom provides comfortable space for guests or additional living needs. Sliding doors off the living room open to a paver patio which backs to the community gardens.The HOA is scheduled to install a new roof. Traditions at Hamilton Crossing offers an impressive selection of amenities, including a clubhouse, fitness room, library, tennis courts, shuffleboard, bocce, community gardens, and greenhouse. Conveniently located near shopping, dining, major roadways, and train transportation. Come experience everything this wonderful home and community have to offer with a private showing!
| 3 hours ago | Listing first seen on site | |
| 3 hours ago | Listing updated with changes from the MLS® |

The real estate listing information is provided by Bright MLS is for the consumer's personal, non-commercial use and may not be used for any purpose other than to identify prospective properties consumer may be interested in purchasing. Any information relating to real estate for sale or lease referenced on this web site comes from the Internet Data Exchange (IDX) program of the Bright MLS. This web site references real estate listing(s) held by a brokerage firm other than the broker and/or agent who owns this web site. The accuracy of all information is deemed reliable but not guaranteed and should be personally verified through personal inspection by and/or with the appropriate professionals. Properties in listings may have been sold or may no longer be available. The data contained herein is copyrighted by Bright MLS and is protected by all applicable copyright laws. Any unauthorized collection or dissemination of this information is in violation of copyright laws and is strictly prohibited. Copyright © 2020 Bright MLS. All rights reserved.