

120 BENFIELD ROADMACUNGIE, PA 18062
Due to the health concerns created by Coronavirus we are offering personal 1-1 online video walkthough tours where possible.
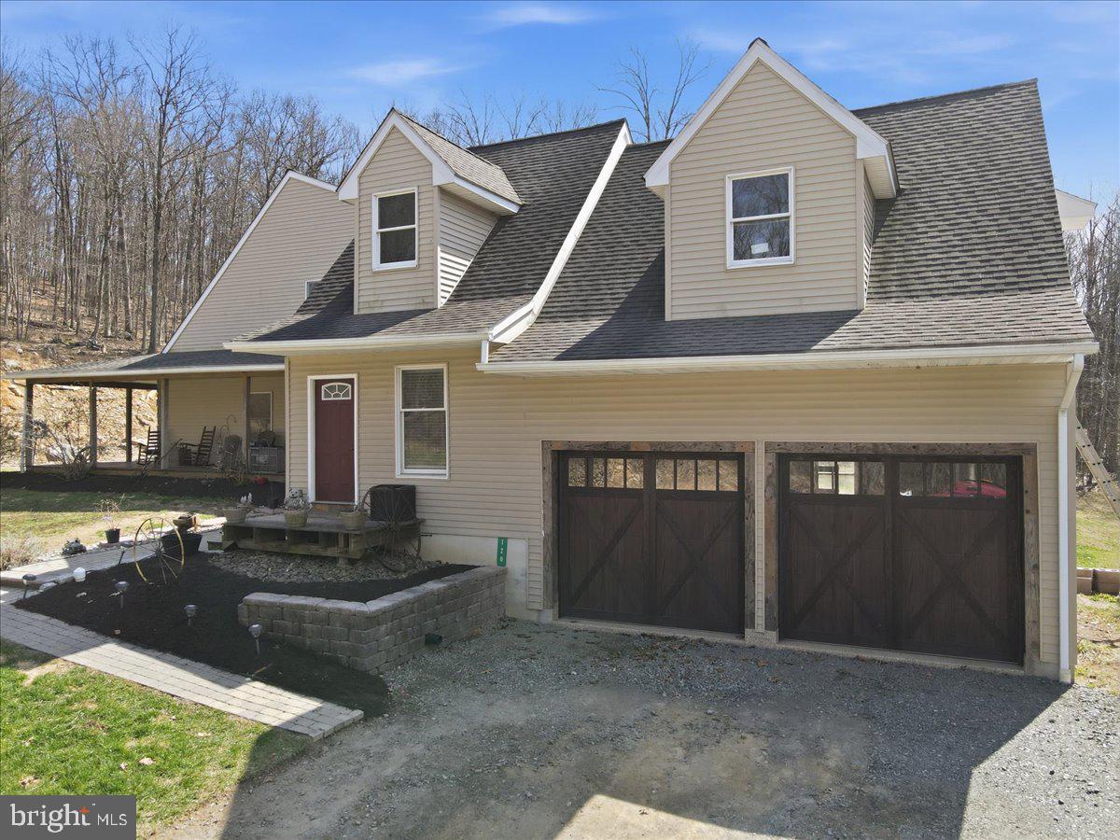
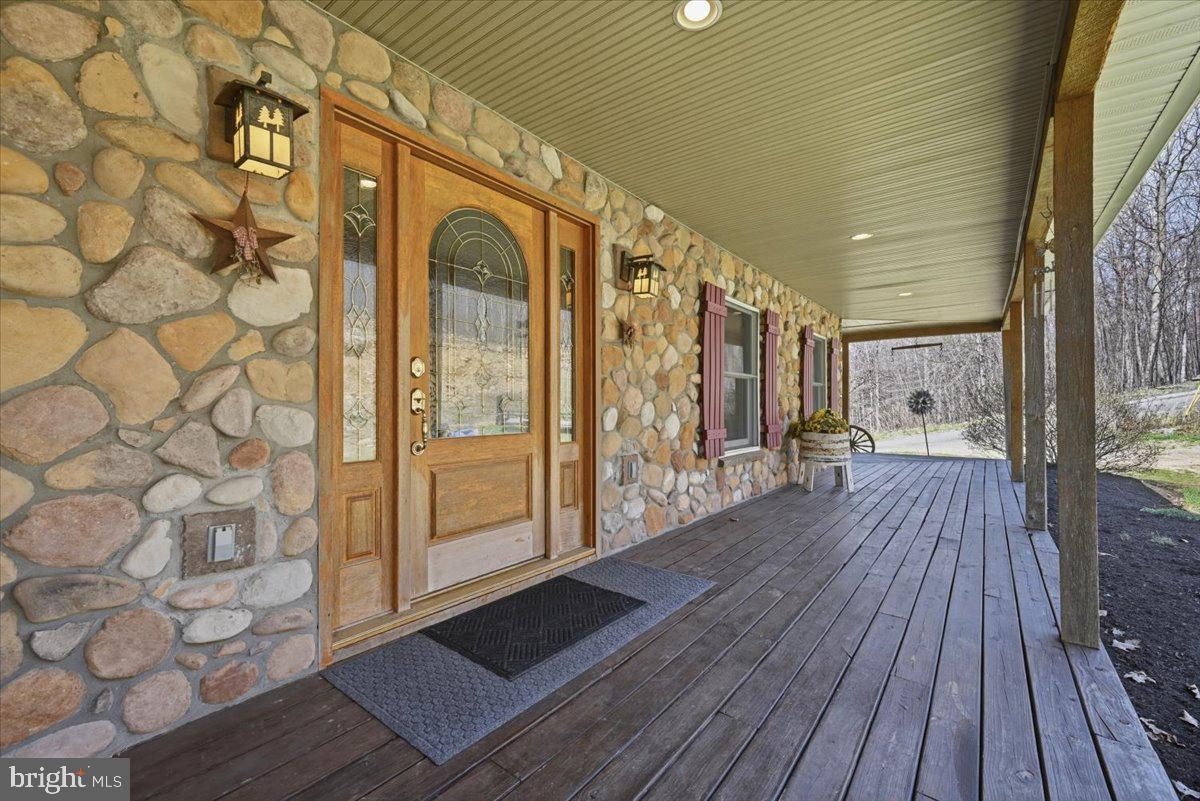
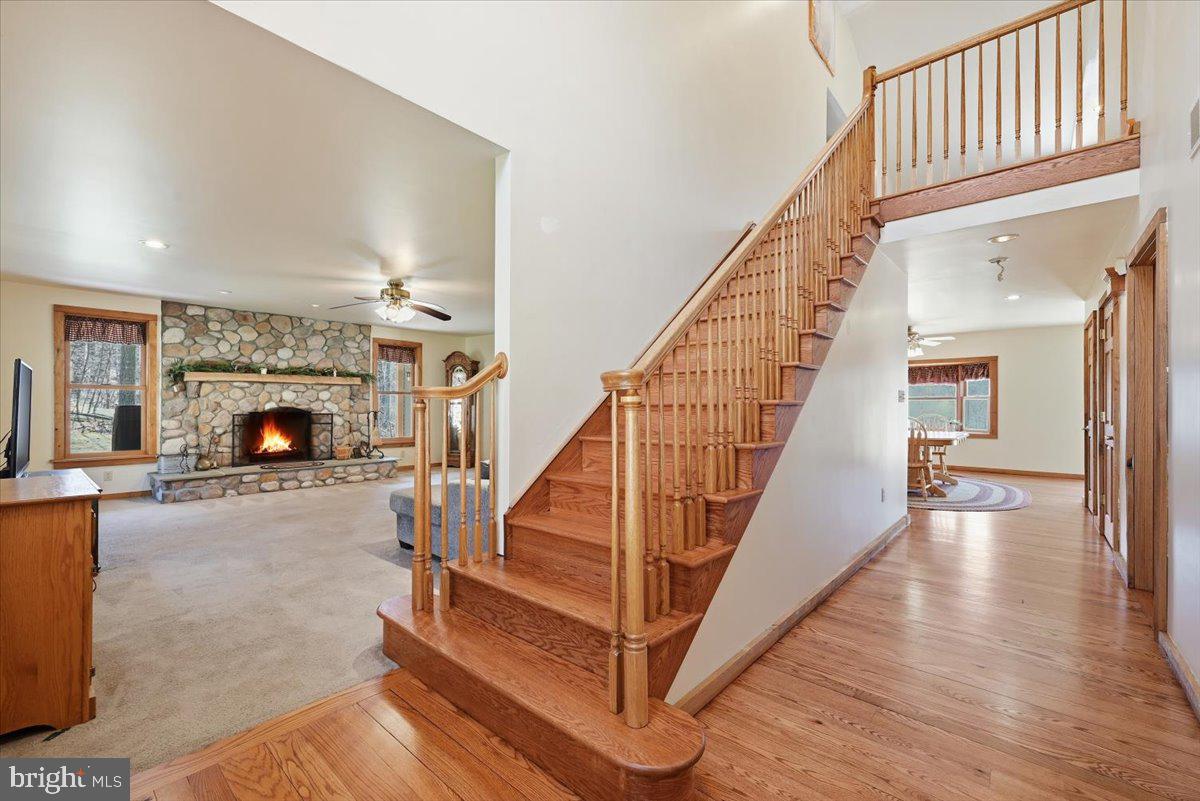
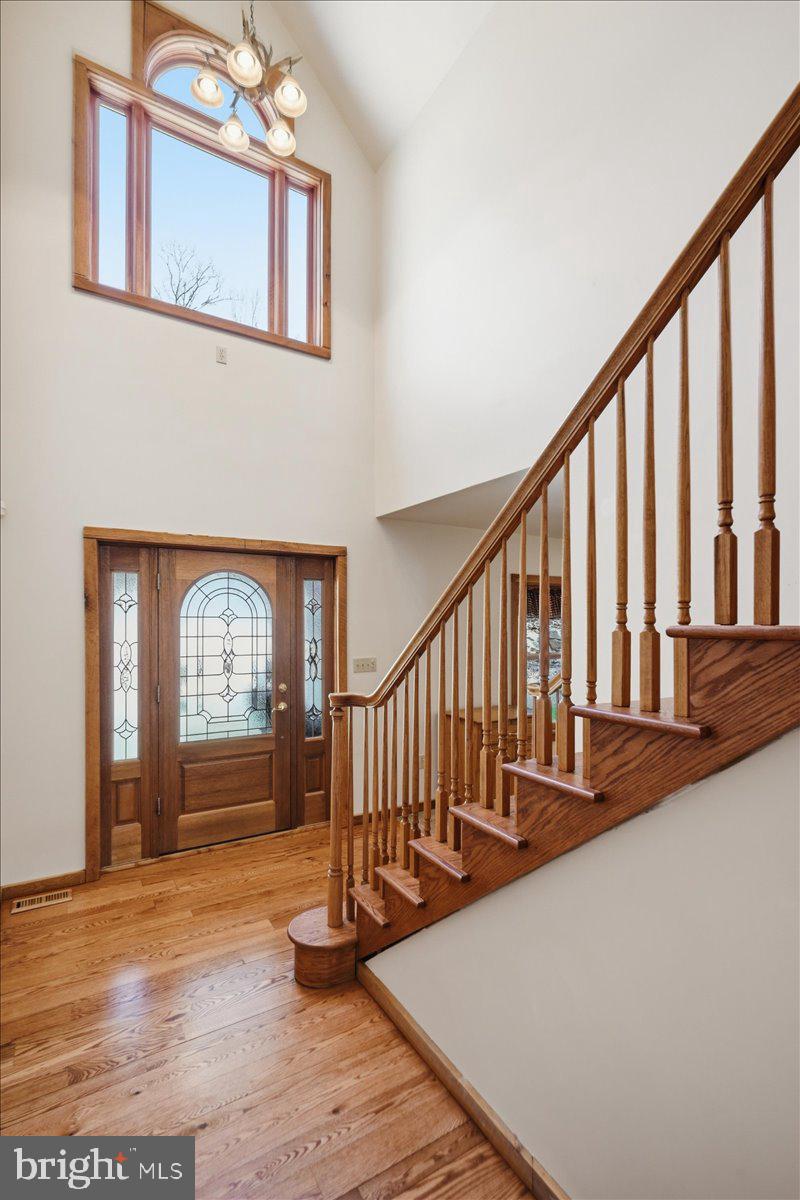
Experience the rare opportunity to own a 50-acre estate that seamlessly blends refined living, unmatched privacy, and exceptional agricultural potential. From the moment you arrive, this property delivers a sense of grandeur and tranquility that is increasingly hard to find. The main residence has been thoughtfully updated with new hardwood flooring throughout the first floor and staircase, complemented by freshly painted interiors that create a bright, sophisticated atmosphere. The main level is designed for both comfort and entertaining, featuring a spacious kitchen, inviting living room, elegant dining area, and a versatile bonus room—all centered around a warm, beautifully appointed fireplace. The first-floor primary suite offers a serene private retreat with its own bath, while the upper level provides three additional bedrooms, a full bath, a flexible loft space, and convenient attic storage. The lower level is a standout, offering radiant heated floors, a second fireplace, and plumbing already in place for an additional bathroom. Whether envisioned as a luxury entertainment area, guest suite, or expanded living quarters, this space is primed for customization. Radiant heat also extends into the garage, ensuring year-round comfort. Perfect for multi-generational living or hosting long-term guests, the property includes a private in-law suite with its own entrance, complete with a bedroom, full bath, kitchen, and dining area. Outdoor living is equally impressive. A charming wraparound porch captures sweeping views of the rolling landscape, offering the ideal vantage point to enjoy sunrise, sunset, and everything in between. With zoning that supports both residential and agricultural use, the possibilities are endless—equestrian pursuits, farming, hobby agriculture, or simply embracing the peace and beauty of an expansive estate lifestyle. This extraordinary property delivers the space, flexibility, and luxury rarely found in one offering. A true sanctuary for those seeking elevated living with limitless potential.
| a month ago | Status changed to Active | |
| a month ago | Price changed to $1,350,000 | |
| a month ago | Listing updated with changes from the MLS® | |
| 4 months ago | Listing first seen on site |

The real estate listing information is provided by Bright MLS is for the consumer's personal, non-commercial use and may not be used for any purpose other than to identify prospective properties consumer may be interested in purchasing. Any information relating to real estate for sale or lease referenced on this web site comes from the Internet Data Exchange (IDX) program of the Bright MLS. This web site references real estate listing(s) held by a brokerage firm other than the broker and/or agent who owns this web site. The accuracy of all information is deemed reliable but not guaranteed and should be personally verified through personal inspection by and/or with the appropriate professionals. Properties in listings may have been sold or may no longer be available. The data contained herein is copyrighted by Bright MLS and is protected by all applicable copyright laws. Any unauthorized collection or dissemination of this information is in violation of copyright laws and is strictly prohibited. Copyright © 2020 Bright MLS. All rights reserved.