

410 WALNUTTOWN ROADFLEETWOOD, PA 19522
Due to the health concerns created by Coronavirus we are offering personal 1-1 online video walkthough tours where possible.
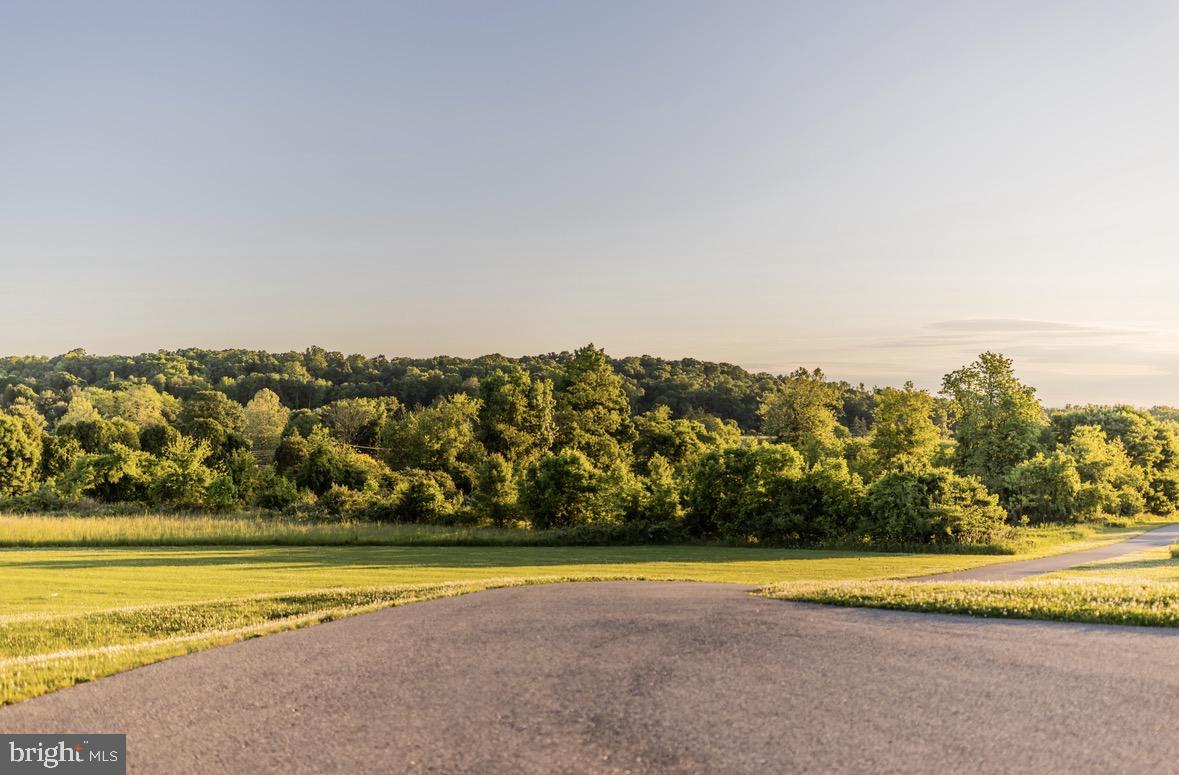
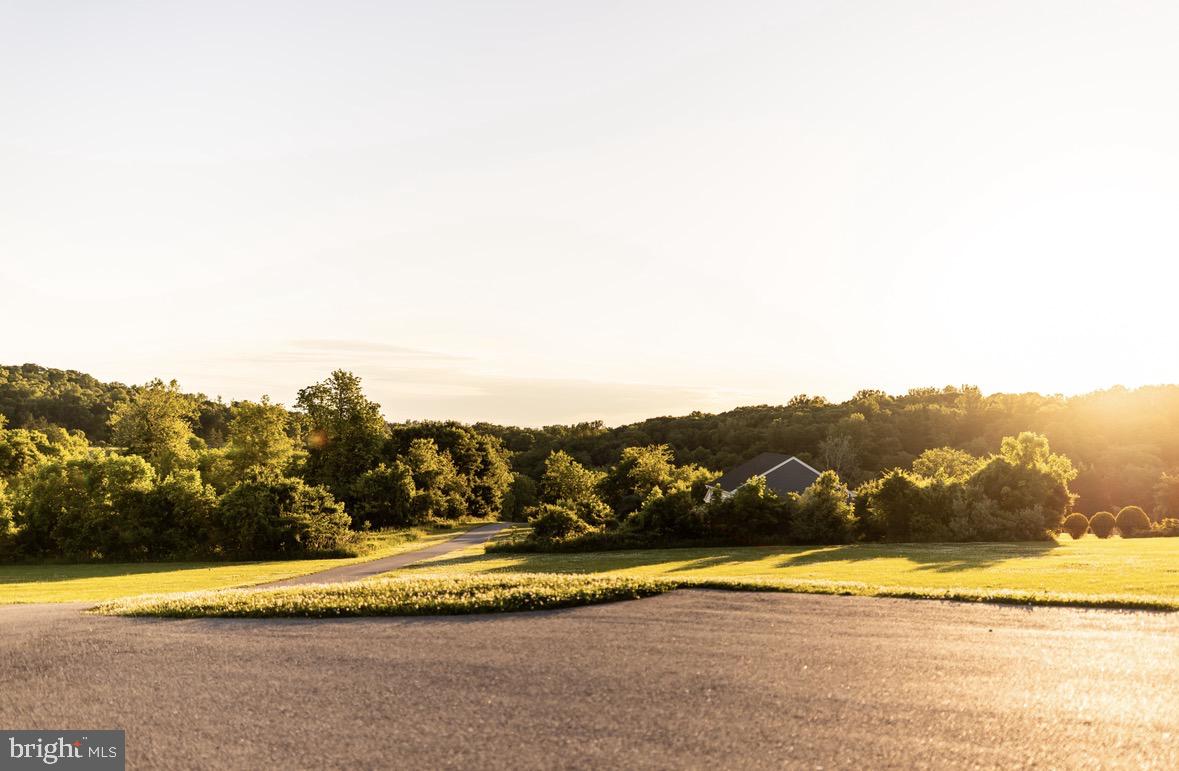
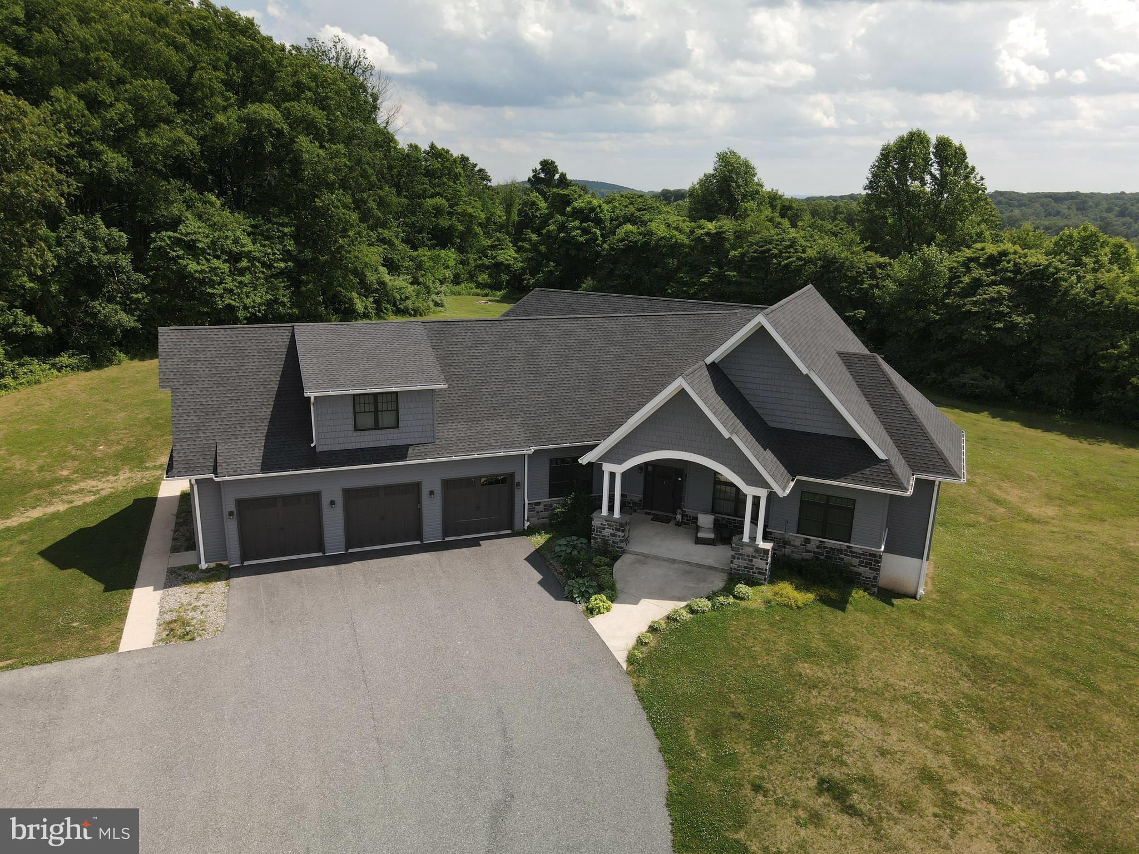
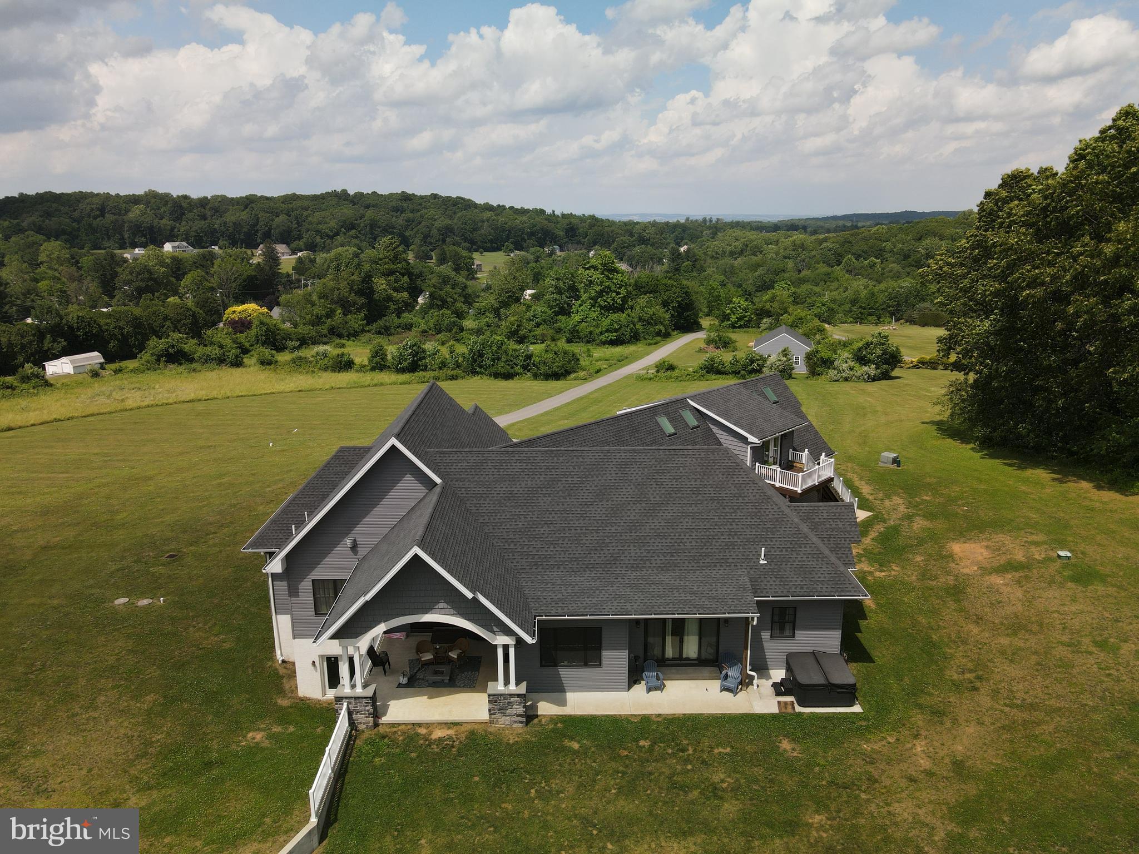
Welcome to Luxury, Sophistication and Peace at 410 Walnuttown Rd, Fleetwood. This custom-built, contemporary/traditional home sits on 11 acres in the highly-desired Oley school district. This home design offers an open floor plan featuring vaulted ceilings, a dramatic floor-to-ceiling, real stone fireplace, patio access, grand staircase and additional space for designing freedom and hosting. The elegant entry opens up to a stunning, high-end kitchen with quartz counter tops, floor-to-ceiling cabinets, premium finishings, a large pantry and thoughtfully chosen appliances for sleekness and functionality. The dining room completes the overall statement with additional access to the patio. Main floor includes 4 bedrooms, 2 full and 1 half bathroom, a spacious and well-designed mudroom/laundry with the 4th bedroom functioning as a music studio. Make your way up the grand contemporary staircase to the incredibly flexible and expansive bonus space used as a photography studio with a 1/2 bath and extra storage. This space would also make for an incredible gym, a refined game room, in-law suite or an additional primary bedroom suite with beautiful skylights and French-doors that open up to it's own private deck overlooking the back yard. Tasteful design elements are found throughout the home with stone pillars, patio archways, luxury vinyl flooring, quartz countertops, an expansive 3 car attached garage, with an additional 2 car detached -garage and stunning views of the mountain ranges and lower meadow. Built in 2020, this home has all that you're looking for; central a/c, newer roof, extremely well-maintained mechanics geothermal heating/cooling for efficiency, 440 amp, septic just pumped in June 2026 , clean and green with 11 acres and a large unfinished 4000+ sq ft basement just waiting to see what else you could do with this already incredible home and property. Defined by quality craftmanship, timeless finishes, and pure style, you truly do not want to miss the opportunity to call this dream house your home.
| 3 weeks ago | Status changed to Pending | |
| 3 weeks ago | Listing updated with changes from the MLS® | |
| a month ago | Listing first seen on site |

The real estate listing information is provided by Bright MLS is for the consumer's personal, non-commercial use and may not be used for any purpose other than to identify prospective properties consumer may be interested in purchasing. Any information relating to real estate for sale or lease referenced on this web site comes from the Internet Data Exchange (IDX) program of the Bright MLS. This web site references real estate listing(s) held by a brokerage firm other than the broker and/or agent who owns this web site. The accuracy of all information is deemed reliable but not guaranteed and should be personally verified through personal inspection by and/or with the appropriate professionals. Properties in listings may have been sold or may no longer be available. The data contained herein is copyrighted by Bright MLS and is protected by all applicable copyright laws. Any unauthorized collection or dissemination of this information is in violation of copyright laws and is strictly prohibited. Copyright © 2020 Bright MLS. All rights reserved.
Did you know? You can invite friends and family to your search. They can join your search, rate and discuss listings with you.