

715 MOHNS HILL ROADSINKING SPRING, PA 19608
Due to the health concerns created by Coronavirus we are offering personal 1-1 online video walkthough tours where possible.
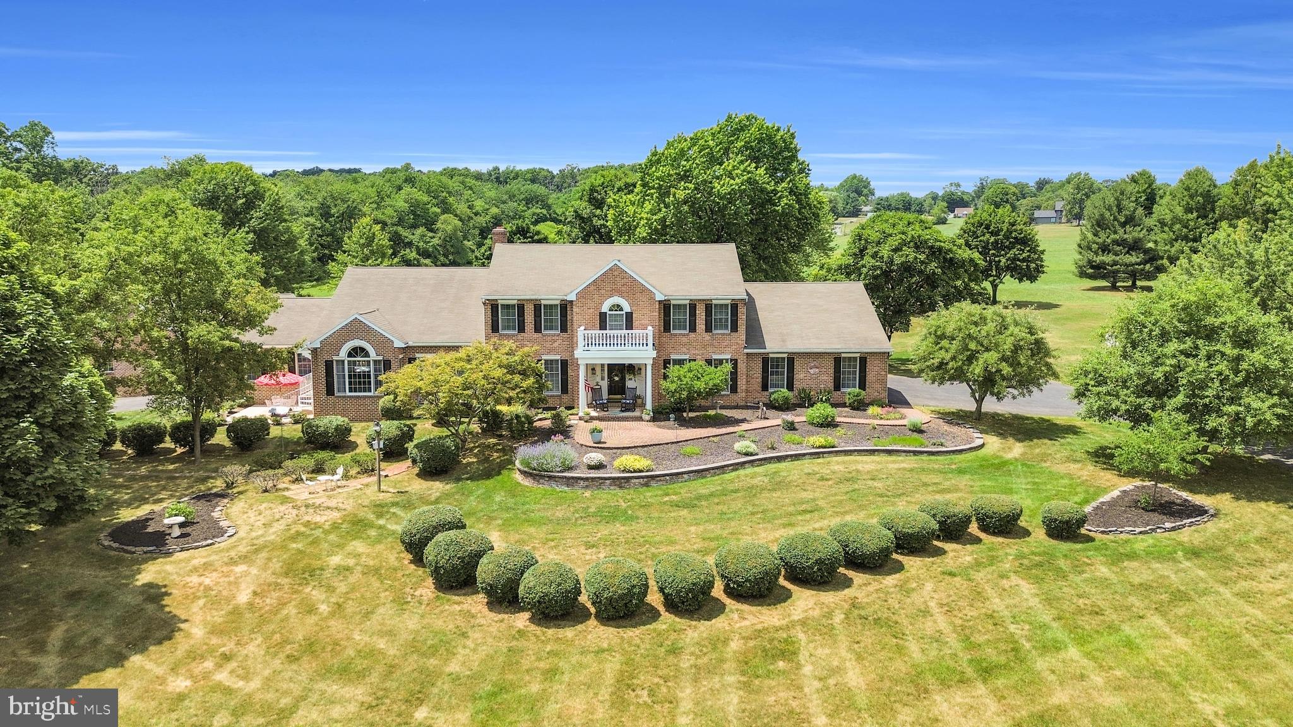
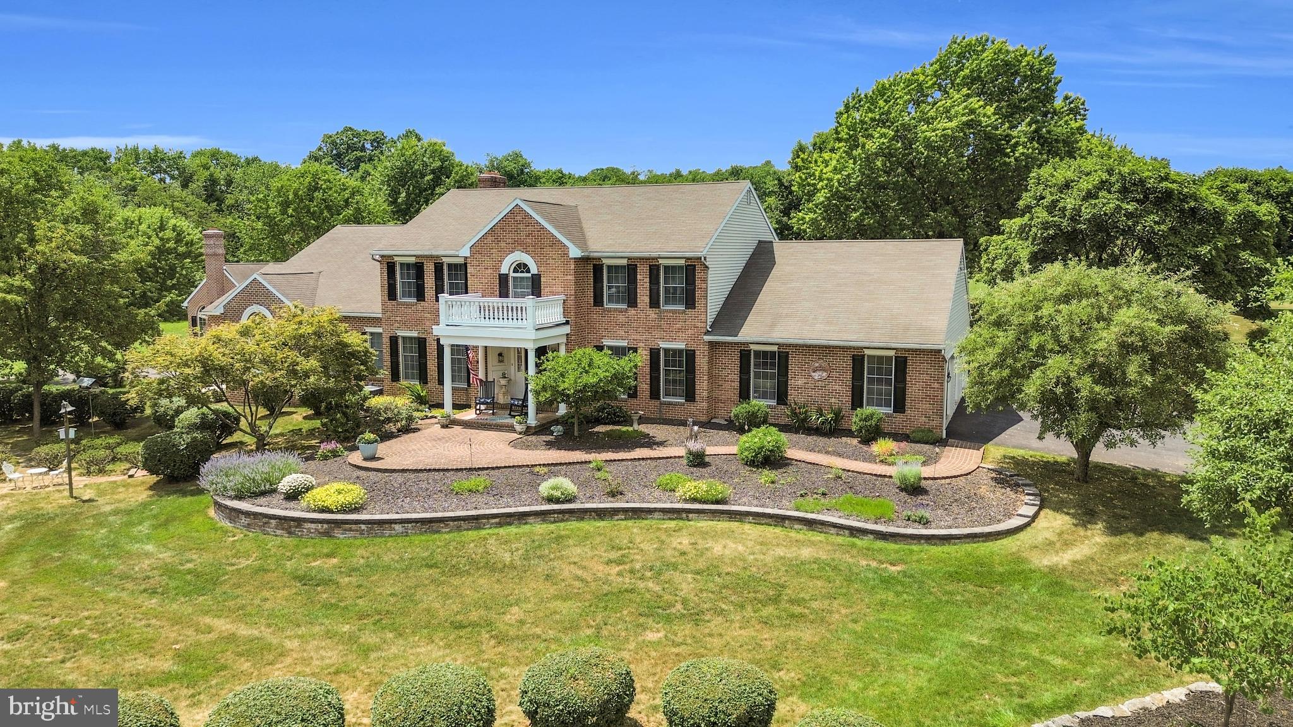
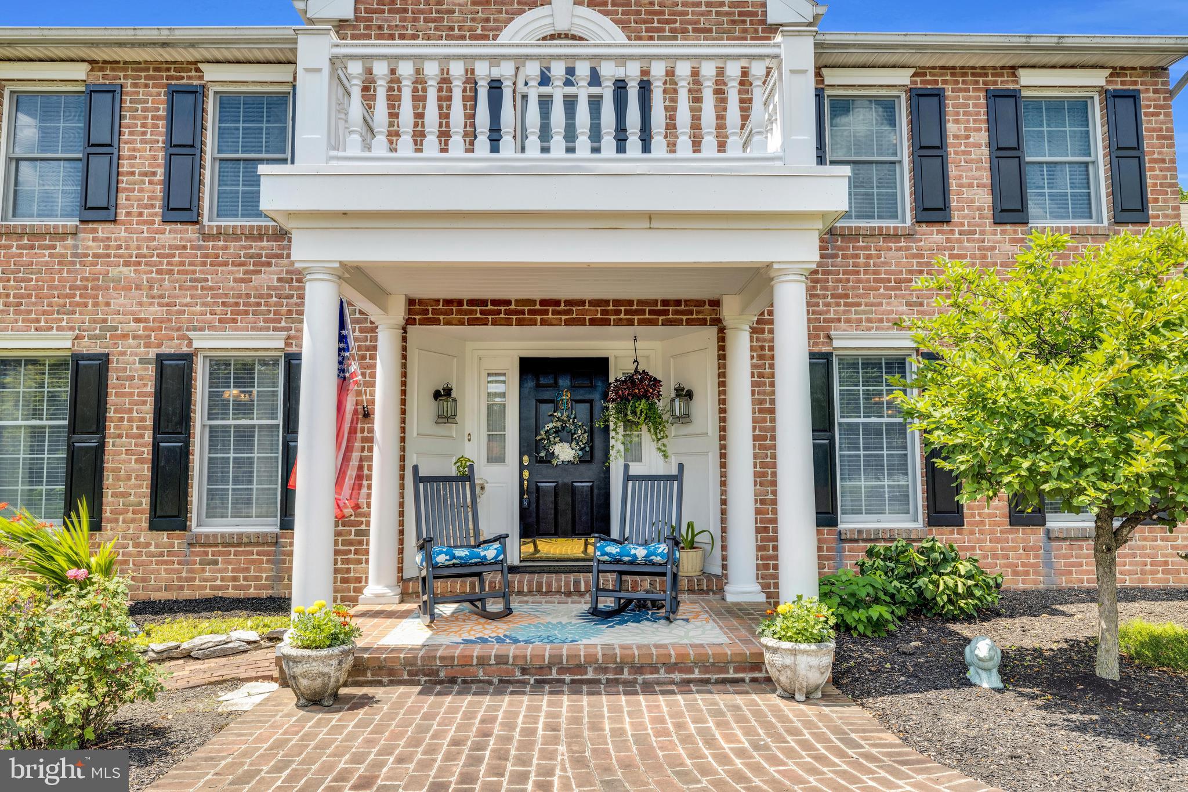
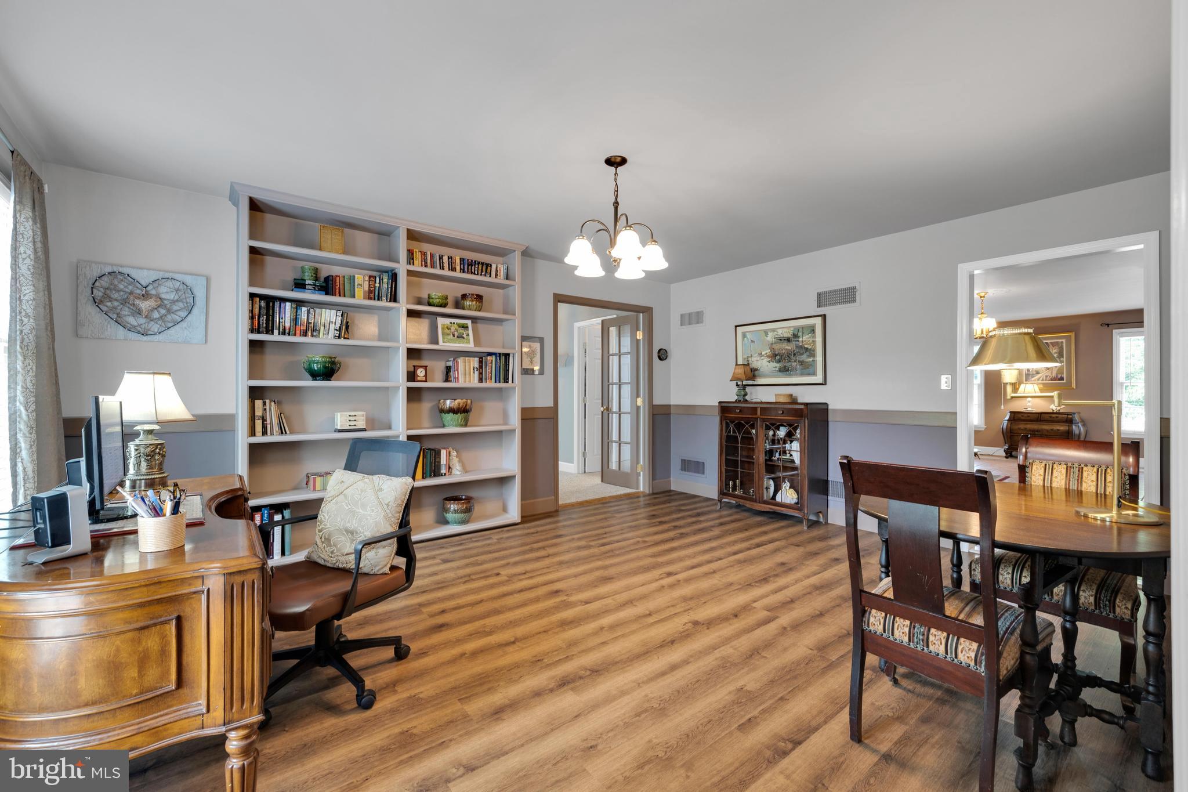
This remarkable 11.79 acre estate in the Wilson School District presents an extraordinary opportunity for multi generational living, offering a beautifully maintained main residence, a fully equipped attached entertainment wing, and an impressive outdoor oasis. Available for the first time, the main home features 4 bedrooms, including a first floor primary ensuite, 3.5 baths, and an attached 5 car garage, while the additional entertainment wing provides a spacious game room, full kitchen and 1 bath layout. A brick walkway leads to the covered front porch and into a tiled foyer. To the right, the formal dining room showcases luxury vinyl plank flooring and custom perimeter shelving. To the left, a main floor office or playroom features built in bookcases, chair rail, and matching flooring. The formal living room offers tiled flooring, a brick wood burning fireplace, and direct access to the deck. The kitchen includes tile countertops and backsplash, a desk area, large pantry closet, and all appliances. A convenient laundry room with sink and rear exit, along with a powder room, completes this wing. The family room features tiled flooring, crown molding, and palladian windows, flowing into a sunroom with a cathedral ceiling and views of the pool. The first floor primary suite offers 9 foot ceilings, two walk in closets, French doors to the patio, and a luxury bath with double vanity and stall shower. Upstairs, a second primary ensuite includes a walk in closet, sitting/office area, and full bath. Another bedroom offers a large sitting area and generous closets and there is a full hall bath. The lower level includes a finished recreation room with pool and ping pong tables, cabinet storage, stairs to the 3 car garage, and a large utility room. A second basement is accessible from the 2 car garage. A breezeway connects to the entertainment wing (approx. 1002 sq. ft.), which features a large living room with floor to ceiling brick fireplace, cathedral ceiling, luxury vinyl plank flooring, a full kitchen with pantry, a spacious bath with laundry, and a large room with walk in closet and 9 foot ceilings. There is also a patio and firepit in the back. The estate’s outdoor amenities include a beautiful in ground pool with pavilion, fencing, and included furniture, along with mature landscaping, retaining walls, Trex decking, firewood sheds, and a peaceful creek. With 3 zone HVAC, wooden blinds, Clean & Green enrollment, and exceptional care throughout, this property is truly a once in a lifetime offering.
| 3 weeks ago | Status changed to Pending | |
| 3 weeks ago | Listing updated with changes from the MLS® | |
| 4 weeks ago | Listing first seen on site |

The real estate listing information is provided by Bright MLS is for the consumer's personal, non-commercial use and may not be used for any purpose other than to identify prospective properties consumer may be interested in purchasing. Any information relating to real estate for sale or lease referenced on this web site comes from the Internet Data Exchange (IDX) program of the Bright MLS. This web site references real estate listing(s) held by a brokerage firm other than the broker and/or agent who owns this web site. The accuracy of all information is deemed reliable but not guaranteed and should be personally verified through personal inspection by and/or with the appropriate professionals. Properties in listings may have been sold or may no longer be available. The data contained herein is copyrighted by Bright MLS and is protected by all applicable copyright laws. Any unauthorized collection or dissemination of this information is in violation of copyright laws and is strictly prohibited. Copyright © 2020 Bright MLS. All rights reserved.