

665 FAIRMONT AVENUEMOHNTON, PA 19540
Due to the health concerns created by Coronavirus we are offering personal 1-1 online video walkthough tours where possible.
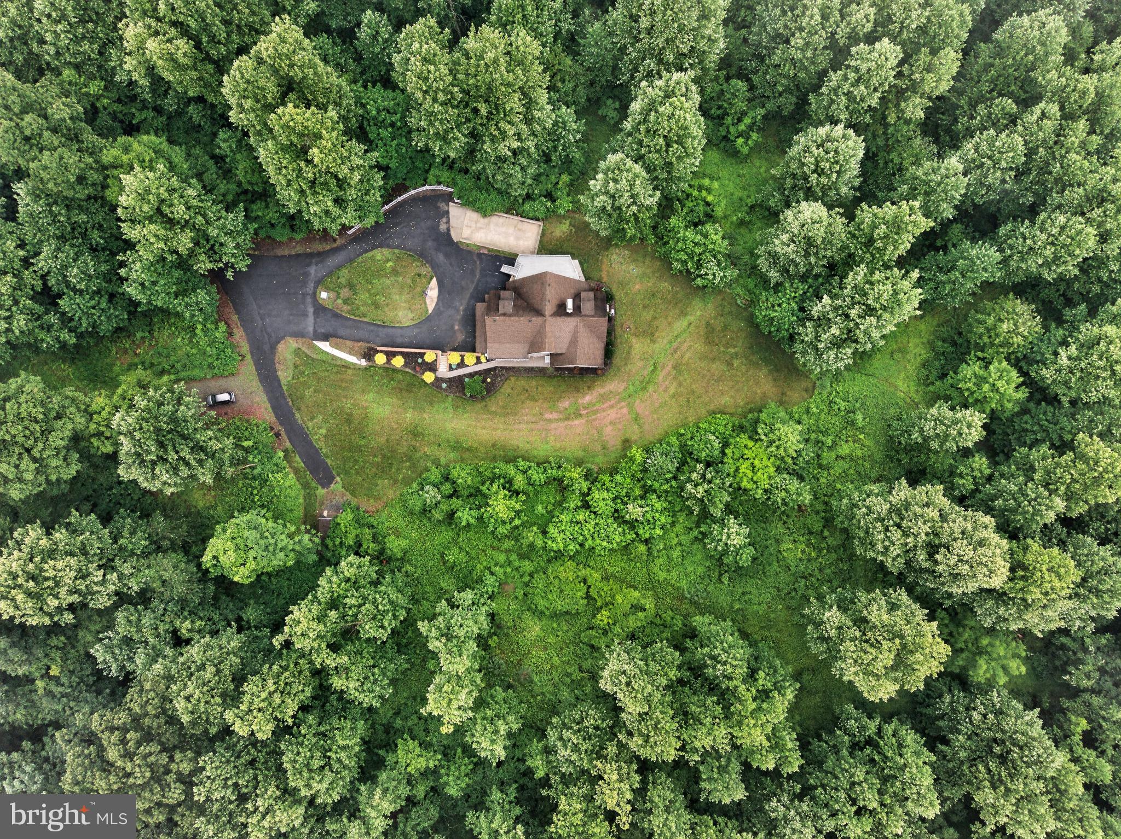
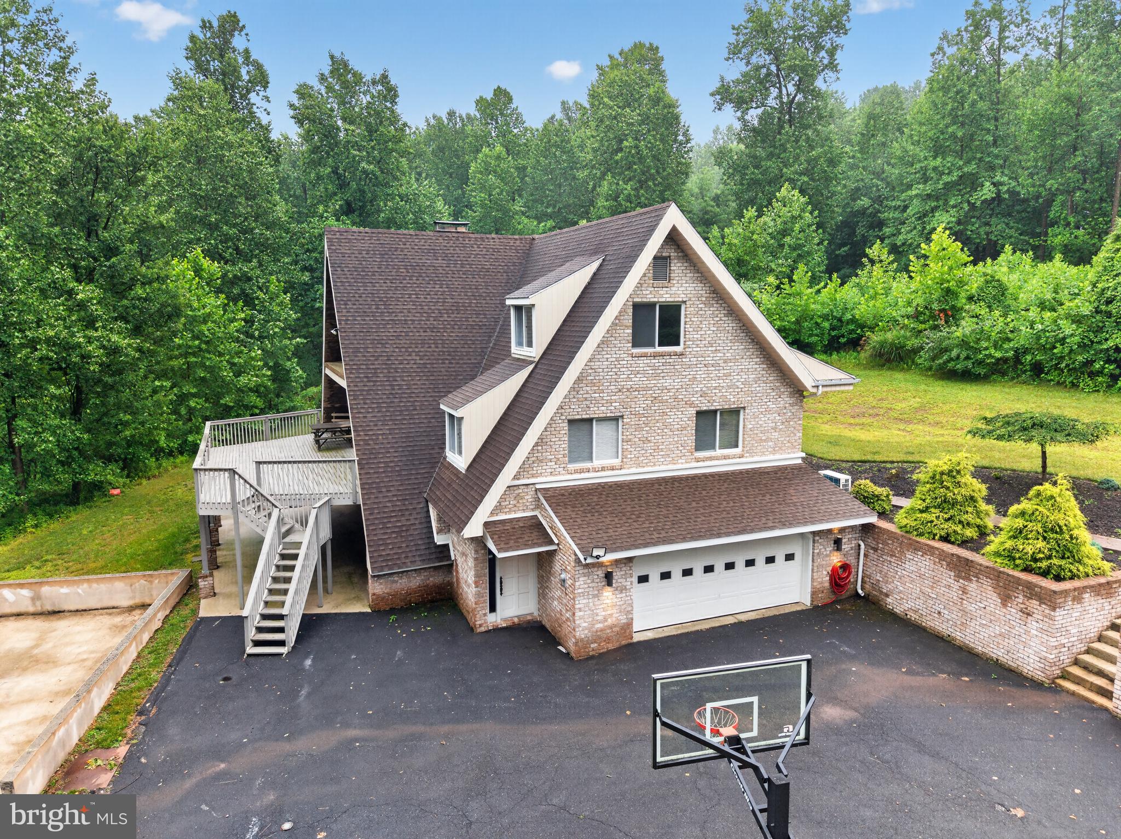
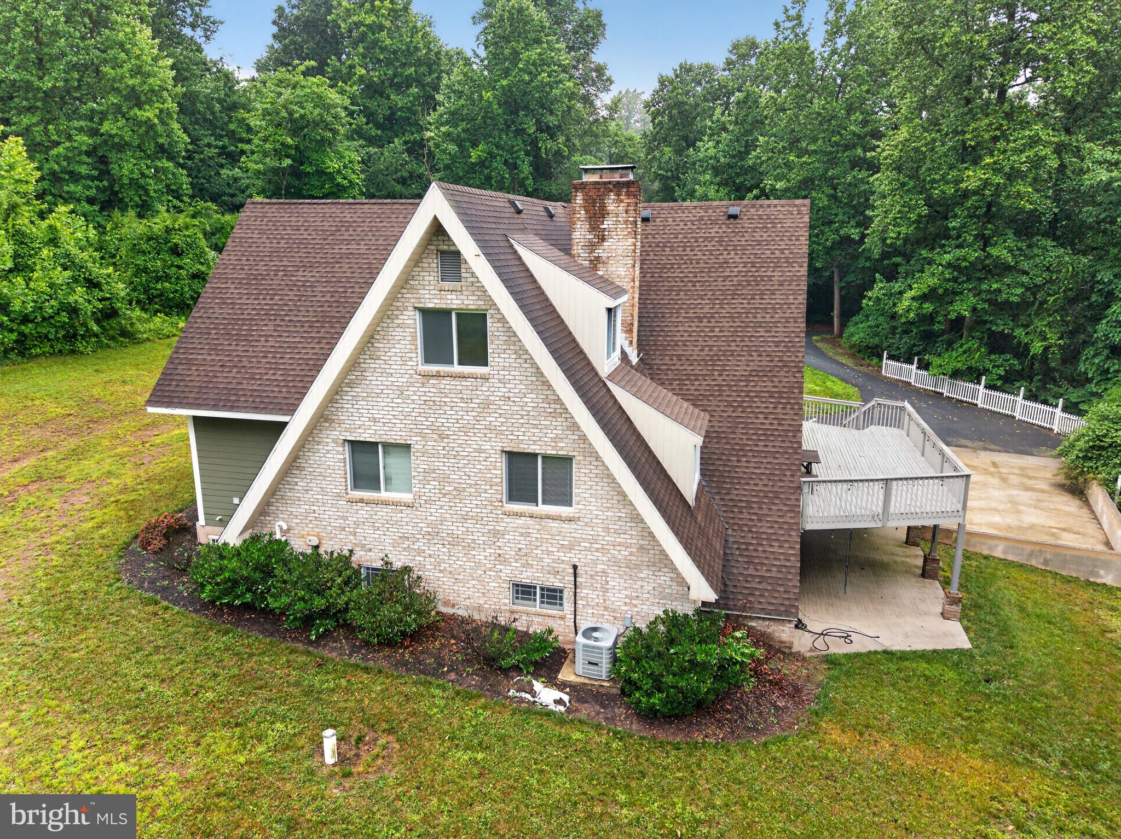
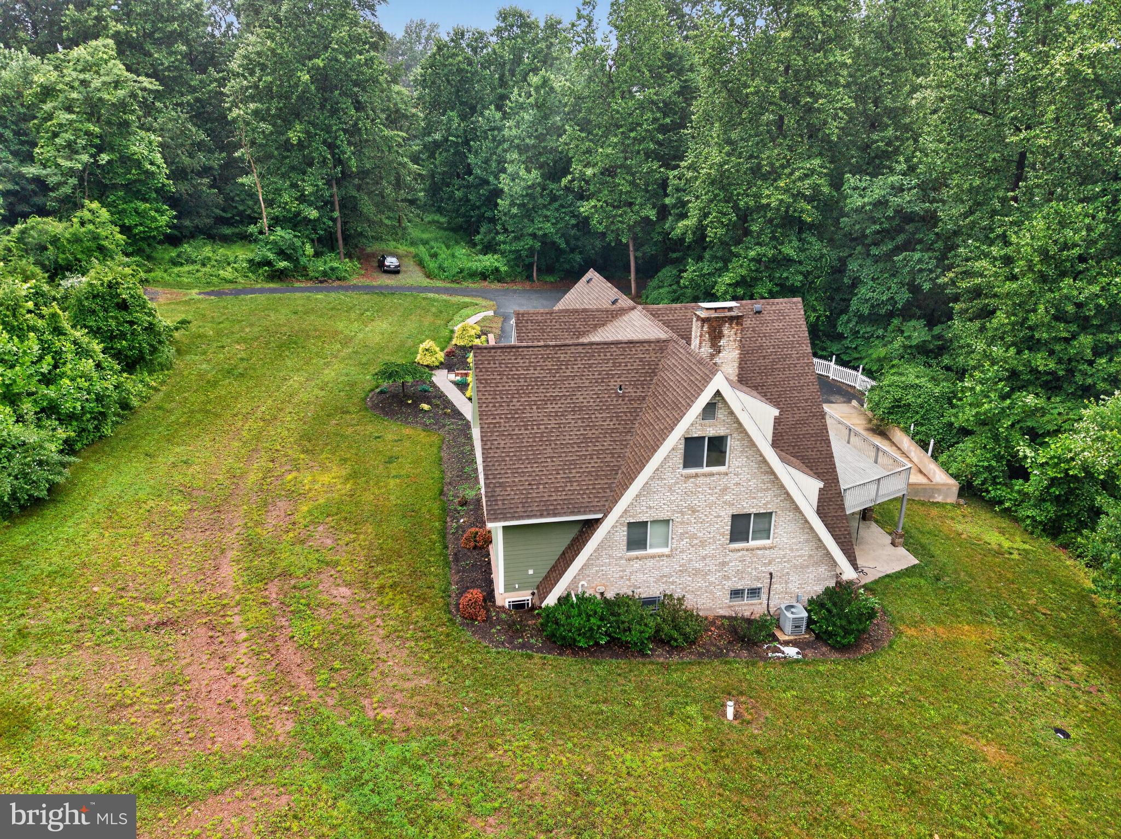
Tucked away at the end of a long private driveway on 21.48 picturesque wooded acres in desirable Cumru Township, this exceptional custom contemporary estate offers the perfect blend of luxury, privacy, and versatility. Extensively renovated in 2021, this stunning 5-bedroom, 4.5-bath home features approximately 3,600 square feet of beautifully finished living space designed for today's modern lifestyle. A dramatic arrival through the trees leads to an impressive residence showcasing soaring ceilings, an open-concept floor plan, and peaceful woodland views from nearly every room. The gourmet kitchen is beautifully appointed with quartz countertops, stainless steel appliances, a breakfast bar, and abundant workspace, flowing seamlessly into the spacious living room anchored by a wood-burning fireplace and opening onto an expansive rear deck overlooking the serene surroundings. The thoughtfully designed main level features two private bedroom suites, each with its own full bath, including a luxurious primary suite with a soaking tub and walk-in shower. Upstairs offers two additional bedrooms, a full bath, and a stunning vaulted family room that provides the perfect retreat for relaxing or entertaining. The fully finished lower level functions as a complete in-law suite, offering its own kitchen, family room with a second wood-burning fireplace, bedroom, full bath, laundry room, and private living quarters—ideal for multigenerational living, extended guests, or potential income opportunities. Additional highlights include two laundry rooms, an oversized attached two-car garage, parking for up to 10 vehicles, luxury flooring throughout, a storage shed, accessibility features, and subdivision potential (buyer to perform their own due diligence). Located within the highly regarded Governor Mifflin School District, this extraordinary property offers a rare opportunity to own a private estate with modern updates, exceptional flexibility, and endless possibilities just minutes from shopping, dining, and major commuter routes. Schedule your private showing today and experience everything this remarkable property has to offer.
| 10 hours ago | Listing updated with changes from the MLS® | |
| 3 weeks ago | Listing first seen on site |

The real estate listing information is provided by Bright MLS is for the consumer's personal, non-commercial use and may not be used for any purpose other than to identify prospective properties consumer may be interested in purchasing. Any information relating to real estate for sale or lease referenced on this web site comes from the Internet Data Exchange (IDX) program of the Bright MLS. This web site references real estate listing(s) held by a brokerage firm other than the broker and/or agent who owns this web site. The accuracy of all information is deemed reliable but not guaranteed and should be personally verified through personal inspection by and/or with the appropriate professionals. Properties in listings may have been sold or may no longer be available. The data contained herein is copyrighted by Bright MLS and is protected by all applicable copyright laws. Any unauthorized collection or dissemination of this information is in violation of copyright laws and is strictly prohibited. Copyright © 2020 Bright MLS. All rights reserved.
Did you know? You can invite friends and family to your search. They can join your search, rate and discuss listings with you.