

128 JANE CHAPMAN DRIVE WNEWTOWN, PA 18940
Due to the health concerns created by Coronavirus we are offering personal 1-1 online video walkthough tours where possible.
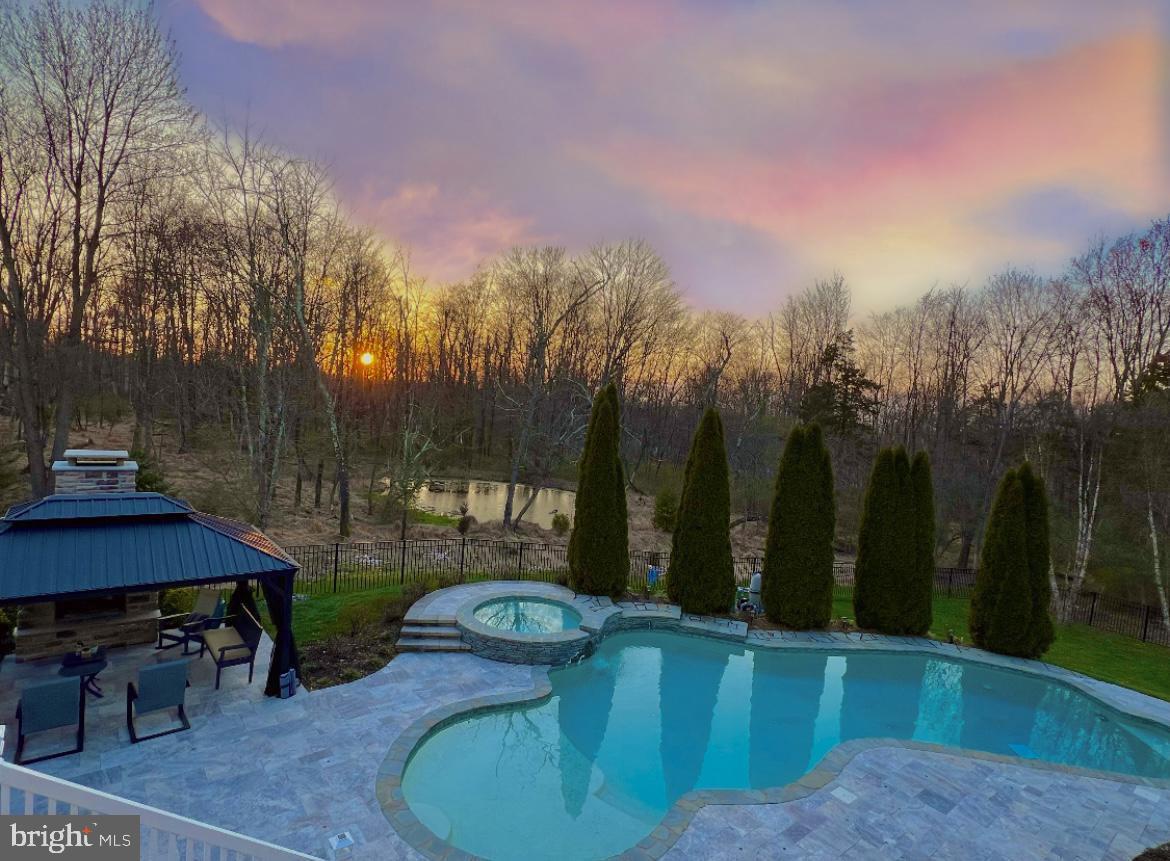
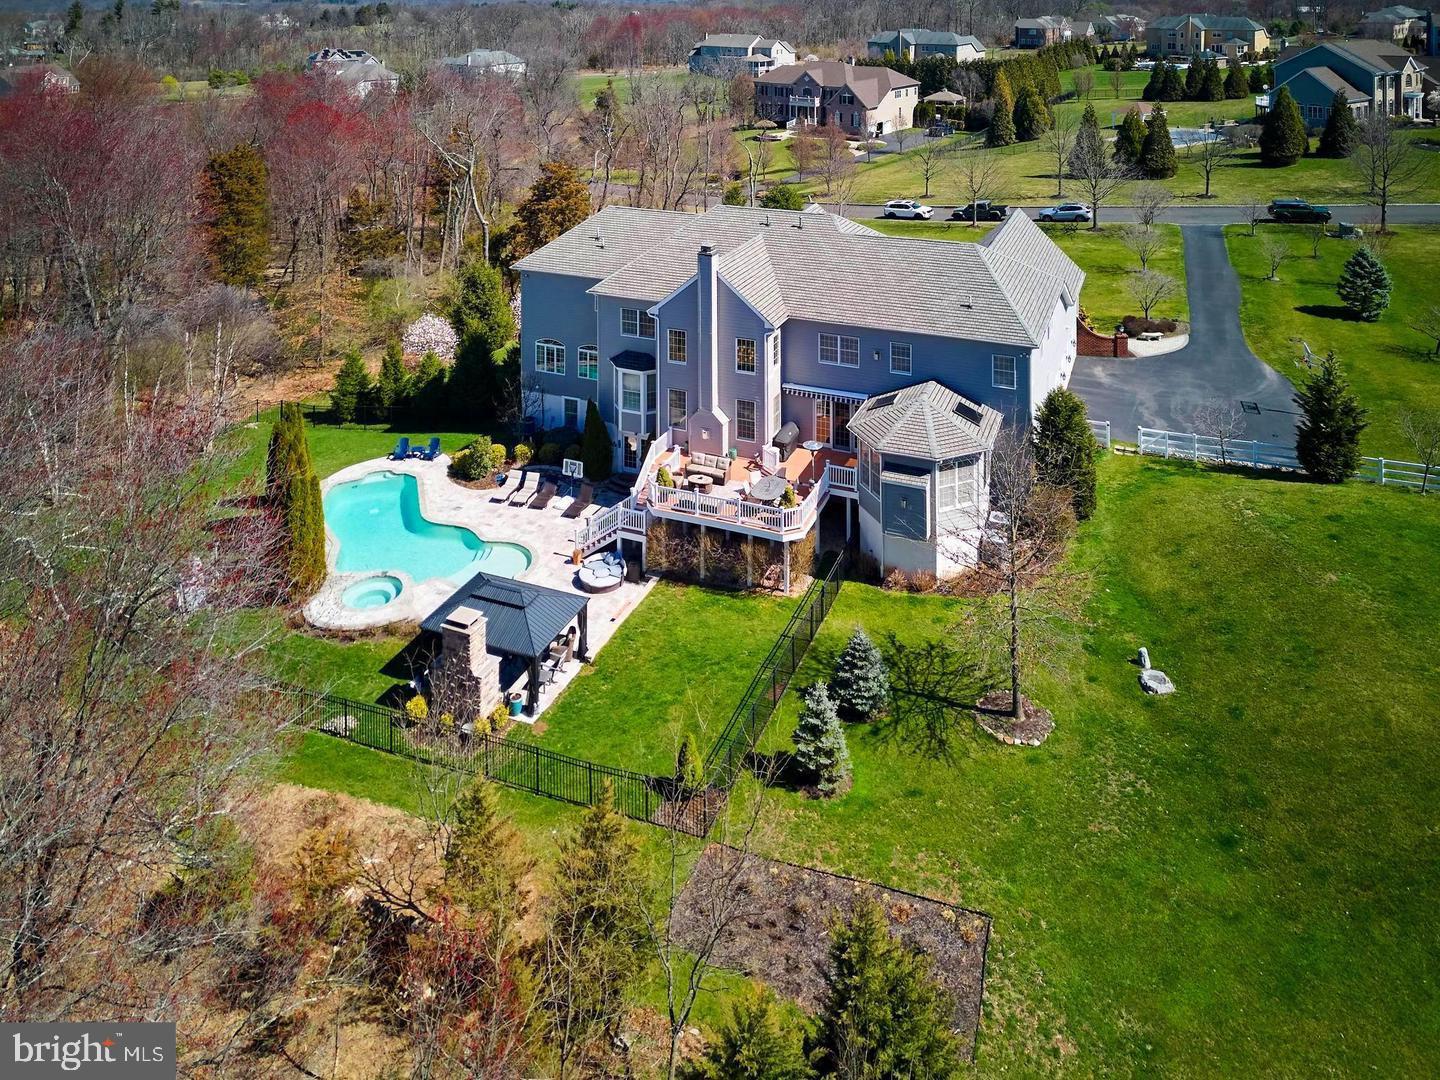
Welcome to 128 Jane Chapman Drive, an exceptional luxury estate perfectly positioned on a premium 1.29-acre homesite in the prestigious community of Chapman’s Corner. Backing to preserved woods, this spectacular residence offers the ultimate combination of privacy, tranquility, and timeless elegance in the highly acclaimed Council Rock School District. Meticulously maintained inside and out, this five-bedroom, four-and-a-half-bath home showcases quality craftsmanship and extensive custom upgrades throughout. A dramatic two-story foyer with a grand double butterfly staircase sets the tone, while oversized windows fill the home with natural light and frame picturesque wooded views. The thoughtfully designed interior features designer wall coverings, custom window treatments, Italian glass lighting, beautifully updated baths, and refined finishes at every turn. The gourmet chef’s kitchen is equipped with premium appliances including a Sub-Zero refrigerator, Wolf range, custom hood, built-in wine refrigerator, and abundant space for entertaining. Additional highlights include a private executive office with custom built-ins, a stunning conservatory overlooking the surrounding landscape, a sun-filled skylit sunroom, and an impressive family room anchored by a floor-to-ceiling stone fireplace. The luxurious primary suite offers a true retreat, complete with motorized Roman shades, a glass-enclosed fireplace, and an extraordinary multi-room walk-in closet. Four additional generously sized bedroom suites provide exceptional comfort and privacy for family and guests. The expansive walk-out basement offers endless possibilities to create additional living space, a home theater, fitness center, wine cellar, or whatever best suits your lifestyle. Step outside into your own private resort featuring lush professional landscaping, extensive outdoor lighting, a custom travertine patio, in-ground pool and spa, and a custom wood-burning outdoor fireplace—all surrounded by the peaceful beauty of preserved open space. Offering luxury, privacy, and an unbeatable location just minutes from parks, restaurants, shopping, and historic Newtown, 128 Jane Chapman Drive is a rare opportunity to own one of Bucks County’s finest homes.
| 2 hours ago | Listing updated with changes from the MLS® | |
| 3 hours ago | Listing first seen on site |

The real estate listing information is provided by Bright MLS is for the consumer's personal, non-commercial use and may not be used for any purpose other than to identify prospective properties consumer may be interested in purchasing. Any information relating to real estate for sale or lease referenced on this web site comes from the Internet Data Exchange (IDX) program of the Bright MLS. This web site references real estate listing(s) held by a brokerage firm other than the broker and/or agent who owns this web site. The accuracy of all information is deemed reliable but not guaranteed and should be personally verified through personal inspection by and/or with the appropriate professionals. Properties in listings may have been sold or may no longer be available. The data contained herein is copyrighted by Bright MLS and is protected by all applicable copyright laws. Any unauthorized collection or dissemination of this information is in violation of copyright laws and is strictly prohibited. Copyright © 2020 Bright MLS. All rights reserved.
Did you know? You can invite friends and family to your search. They can join your search, rate and discuss listings with you.