

39 GREENSPRING DRIVEMECHANICSBURG, PA 17050
Due to the health concerns created by Coronavirus we are offering personal 1-1 online video walkthough tours where possible.
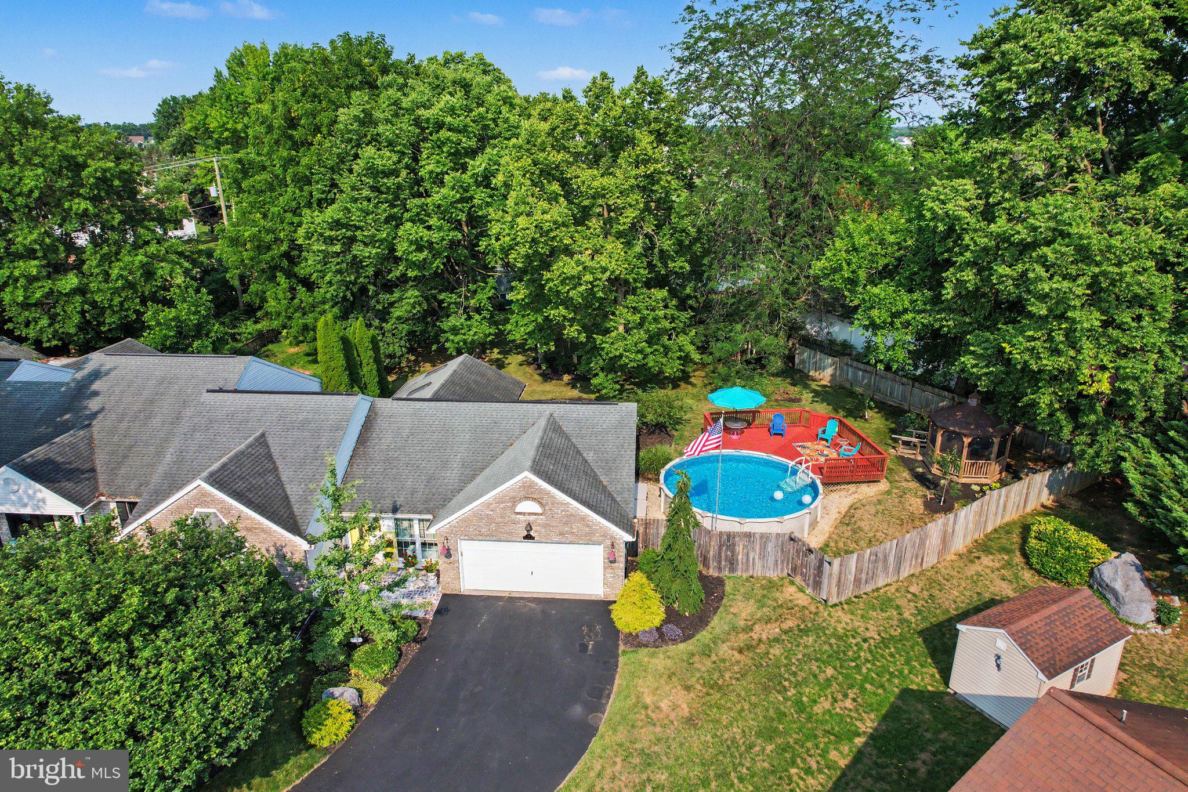
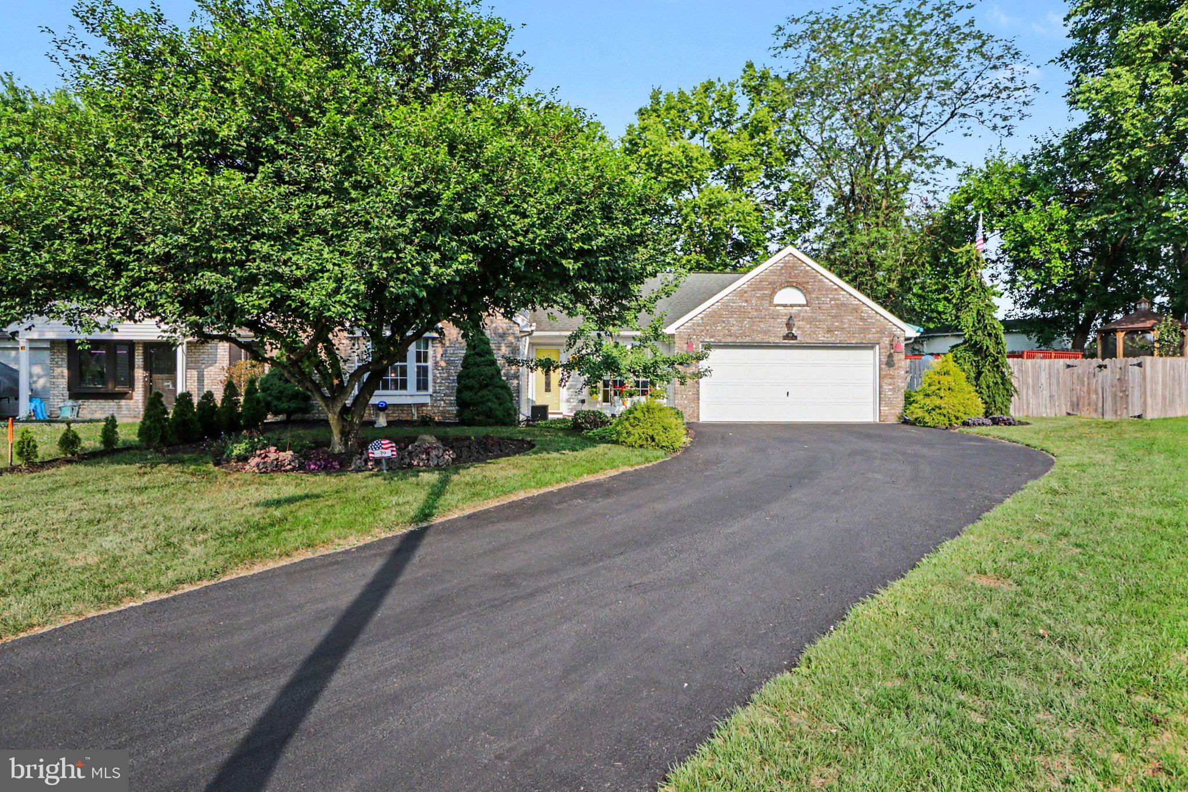
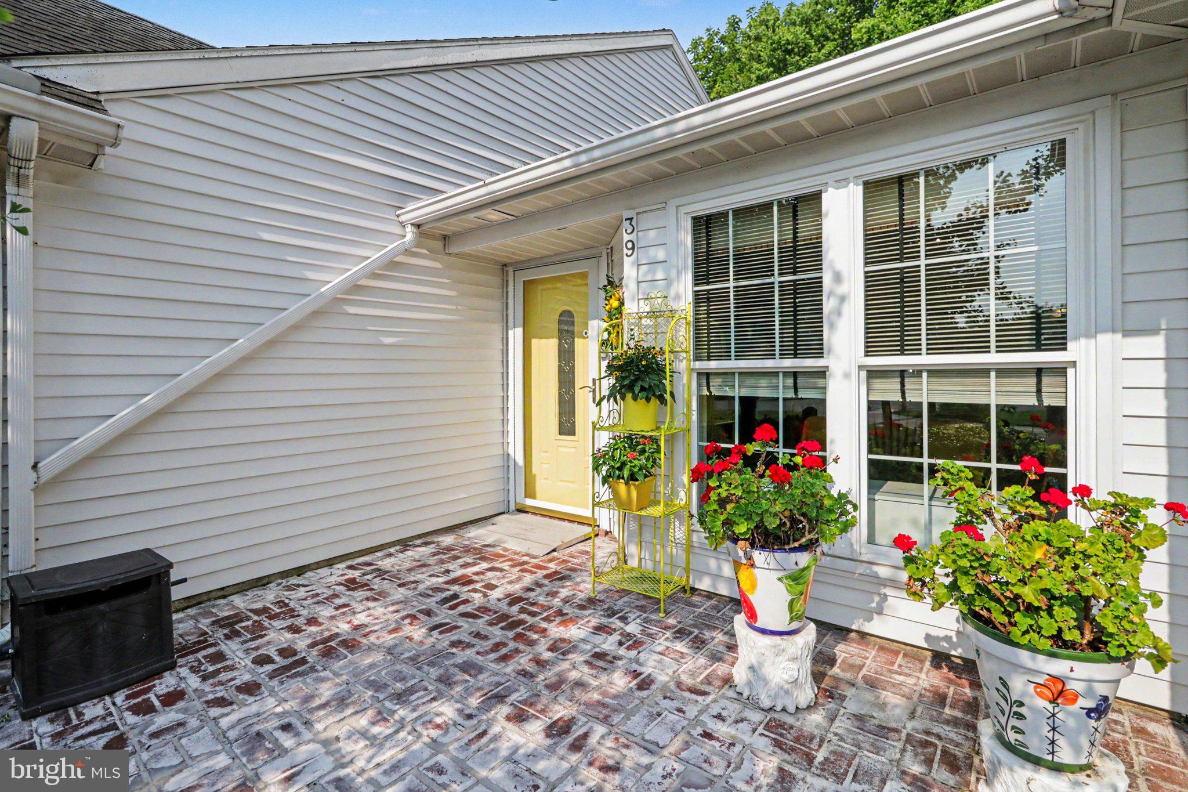
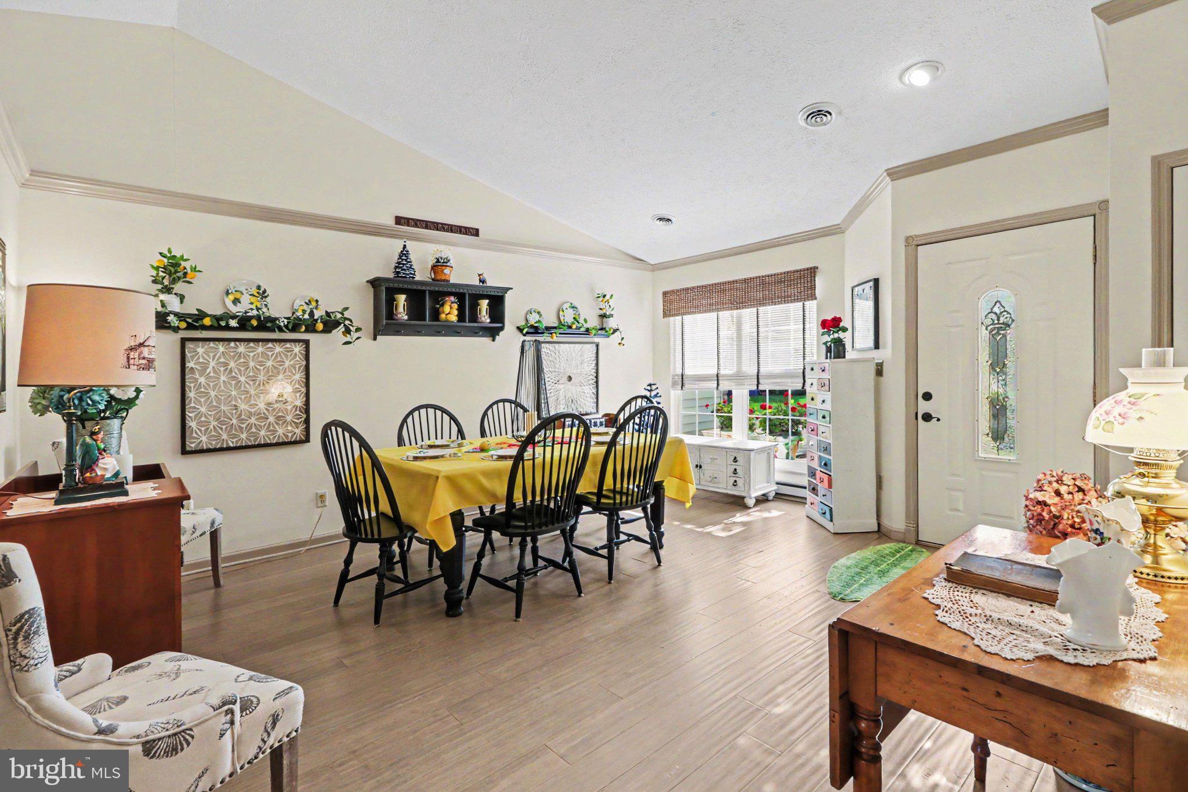
<b>One-floor living in the popular Westfields neighborhood of Mechanicsburg!</b> <br><br> Two primary bedroom suites provide comfort and flexibility. The first features a walk-in closet, private patio access, and a full bath with a roll-in shower and granite countertop. The second suite offers a full bath with a porcelain tub/shower surround and a double-sink granite vanity. <br><br> The custom eat-in kitchen is open to the bright family room, creating a welcoming space for everyday living and entertaining. Thomasville cabinetry, granite countertops, and soft-close doors and drawers make this kitchen as functional as it is beautiful. At the front of the home, the spacious living area is ready to fit your lifestyle as a dining room, sitting room, library, or living room. <br><br> Need even more flexibility? The office connects to a craft/storage room and provides direct access to the backyard patio. <br><br> Step outside to your own private oasis. The fenced backyard is beautifully landscaped and features a pool, screened gazebo, and an incredible brick patio that spans the entire width of the home. Whether you're relaxing with a morning coffee, entertaining friends, or planning next spring's garden while enjoying this autumn's colors, this outdoor space is designed to be enjoyed. <br><br> The garage doubles as a workshop with abundant storage for tools, hobbies, and more. Meticulously maintained and thoughtfully updated, this is a home you'll appreciate from the moment you arrive. <br><br> Grocery - 2.7 miles | Restaurants - 1.6 miles | Bookstore - 1.1 miles | Pool - 0 miles! <br><br> On the market starting Saturday August 8th - schedule your showing today. Open House Saturday August 8th - 12 to 3pm.
| an hour ago | Listing updated with changes from the MLS® | |
| an hour ago | Listing first seen on site |

The real estate listing information is provided by Bright MLS is for the consumer's personal, non-commercial use and may not be used for any purpose other than to identify prospective properties consumer may be interested in purchasing. Any information relating to real estate for sale or lease referenced on this web site comes from the Internet Data Exchange (IDX) program of the Bright MLS. This web site references real estate listing(s) held by a brokerage firm other than the broker and/or agent who owns this web site. The accuracy of all information is deemed reliable but not guaranteed and should be personally verified through personal inspection by and/or with the appropriate professionals. Properties in listings may have been sold or may no longer be available. The data contained herein is copyrighted by Bright MLS and is protected by all applicable copyright laws. Any unauthorized collection or dissemination of this information is in violation of copyright laws and is strictly prohibited. Copyright © 2020 Bright MLS. All rights reserved.
Did you know? You can invite friends and family to your search. They can join your search, rate and discuss listings with you.