

2108 TERREBONNE WAYMECHANICSBURG, PA 17055
Due to the health concerns created by Coronavirus we are offering personal 1-1 online video walkthough tours where possible.
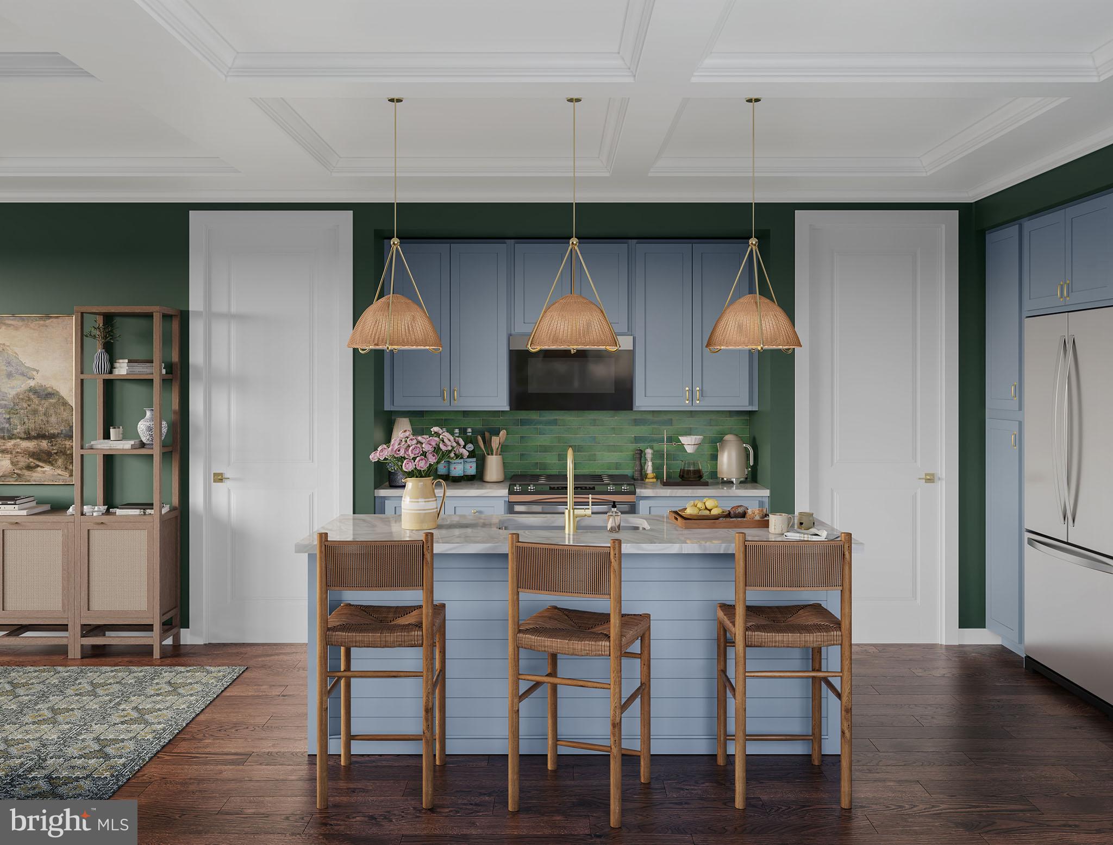
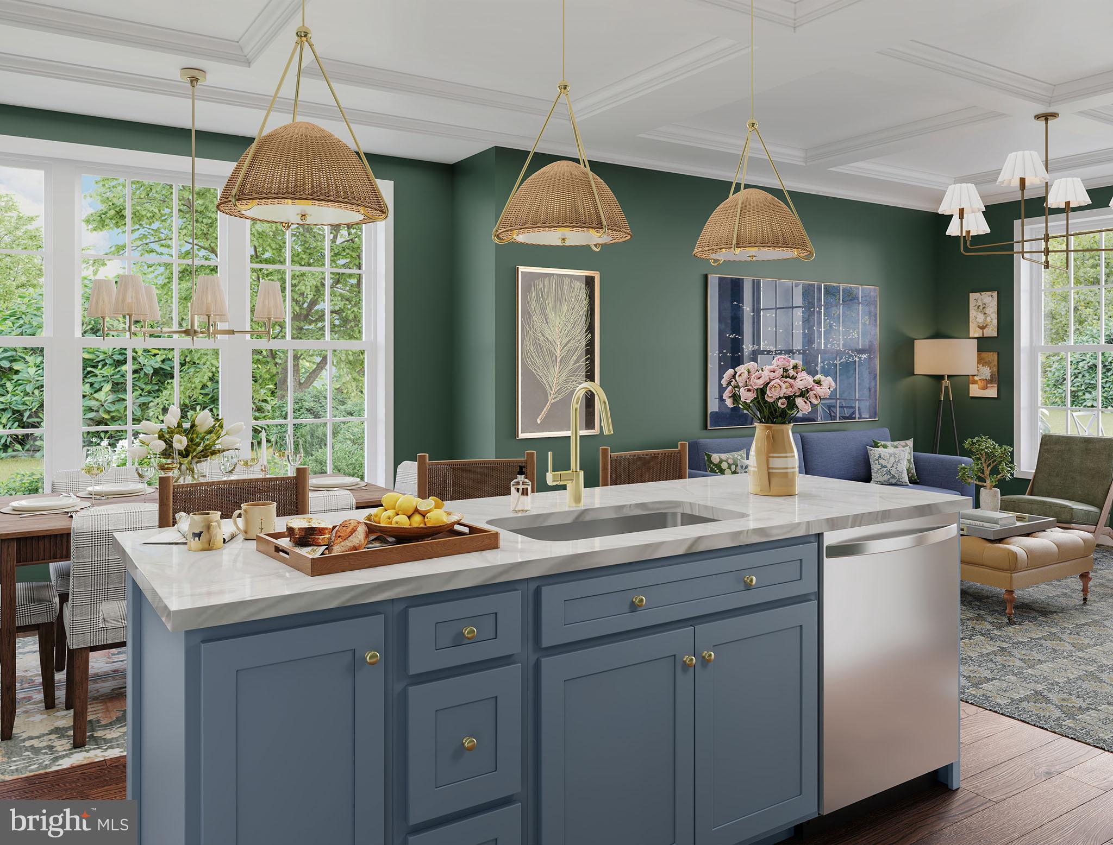
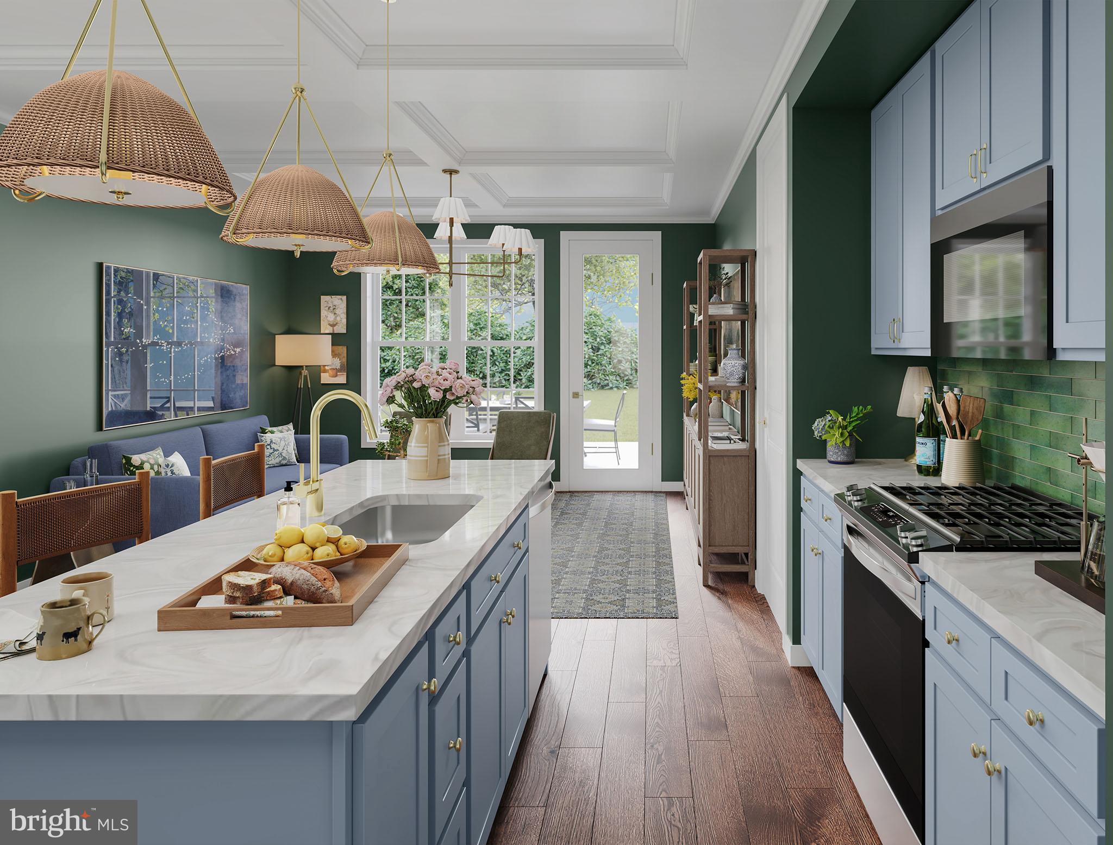
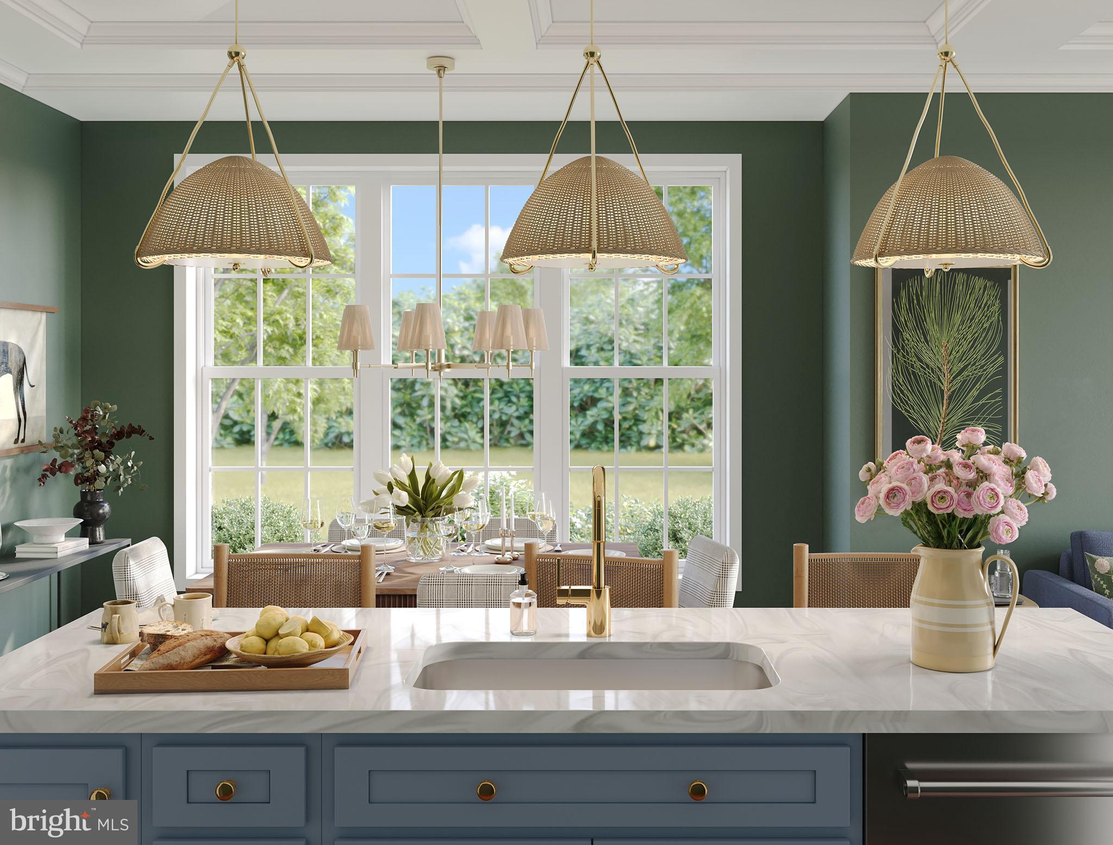
Have you been dreaming of living in Arcona but waiting for the perfect first-floor living opportunity? Your wait is over. Introducing a chance to own one of only a select few of first-floor living homes in the neighborhood. Designed for effortless everyday living, this beautifully crafted end home offers more than 1,600 sq ft of thoughtfully designed space with stunning views and exceptional storage throughout. Timeless curb appeal welcomes you inside, where an open-concept floor plan creates a bright, inviting atmosphere perfect for both relaxing and entertaining. At the heart of the home, the designer kitchen features elegant two-tone gray cabinetry, a large center island, quartz countertops, and seamless flow into the gathering area and great room, making it easy to stay connected with family and guests. The private first-floor owner's retreat offers the convenience you've been searching for, complete with a spacious bedroom, full bath, and direct access to the laundry room. A powder room and attached two-car garage complete the main level, making single-floor living both comfortable and practical. Upstairs, you'll find two additional bedrooms, a full bath, a versatile gallery space perfect for a home office or reading nook, and an expansive storage area that provides room for everything from seasonal décor to future hobbies. Situated on the West Shore, Arcona features a neighborhood pool, an artisanal dining restaurant, a Pilates studio, a coffee shop, an ice cream parlor, a pizza shop, a salon, an interior design boutique, a 24-hour fitness center, parks, scenic walking trails, and more all within walking distance from your front door.
| an hour ago | Listing updated with changes from the MLS® | |
| 2 hours ago | Listing first seen on site |

The real estate listing information is provided by Bright MLS is for the consumer's personal, non-commercial use and may not be used for any purpose other than to identify prospective properties consumer may be interested in purchasing. Any information relating to real estate for sale or lease referenced on this web site comes from the Internet Data Exchange (IDX) program of the Bright MLS. This web site references real estate listing(s) held by a brokerage firm other than the broker and/or agent who owns this web site. The accuracy of all information is deemed reliable but not guaranteed and should be personally verified through personal inspection by and/or with the appropriate professionals. Properties in listings may have been sold or may no longer be available. The data contained herein is copyrighted by Bright MLS and is protected by all applicable copyright laws. Any unauthorized collection or dissemination of this information is in violation of copyright laws and is strictly prohibited. Copyright © 2020 Bright MLS. All rights reserved.
Did you know? You can invite friends and family to your search. They can join your search, rate and discuss listings with you.