

518 TWO MILE RDHOWARD, PA 16841
Due to the health concerns created by Coronavirus we are offering personal 1-1 online video walkthough tours where possible.
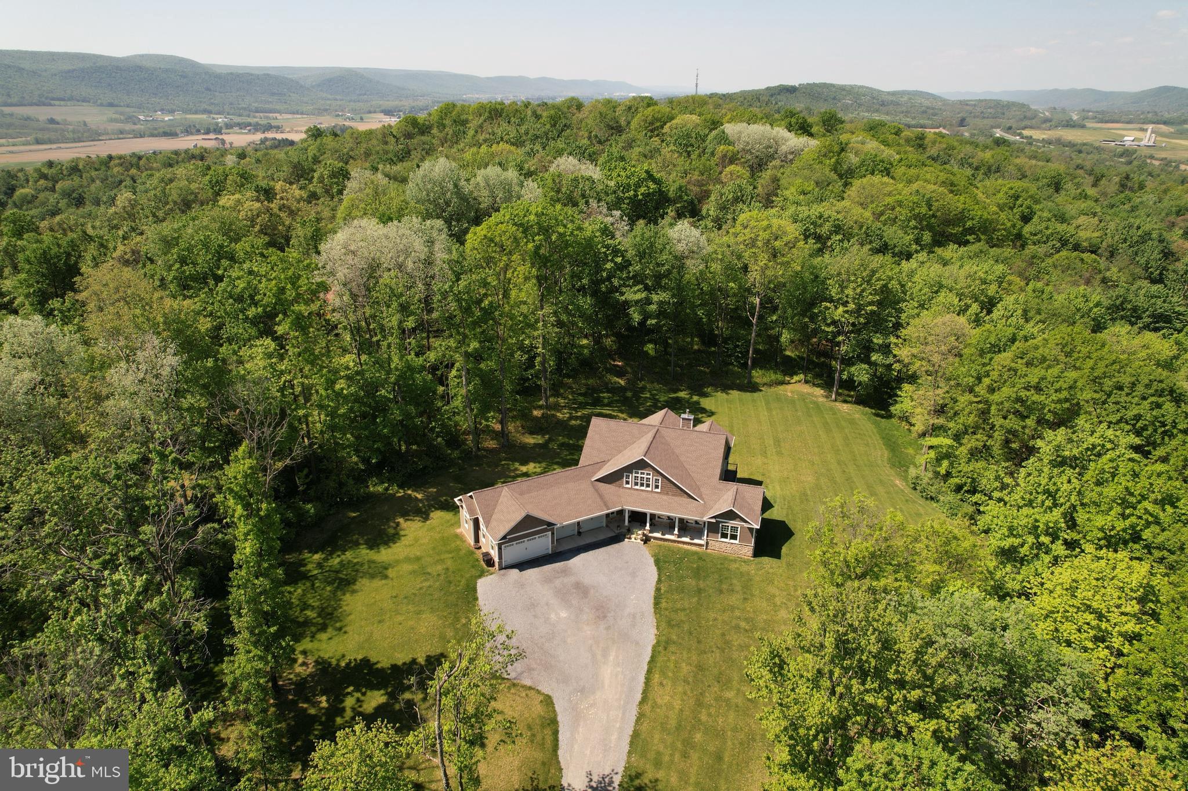
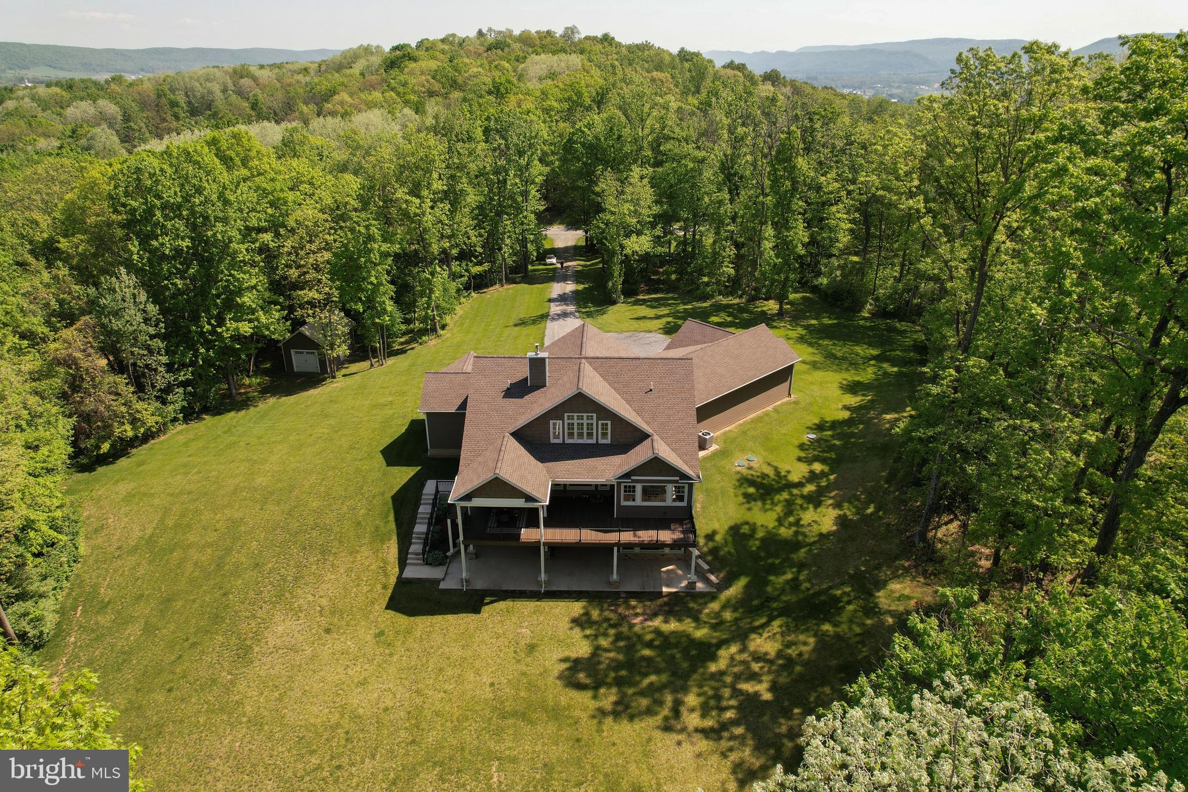
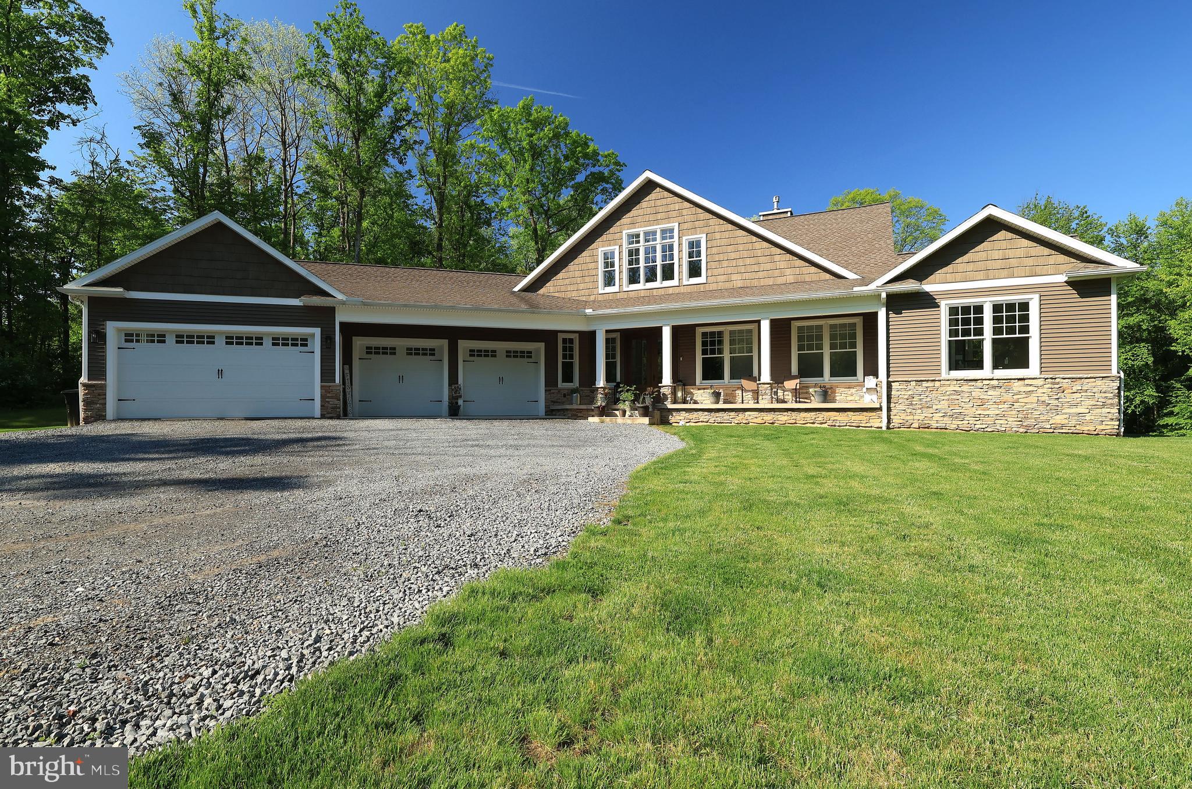
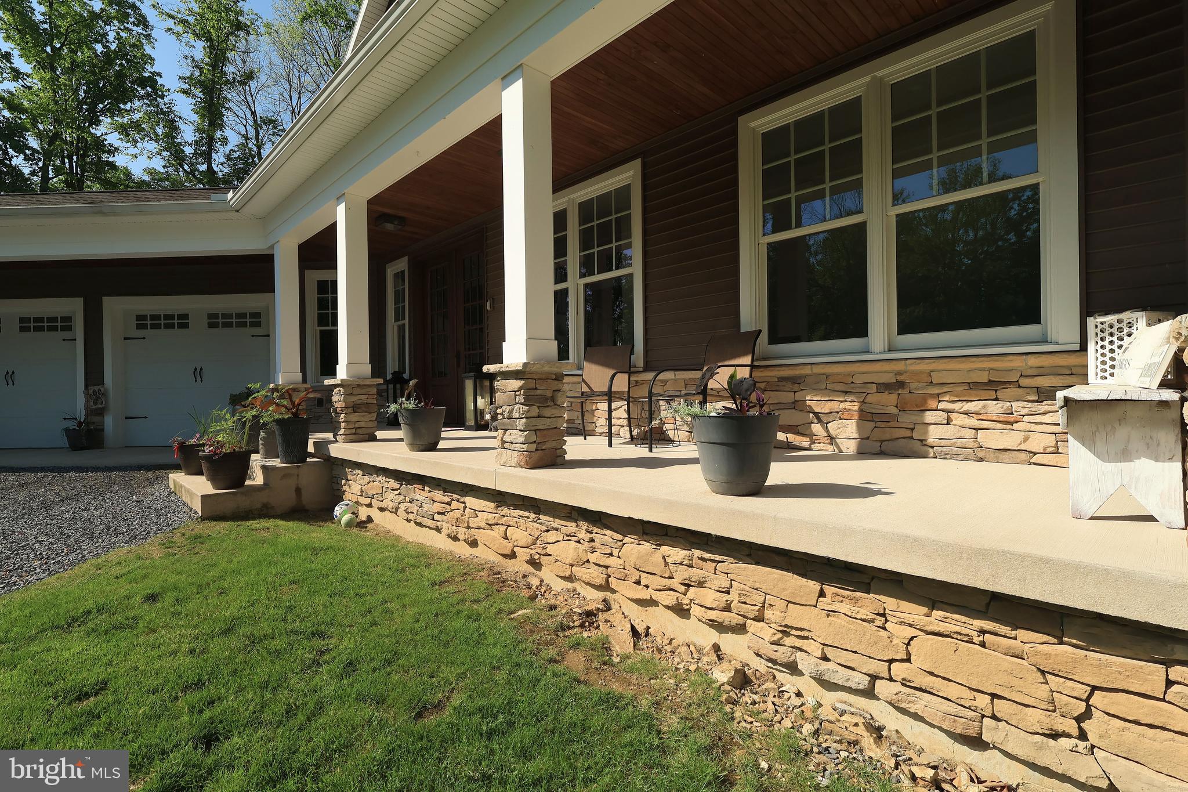
Introducing a truly exceptional custom-built estate tucked away within the tranquil Woods at Sand Ridge community, where luxury craftsmanship meets breathtaking natural surroundings. Perfectly positioned on 8.21 private, partially wooded acres at the end of a secluded driveway, this remarkable property offers a rare sense of tranquility while showcasing 3,520 finished square feet above grade, an additional 2,300 square feet of unfinished walk-out lower-level space & an incredible 5-car garage capacity. From the moment you step inside, the home immediately captivates with soaring ceilings, expansive windows that beautifully blur the lines between indoor & outdoor living, rich engineered hardwood flooring & upscale custom finishes thoughtfully curated throughout. Natural light pours into every space, creating an atmosphere that feels warm, elevated & effortlessly inviting. The showstopping great room is anchored by a dramatic floor-to-ceiling stacked tile propane fireplace flanked by custom built-in bookcases & framed by stunning two-story windows that bring the wooded setting indoors. The impressive 22’ ceiling creates an extraordinary sense of openness while maintaining an elegant, welcoming feel. Equally breathtaking, the dining room showcases an exquisite, coffered ceiling design paired with oversized windows that perfectly capture the peaceful wooded views beyond. Bathed in natural light, this space creates an unforgettable setting for gatherings while seamlessly connecting to the partially covered rear TimberTech deck. The designer kitchen was crafted with both beauty & function in mind & features custom cabinetry extending to the ceiling, quartz countertops, a striking 12’ center island with sink & seating, subway tile backsplash, propane cooktop, double wall ovens, high-end finishes & thoughtfully integrated storage throughout. Stylish pendant lighting & timeless design details elevate the space into a true luxury culinary centerpiece. The luxurious first-floor owner’s suite serves as a private retreat complete with an electric wall fireplace, spacious walk-in closet & a spa-inspired ensuite full bath featuring radiant heated tile floors, a soaking tub, oversized walk-in tile shower & dual granite vanity. An additional main-level bedroom & full bath offer flexibility for guests. A stunning open staircase with dark wood treads & custom black balusters creates a dramatic architectural focal point, complementing the home's modern yet timeless aesthetic. Throughout the main living areas, oversized windows frame picturesque, wooded views, creating an incredible connection to the surrounding landscape & enhancing the home’s serene setting. Upstairs, both generously sized bedrooms include engineered hardwood flooring, mini-split heat pumps & private attached full baths with tile flooring & granite vanities, providing comfort & privacy for family or guests alike. The expansive unfinished walk-out lower level offers endless future possibilities with 10’ ceilings, full daylight windows, plumbing for a future full bathroom, & direct access to the covered rear patio. Car enthusiasts & hobbyists will appreciate the impeccably finished 4-car attached garage boasting 10’ ceilings, epoxy flooring, recessed lighting, propane heat with wall thermostat & exceptional workspace flexibility. A detached 16’x24’ garage with electric, concrete flooring, overhead door & metal roof provides even more versatility for storage. Additional highlights include propane forced air heat with electric heat pump backup, central air conditioning, a 1,000-gallon buried propane tank that conveys with the property, 200-amp electrical service with a 100-amp subpanel & countless upscale details throughout. This extraordinary Woods at Sand Ridge property offers a rare opportunity to own a meticulously crafted luxury retreat where sophisticated design, exceptional quality & breathtaking natural beauty come together in perfect harmony.
| 2 months ago | Status changed to Pending | |
| 2 months ago | Listing updated with changes from the MLS® | |
| 2 months ago | Listing first seen on site |

The real estate listing information is provided by Bright MLS is for the consumer's personal, non-commercial use and may not be used for any purpose other than to identify prospective properties consumer may be interested in purchasing. Any information relating to real estate for sale or lease referenced on this web site comes from the Internet Data Exchange (IDX) program of the Bright MLS. This web site references real estate listing(s) held by a brokerage firm other than the broker and/or agent who owns this web site. The accuracy of all information is deemed reliable but not guaranteed and should be personally verified through personal inspection by and/or with the appropriate professionals. Properties in listings may have been sold or may no longer be available. The data contained herein is copyrighted by Bright MLS and is protected by all applicable copyright laws. Any unauthorized collection or dissemination of this information is in violation of copyright laws and is strictly prohibited. Copyright © 2020 Bright MLS. All rights reserved.