

172 PRIMROSE LANEHOWARD, PA 16841
Due to the health concerns created by Coronavirus we are offering personal 1-1 online video walkthough tours where possible.
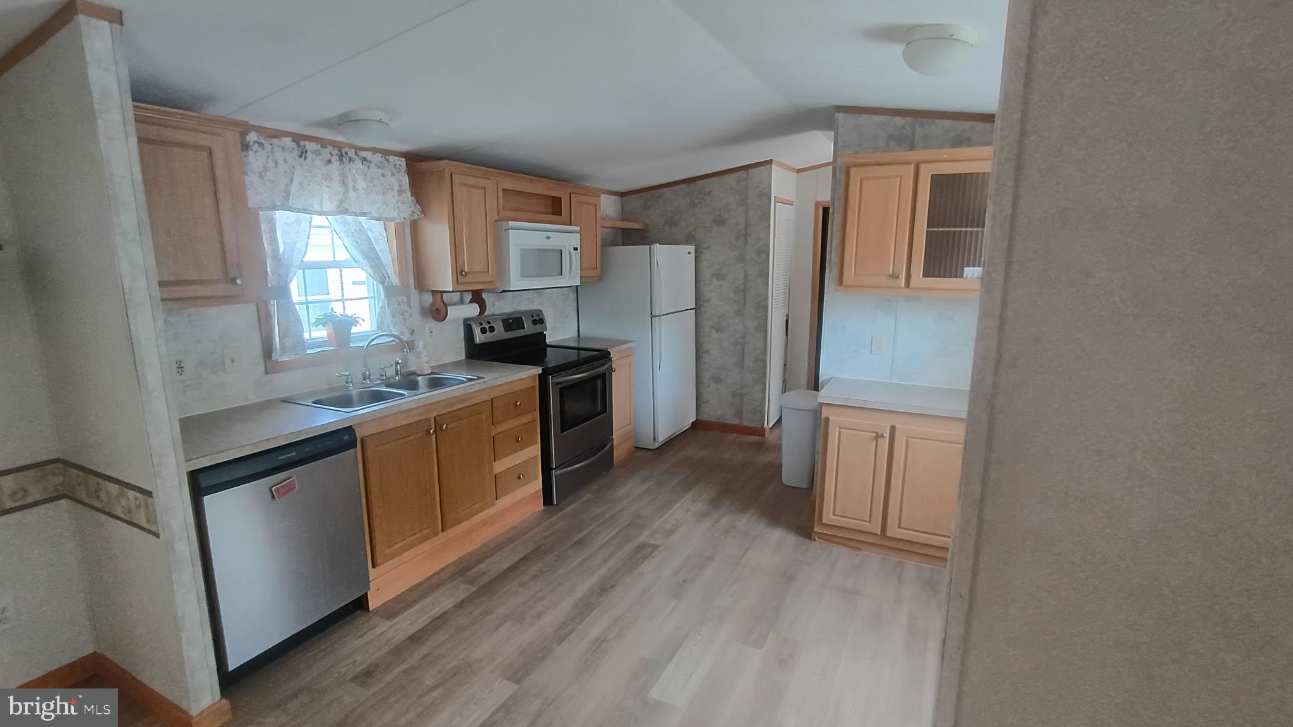
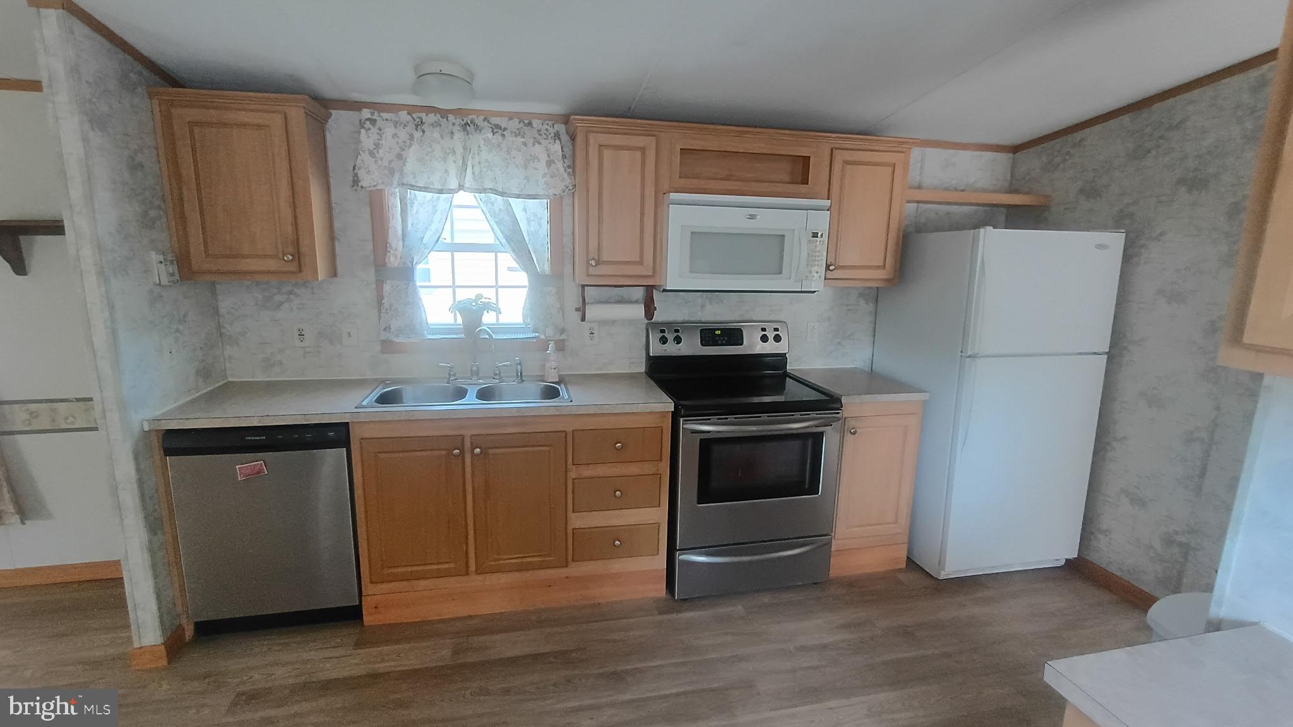
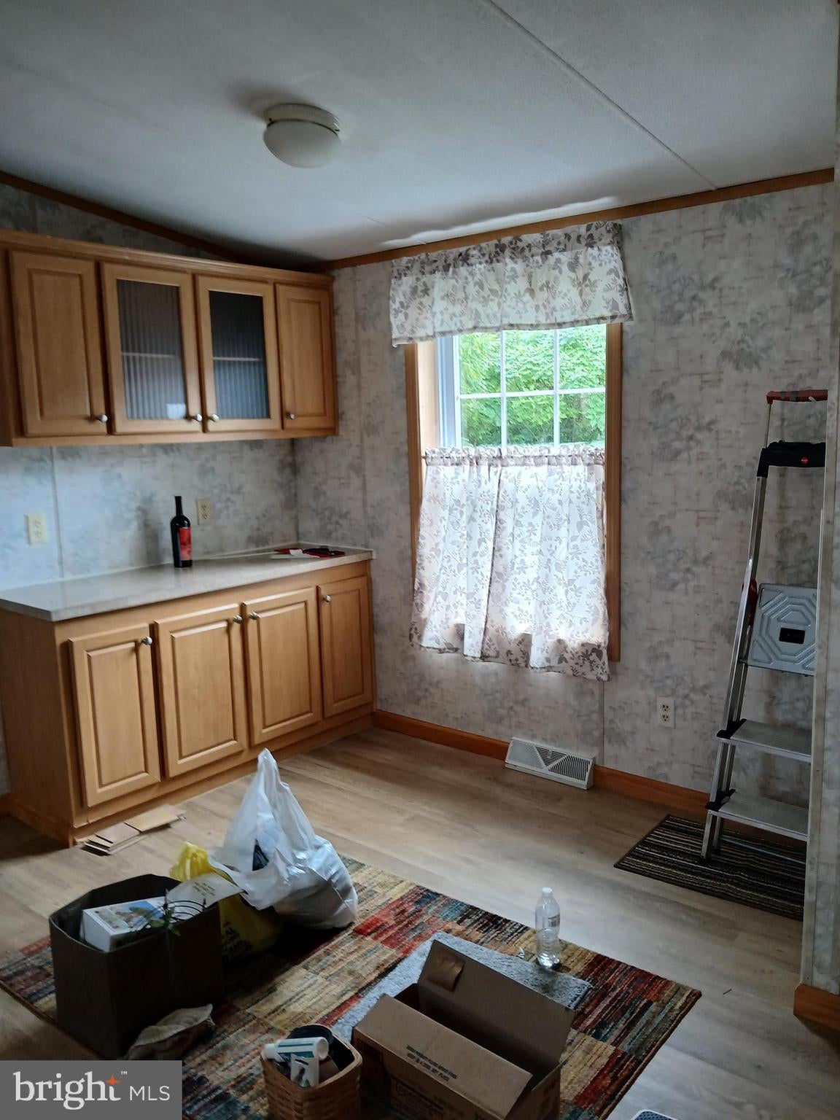
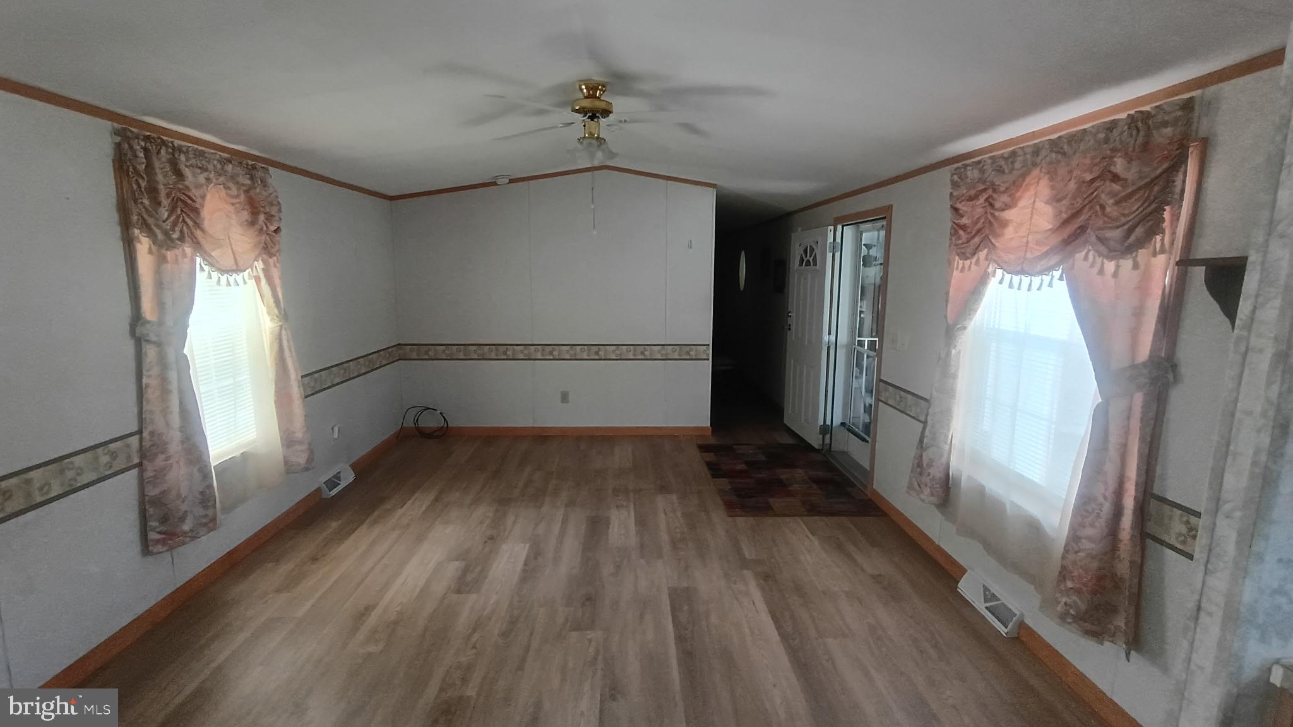
The bright, open floor plan offers a spacious living room with a ceiling fan that flows seamlessly into the kitchen. The kitchen comes fully equipped with an electric range, refrigerator, dishwasher, and a microwave with built-in hood. A newly replaced kitchen window, thermal replacement windows with curtains, and charming octagon accent windows in the hallway and primary bathroom provide natural light and added character. The primary suite features a private bath with a relaxing garden tub and a separate walk-in shower. All bathrooms are equipped with Porcelain sinks, and additional storage includes a linen closet and cabinets above each toilet. A convenient laundry area includes a storage cupboard and direct access to the exterior. For year-round comfort, the owner has upgraded the home with a Gas Furnace and Central Air conditioning. Outside, you'll appreciate the new Roof installed in 2025, a beautiful Four-Season Sunroom perfect for relaxing in any weather, and a covered off-street parking area. There is an outside Shed for additional storage. Lot rent is $525 per month and includes water, sewer, and trash service. Purchase is contingent upon buyer approval by park management. Own your own land or want a different lot, this home could be moved to your area. Buyer is responsible for verifying taxes and square footage. Purchase is contingent upon buyer approval by park management. Contact Listing Agent for showing instructions.
| yesterday | Price changed to $72,500 | |
| yesterday | Listing updated with changes from the MLS® | |
| 3 weeks ago | Listing first seen on site |

The real estate listing information is provided by Bright MLS is for the consumer's personal, non-commercial use and may not be used for any purpose other than to identify prospective properties consumer may be interested in purchasing. Any information relating to real estate for sale or lease referenced on this web site comes from the Internet Data Exchange (IDX) program of the Bright MLS. This web site references real estate listing(s) held by a brokerage firm other than the broker and/or agent who owns this web site. The accuracy of all information is deemed reliable but not guaranteed and should be personally verified through personal inspection by and/or with the appropriate professionals. Properties in listings may have been sold or may no longer be available. The data contained herein is copyrighted by Bright MLS and is protected by all applicable copyright laws. Any unauthorized collection or dissemination of this information is in violation of copyright laws and is strictly prohibited. Copyright © 2020 Bright MLS. All rights reserved.
Did you know? You can invite friends and family to your search. They can join your search, rate and discuss listings with you.