

1411 MERION TERRACEWEST CHESTER, PA 19380
Due to the health concerns created by Coronavirus we are offering personal 1-1 online video walkthough tours where possible.
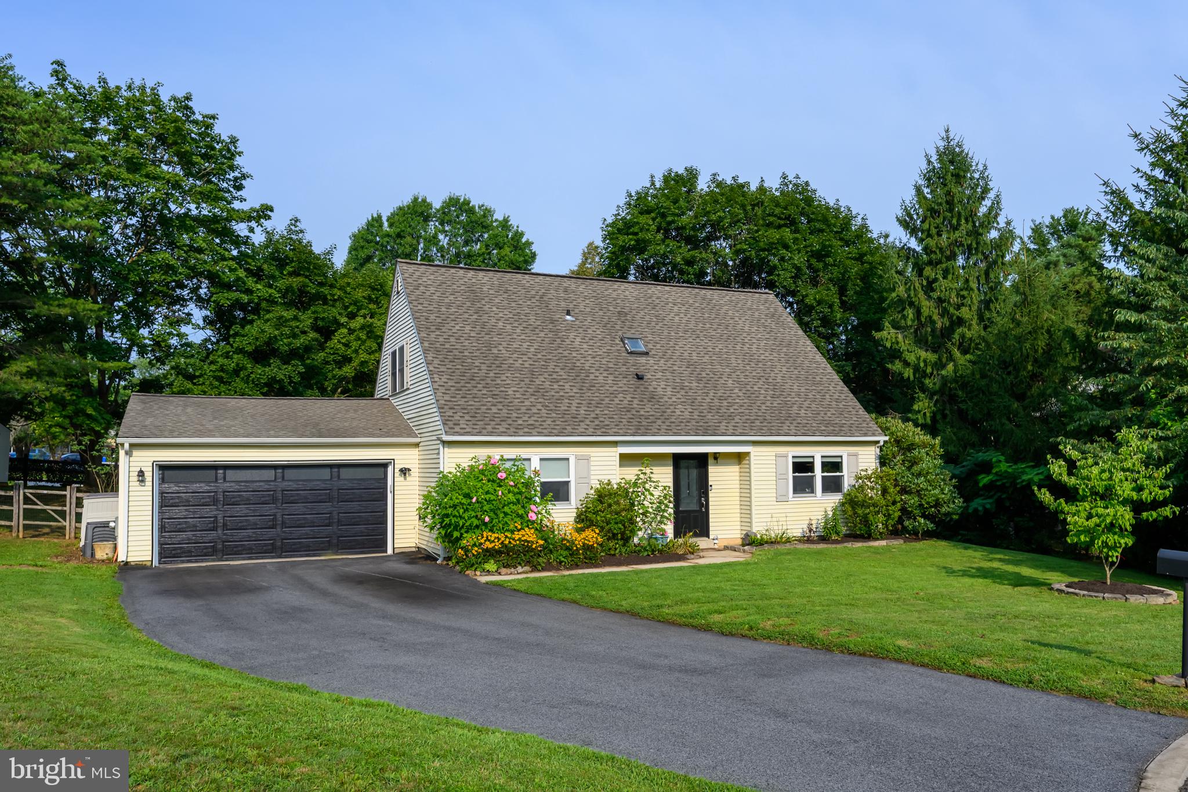
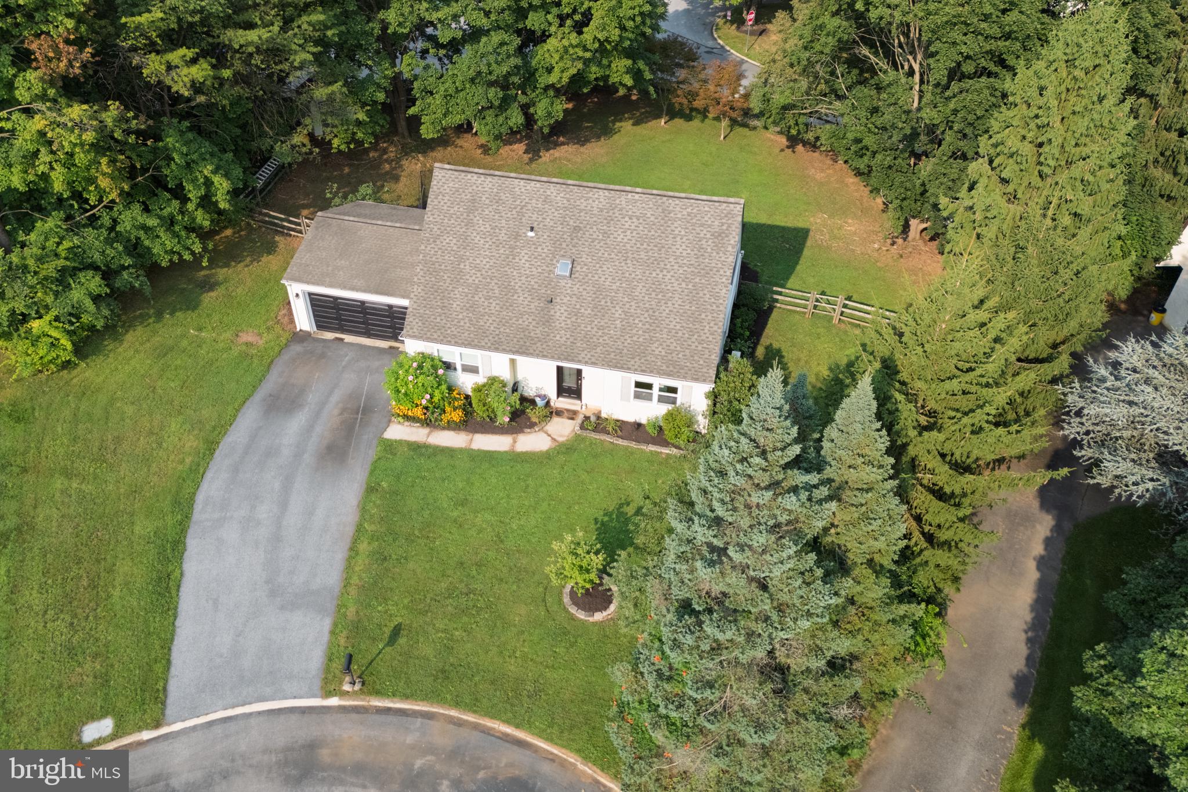
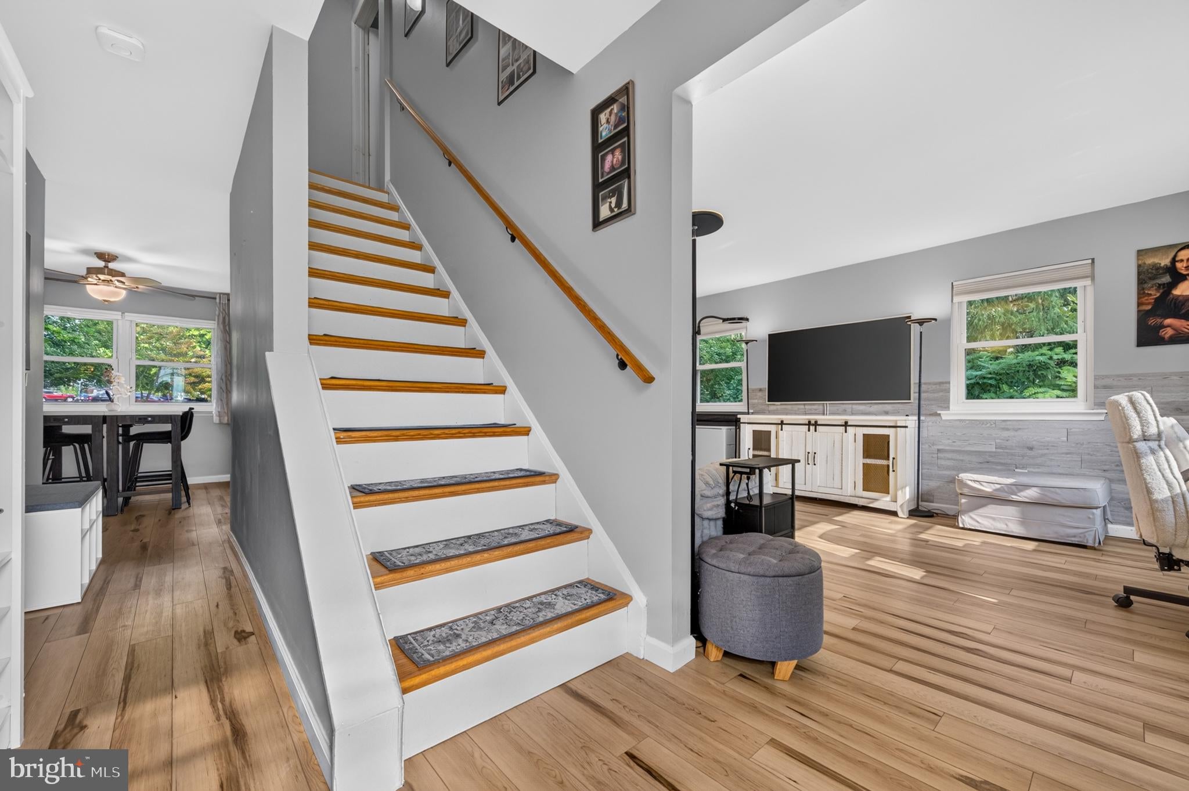
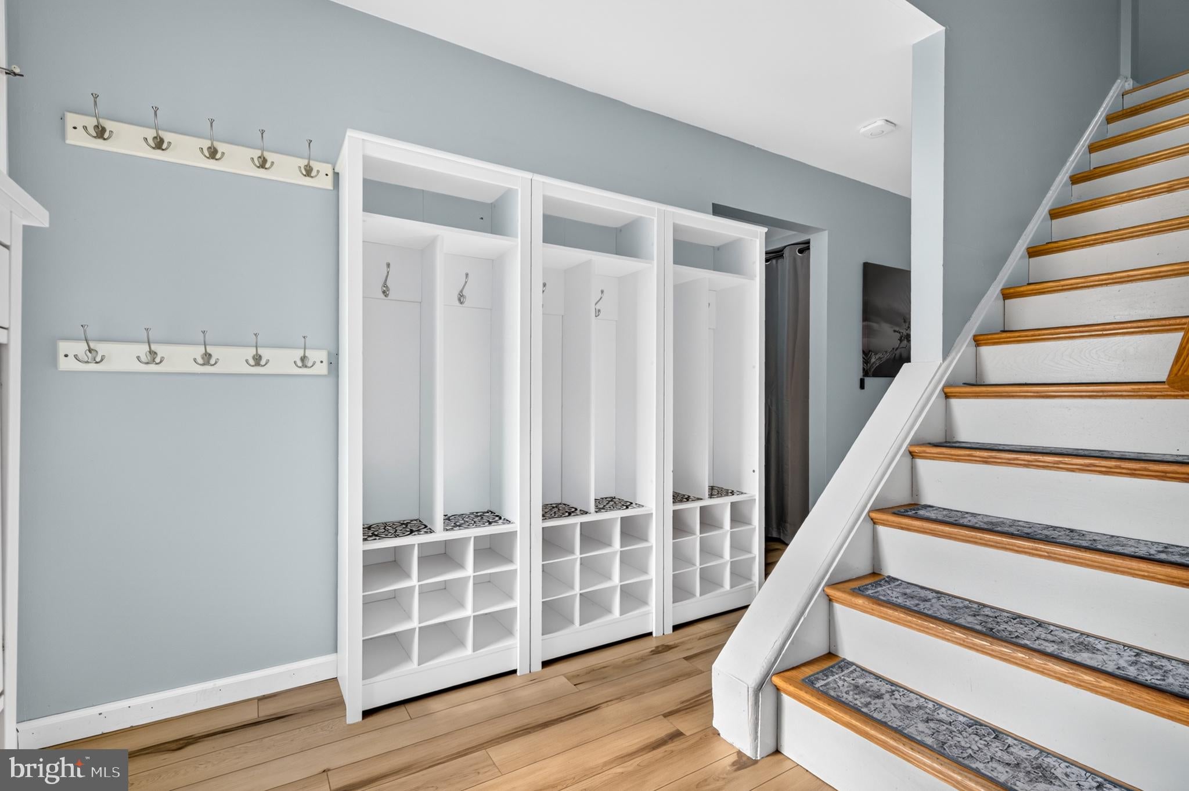
Who doesn’t love a charming Cape Cod?! Especially one with an updated kitchen and bathrooms, a 1st floor bedroom, and a remodeled bright and airy floorplan. 1411 Merion Terrace in the Indian King community offers all that plus some. This delightful home has a beautiful, fenced backyard that features a newer deck and is nestled among a backdrop of mature shade trees. Situated on a cul-de-sac with no through-traffic, you’ll enjoy a private homesite with plenty of space for a game of catch. Inside, the floorplan has been remodeled to create a bright and open flow with newer LVP flooring and natural light that pours in from every side. The kitchen is superbly designed in chic grays and whites with designer touches that include glass front cabinets, a built-in microwave and subway tile backsplash. The first-floor owner’s bedroom is a spacious retreat that enjoys convenient access to the full hall bathroom which has been beautifully remodeled. Upstairs, the 2nd floor offers 2 more bedrooms as well as another exquisitely designed, chic and modern bathroom. Indian King offers active lifestyle amenities that include a clubhouse, pool and playgrounds. All this, and you’ll be within walking distance to ballfields and nature trails, with convenient access to the Exton train station, as well as local commuter routes. Request a personal tour today!
| 2 hours ago | Listing updated with changes from the MLS® | |
| 2 hours ago | Listing first seen on site |

The real estate listing information is provided by Bright MLS is for the consumer's personal, non-commercial use and may not be used for any purpose other than to identify prospective properties consumer may be interested in purchasing. Any information relating to real estate for sale or lease referenced on this web site comes from the Internet Data Exchange (IDX) program of the Bright MLS. This web site references real estate listing(s) held by a brokerage firm other than the broker and/or agent who owns this web site. The accuracy of all information is deemed reliable but not guaranteed and should be personally verified through personal inspection by and/or with the appropriate professionals. Properties in listings may have been sold or may no longer be available. The data contained herein is copyrighted by Bright MLS and is protected by all applicable copyright laws. Any unauthorized collection or dissemination of this information is in violation of copyright laws and is strictly prohibited. Copyright © 2020 Bright MLS. All rights reserved.
Did you know? You can invite friends and family to your search. They can join your search, rate and discuss listings with you.