

2 SHOREHAM DRIVECOATESVILLE, PA 19320
Due to the health concerns created by Coronavirus we are offering personal 1-1 online video walkthough tours where possible.
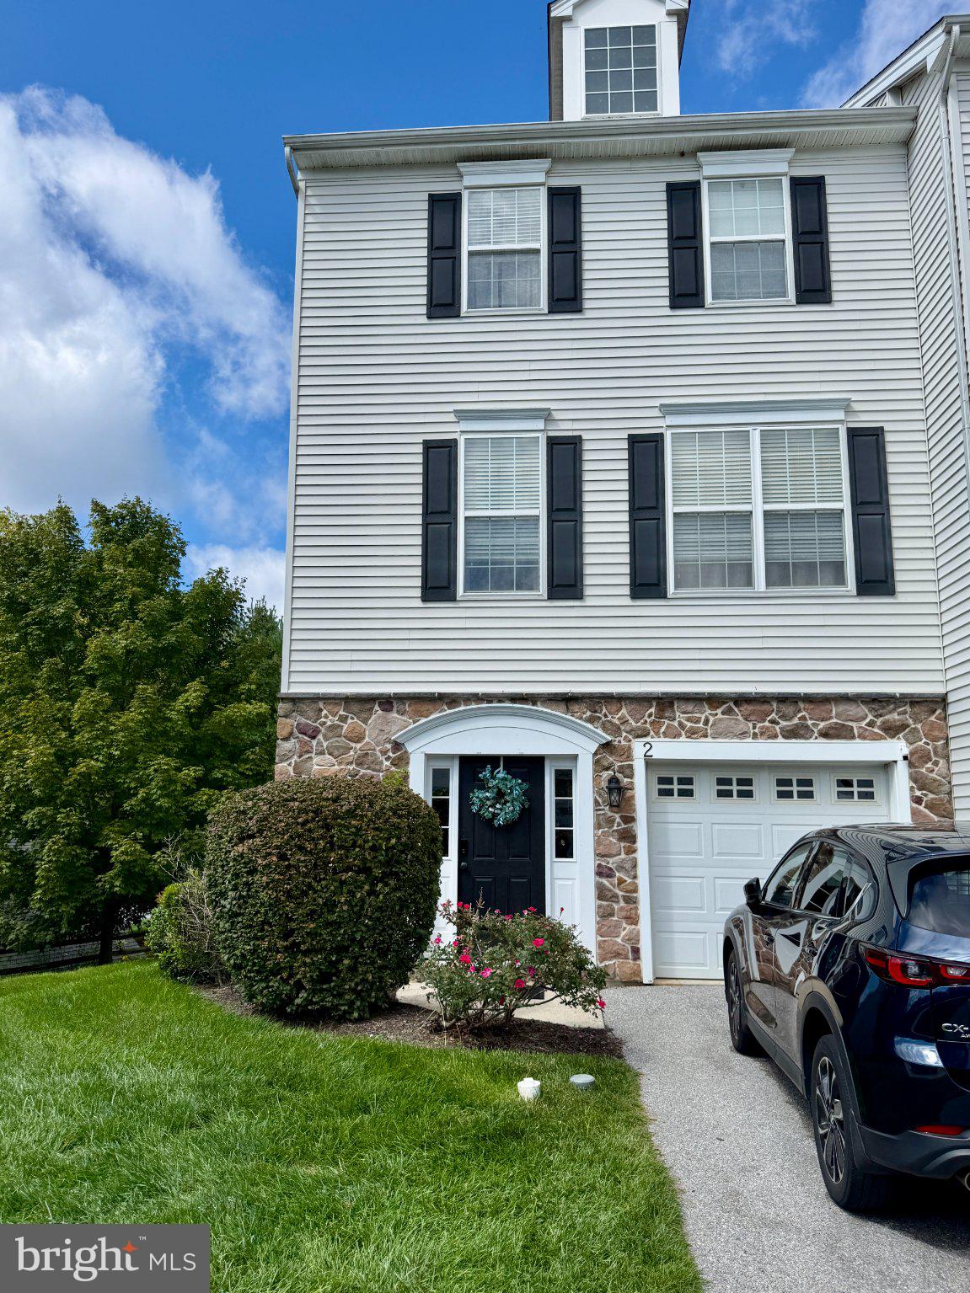
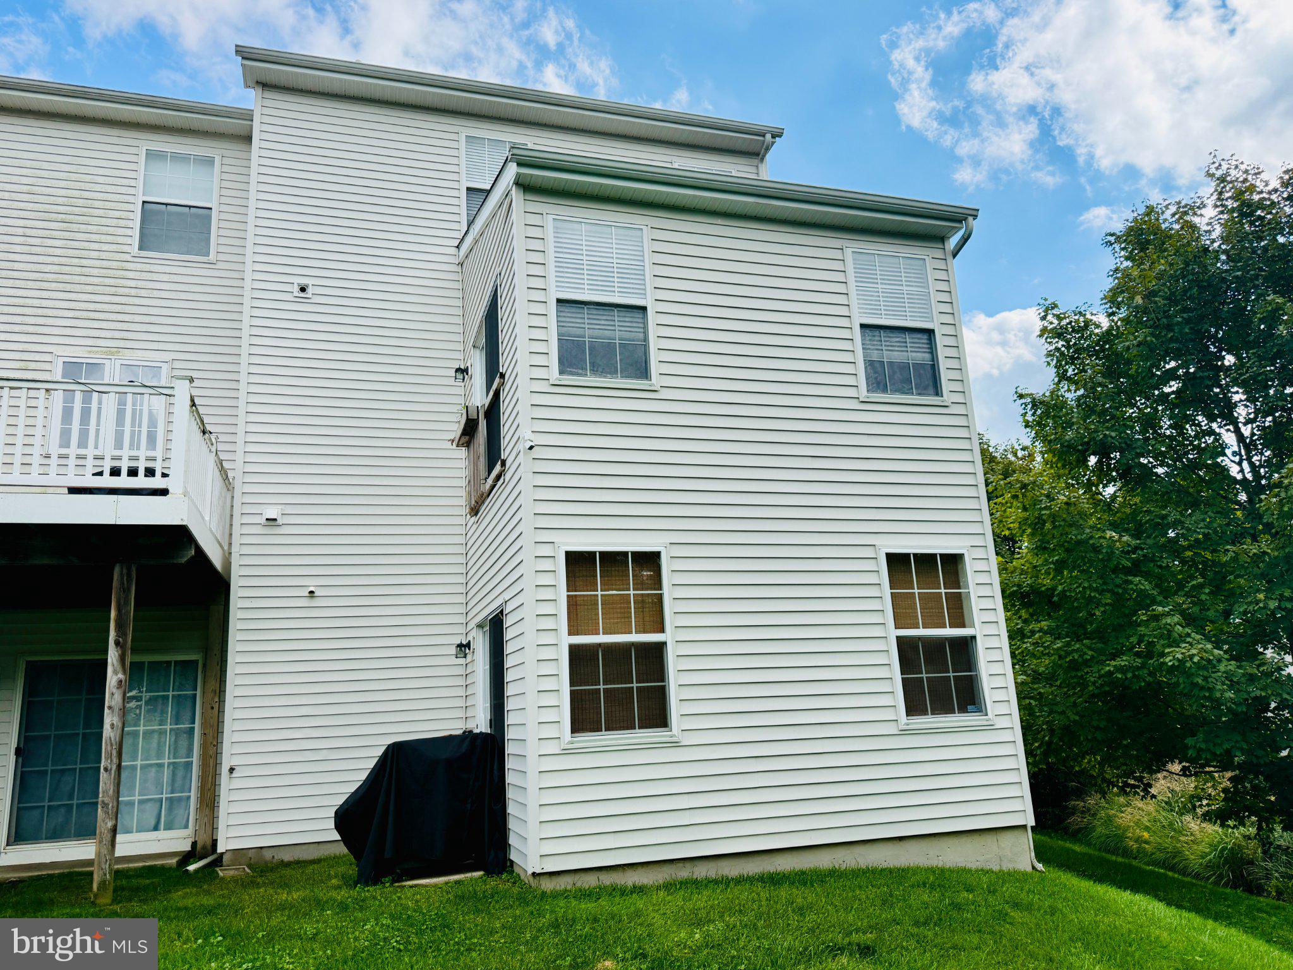
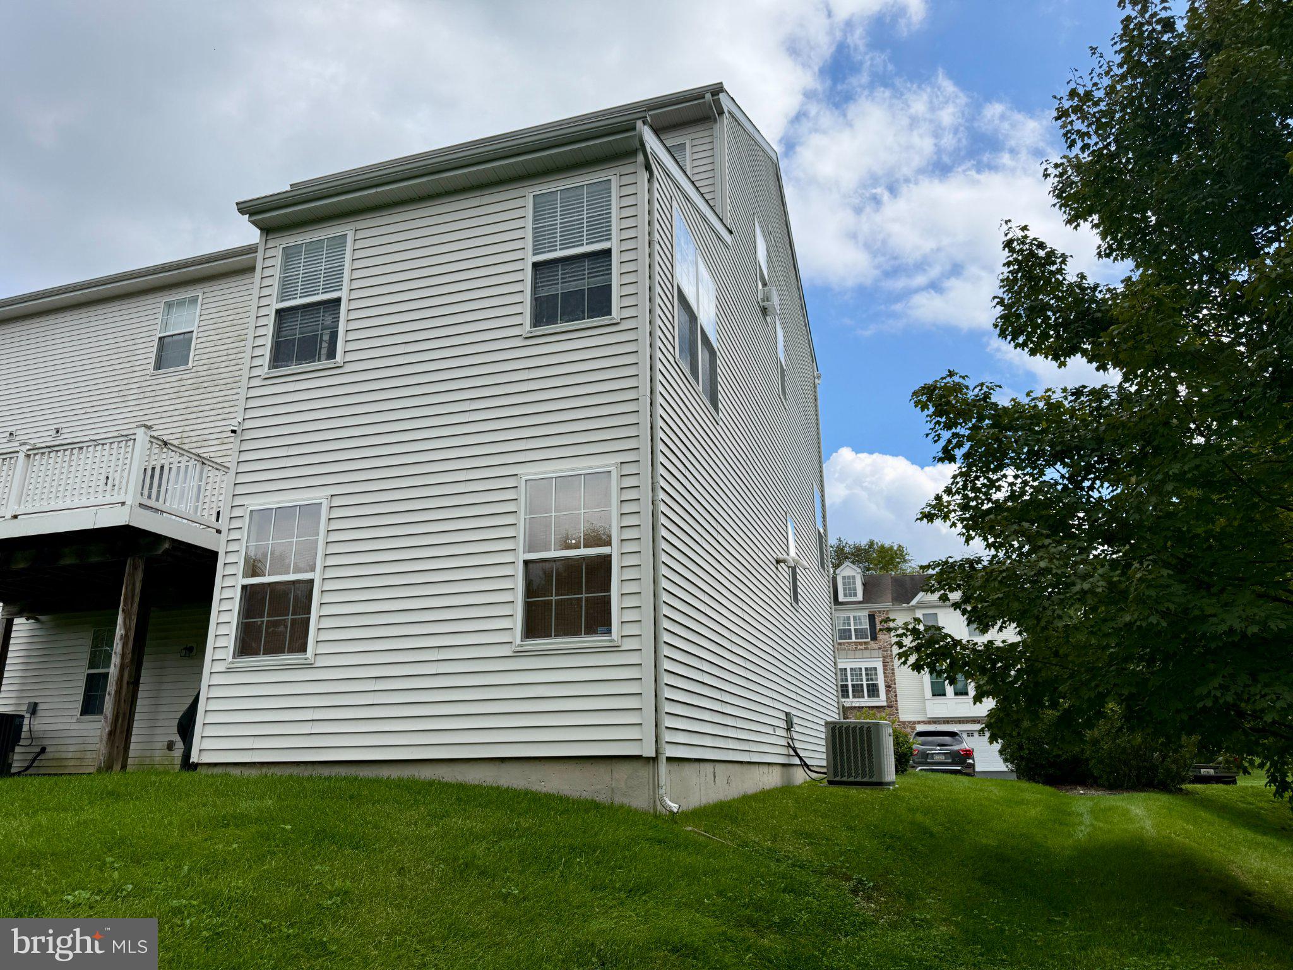
Showings Start Friday, September 18-please stay tuned for professional photography. Nestled in the serene enclave of Providence Hill, this exquisite end unit townhouse offers a harmonious blend of luxury and comfort, perfect for those seeking an elevated lifestyle. Built in 2009, this meticulously maintained residence boasts thoughtfully designed living space, showcasing a perfect balance of elegance and functionality. Step inside to discover a warm and inviting interior adorned with high-end finishes. The main level features a seamless flow between the living and dining areas, enhanced by rich hardwood flooring and plush carpeting that invites relaxation. Recessed lighting casts a soft glow throughout, while ceiling fans provide a gentle breeze, ensuring year-round comfort. The eat-in kitchen is a culinary enthusiast's dream, equipped with stainless steel appliances, including a New built-in microwave, gas range, and New dishwasher, New quartz counter top, New Mozaic marble backsplash, all designed to elevate your cooking experience. Ample cabinetry and luxurious countertops provide both style and practicality, making meal preparation a delight. Retreat to the spacious primary suite, where a walk-in closet offers generous storage, and New en-suite bathroom features a spa-like atmosphere with a Brand new tile shower, perfect for unwinding after a long day. The fully finished daylight lower level presents endless possibilities, whether as a home office, entertainment area, or personal gym. Natural light floods the space, creating an inviting atmosphere for gatherings or quiet evenings at home. Outside, the property is situated on a charming cul-de-sac, surrounded by lush trees and woods, providing a tranquil backdrop for outdoor living. The attached garage and paved driveway offer convenience and there is extra community parking out front along with the community mailbox. The community amenities, include walking paths, Dog park and playgrounds, enhance the overall lifestyle. With an association that includes lawn maintenance and snow removal, you can enjoy a low-maintenance lifestyle. Experience the perfect blend of luxury, comfort, and community in this stunning Providence Hill townhouse, where every detail has been thoughtfully curated for your enjoyment.
| 2 hours ago | Listing updated with changes from the MLS® | |
| 2 hours ago | Listing first seen on site |

The real estate listing information is provided by Bright MLS is for the consumer's personal, non-commercial use and may not be used for any purpose other than to identify prospective properties consumer may be interested in purchasing. Any information relating to real estate for sale or lease referenced on this web site comes from the Internet Data Exchange (IDX) program of the Bright MLS. This web site references real estate listing(s) held by a brokerage firm other than the broker and/or agent who owns this web site. The accuracy of all information is deemed reliable but not guaranteed and should be personally verified through personal inspection by and/or with the appropriate professionals. Properties in listings may have been sold or may no longer be available. The data contained herein is copyrighted by Bright MLS and is protected by all applicable copyright laws. Any unauthorized collection or dissemination of this information is in violation of copyright laws and is strictly prohibited. Copyright © 2020 Bright MLS. All rights reserved.