

120 DENISON DRIVEDAUPHIN, PA 17018
Due to the health concerns created by Coronavirus we are offering personal 1-1 online video walkthough tours where possible.
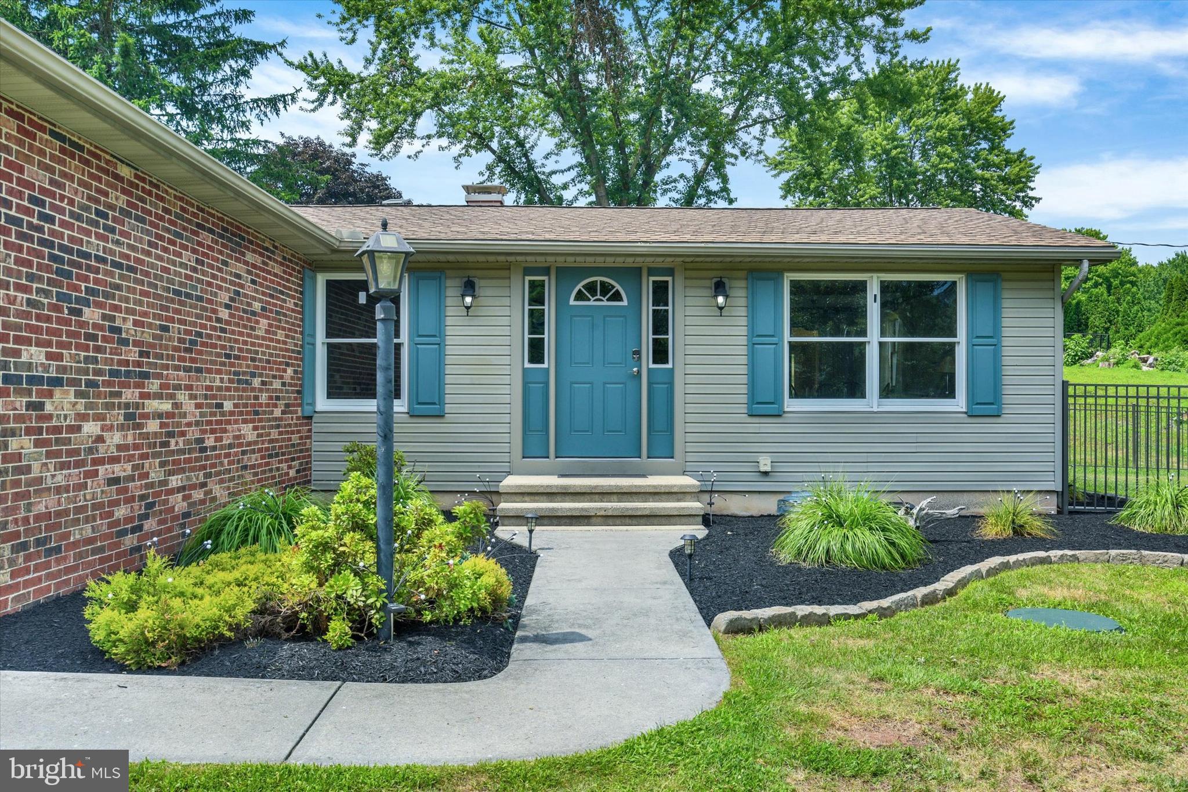
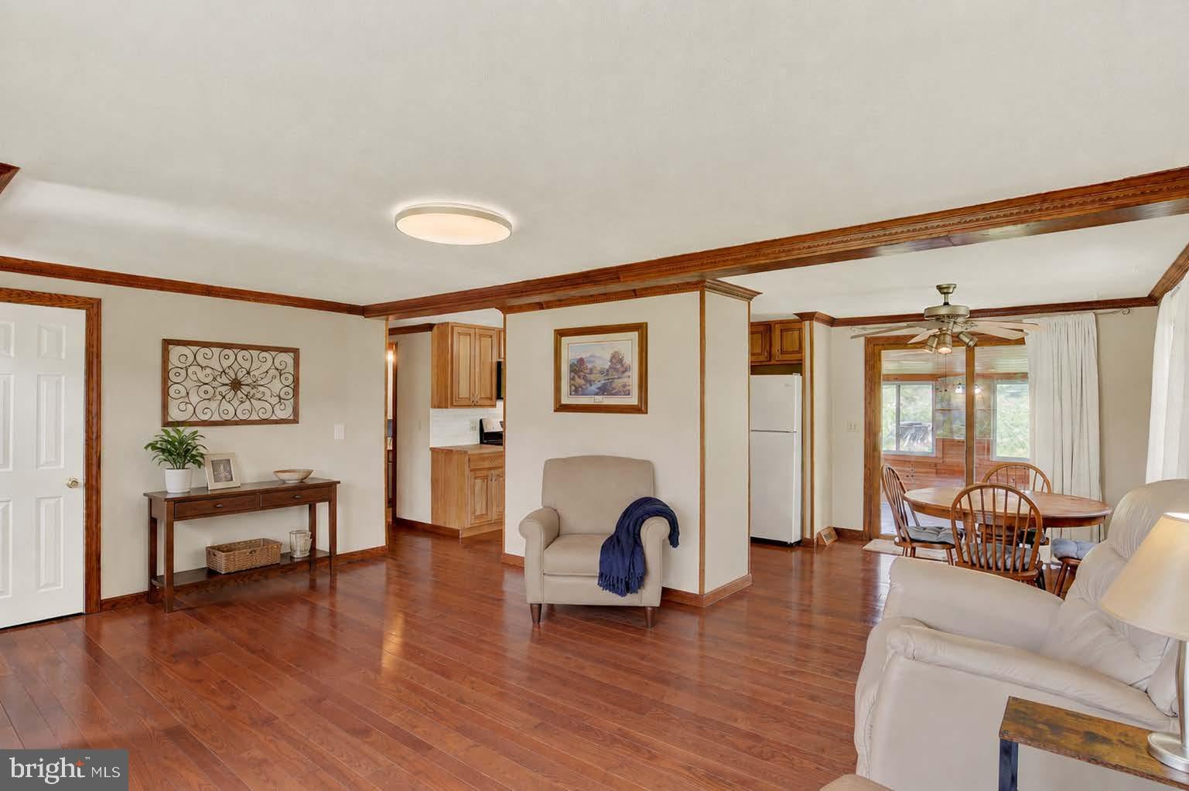
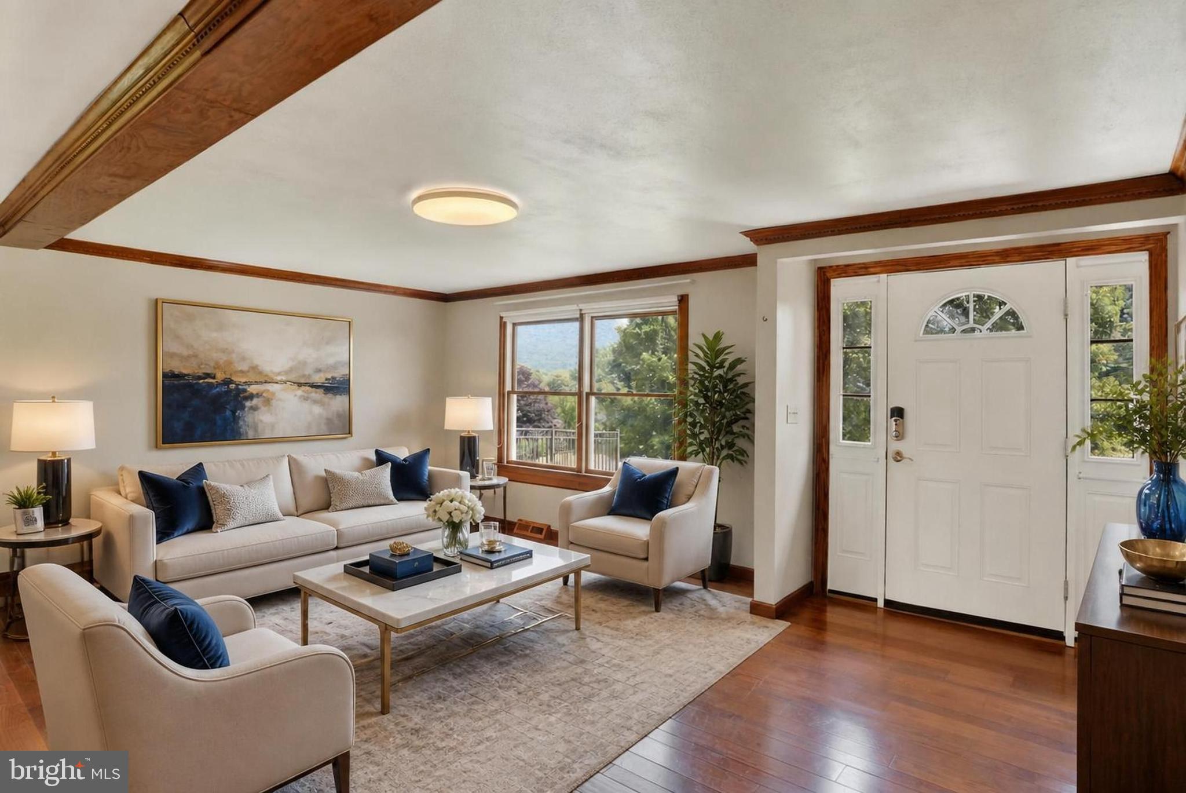
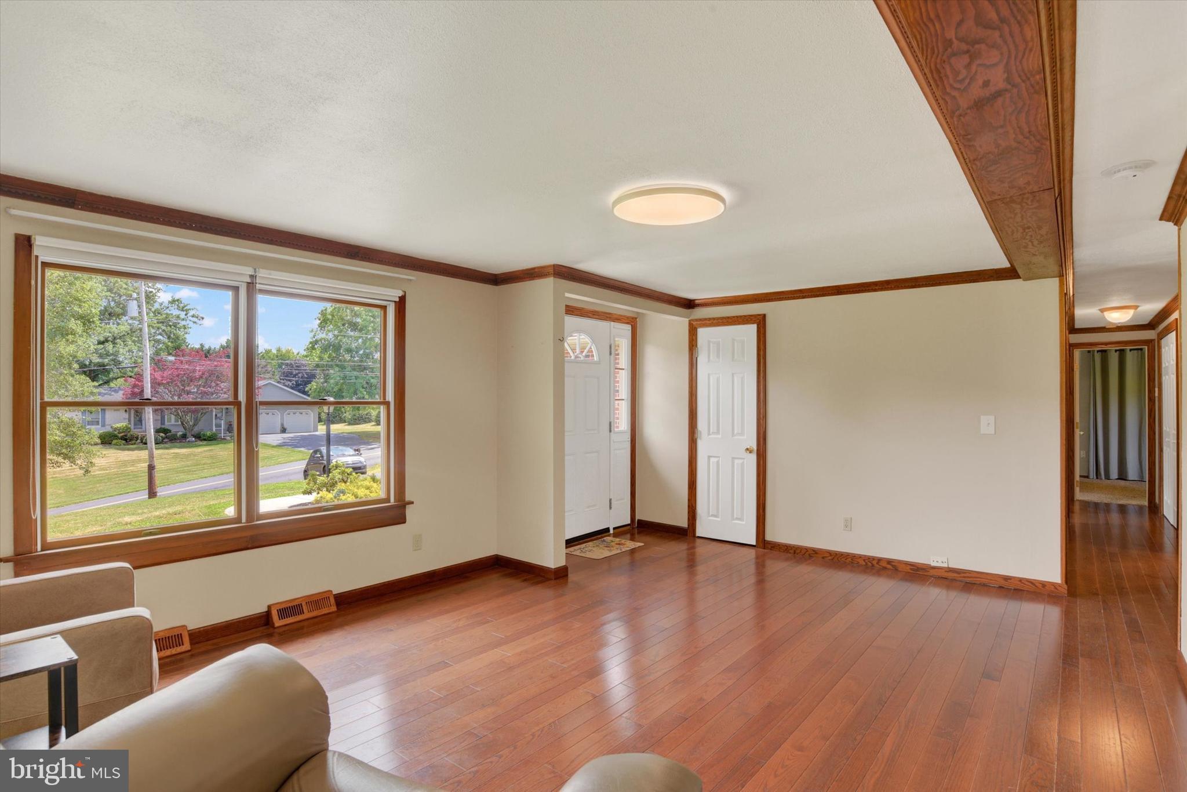
Welcome home to this turnkey rancher offering beautiful mountain views while remaining just minutes from Harrisburg and all its conveniences! Step inside to durable luxury vinyl plank flooring that flows into the bright, open-concept living room, where large windows fill the space with natural light and showcase the scenic surroundings. The well-appointed kitchen features stainless steel stove, microwave and dishwasher, butcher block countertops, and a stylish tile backsplash. Enjoy everyday meals in the adjoining dining room or unwind in the connected three-season room overlooking the backyard. The spacious primary bedroom includes a convenient private half bath, while two additional bedrooms and a full updated hall bath complete the main level. Downstairs, you'll find even more living space with a large family room highlighted by a beautiful stone gas fireplace, the ideal spot for cold winter nights. An inviting bar area is a bonus and perfect for entertaining guests. Step outside to take in the stunning mountain views from the patio or enjoy gatherings on the deck. A newly installed fence adds privacy and peace of mind, making the backyard an ideal place to relax, entertain, or simply hang out with your furry friends. This home is truly turnkey with the following recent updates: New roof (2025), water heater (2021), gas HVAC system (2022), fence (2026). Nothing to do here but move in!
| 2 weeks ago | Status changed to Pending | |
| 2 weeks ago | Listing updated with changes from the MLS® | |
| 3 weeks ago | Listing first seen on site |

The real estate listing information is provided by Bright MLS is for the consumer's personal, non-commercial use and may not be used for any purpose other than to identify prospective properties consumer may be interested in purchasing. Any information relating to real estate for sale or lease referenced on this web site comes from the Internet Data Exchange (IDX) program of the Bright MLS. This web site references real estate listing(s) held by a brokerage firm other than the broker and/or agent who owns this web site. The accuracy of all information is deemed reliable but not guaranteed and should be personally verified through personal inspection by and/or with the appropriate professionals. Properties in listings may have been sold or may no longer be available. The data contained herein is copyrighted by Bright MLS and is protected by all applicable copyright laws. Any unauthorized collection or dissemination of this information is in violation of copyright laws and is strictly prohibited. Copyright © 2020 Bright MLS. All rights reserved.
Did you know? You can invite friends and family to your search. They can join your search, rate and discuss listings with you.