

1241 RIVERVIEW ROADDAUPHIN, PA 17018
Due to the health concerns created by Coronavirus we are offering personal 1-1 online video walkthough tours where possible.
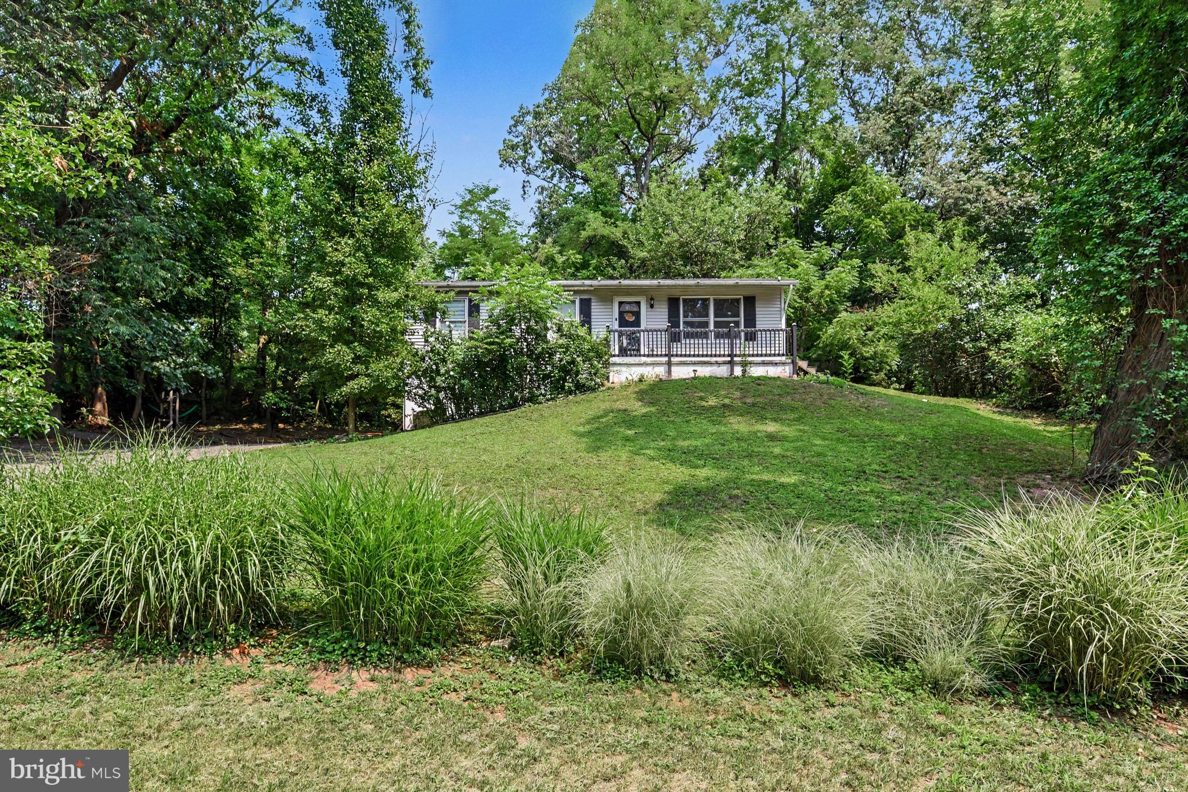
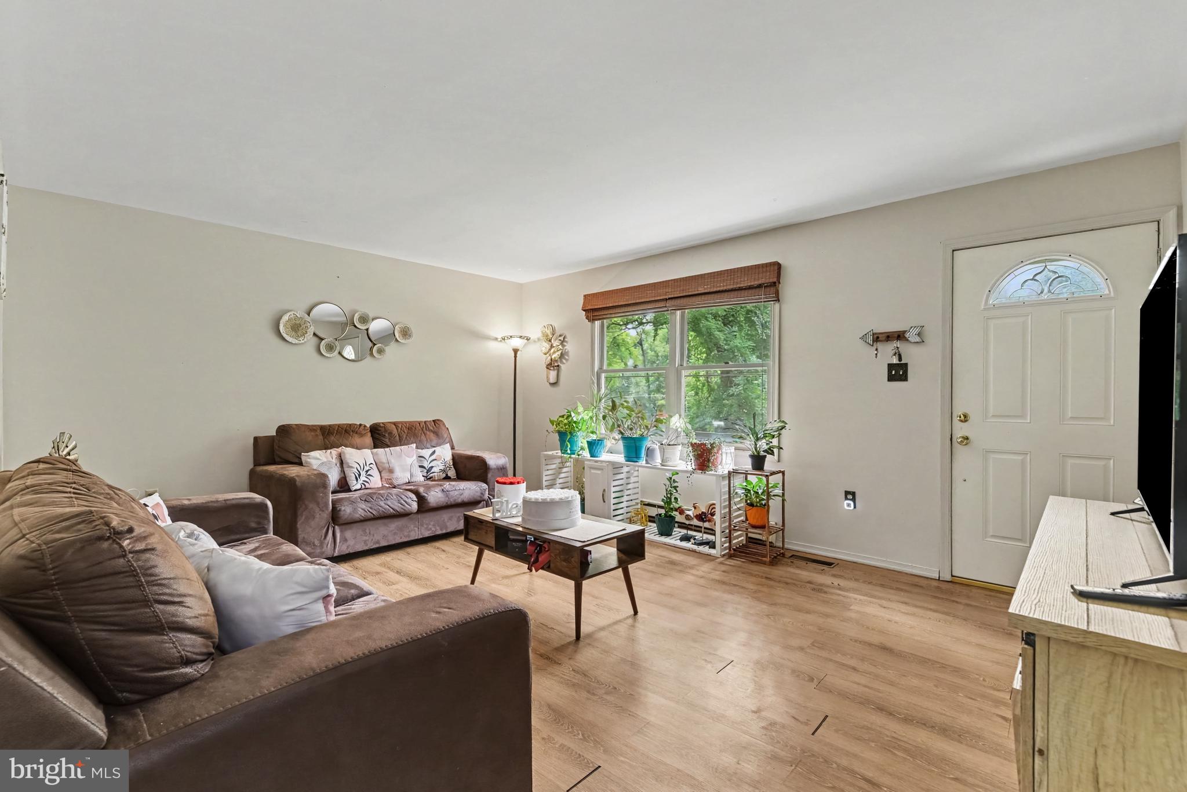
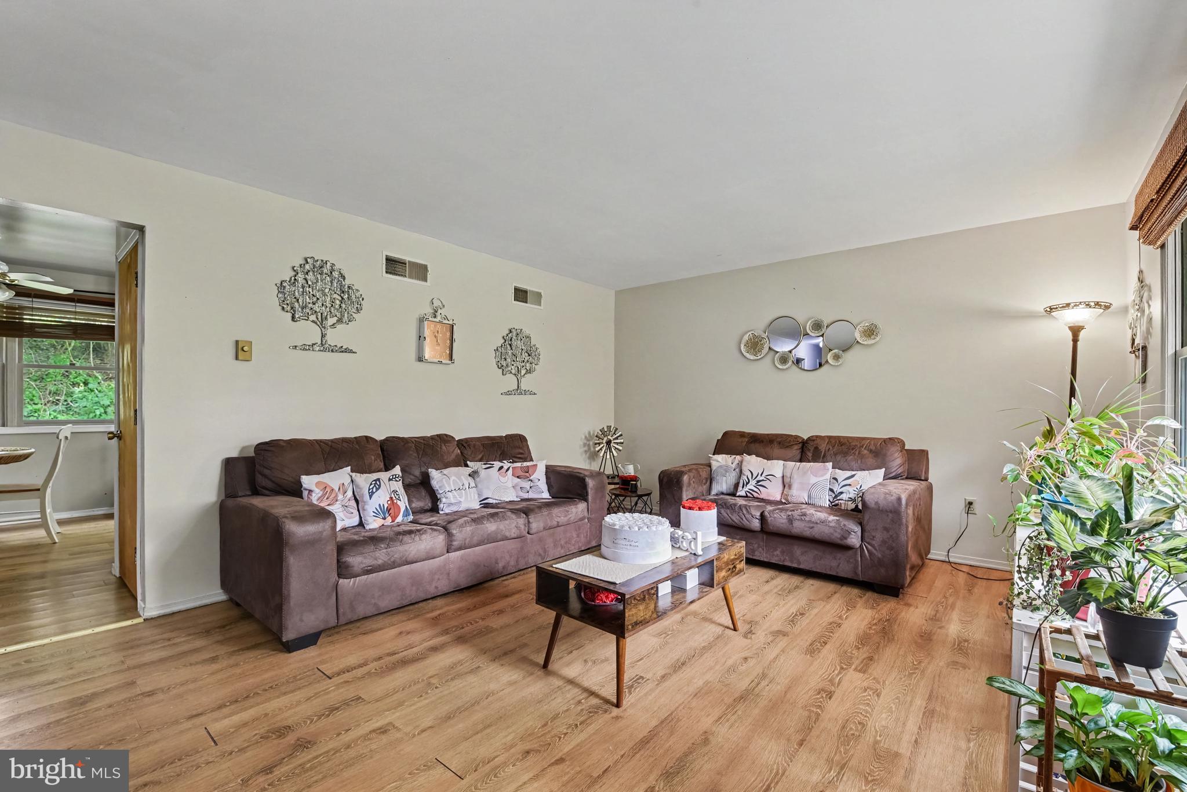
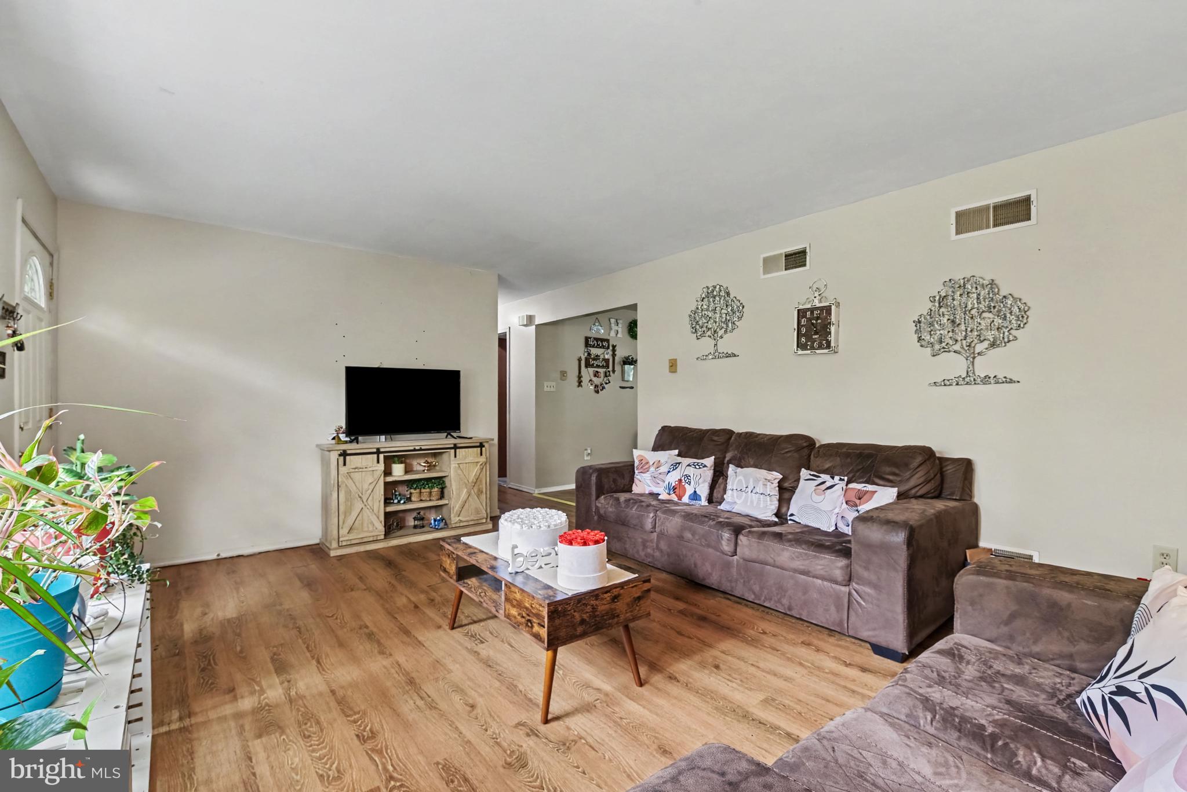
Located in Middle Paxton Township, this raised ranch offers three bedrooms on the main level, a partially finished walkout lower level, and a backyard bordered by mature trees. The main level includes a living room, dining area, and kitchen. The kitchen features white cabinetry, ample countertop space, and a dedicated baking station with a granite countertop. Three bedrooms and a full bath complete the main level. The walkout lower level adds valuable flexibility with a finished living area, a second full bath, and an additional finished room that could serve as a guest room, home office, hobby room, or recreation space. An unfinished laundry and utility room provides additional storage and direct access to the attached side-entry garage. The concrete patio extends your living space outdoors, providing a comfortable spot for morning coffee, evening meals, or gathering with family and friends. Conveniently located in the Central Dauphin School District, this home is just minutes from shopping, dining, parks, the Susquehanna River, and major commuter routes.
| yesterday | Status changed to Pending | |
| yesterday | Listing updated with changes from the MLS® | |
| 2 weeks ago | Listing first seen on site |

The real estate listing information is provided by Bright MLS is for the consumer's personal, non-commercial use and may not be used for any purpose other than to identify prospective properties consumer may be interested in purchasing. Any information relating to real estate for sale or lease referenced on this web site comes from the Internet Data Exchange (IDX) program of the Bright MLS. This web site references real estate listing(s) held by a brokerage firm other than the broker and/or agent who owns this web site. The accuracy of all information is deemed reliable but not guaranteed and should be personally verified through personal inspection by and/or with the appropriate professionals. Properties in listings may have been sold or may no longer be available. The data contained herein is copyrighted by Bright MLS and is protected by all applicable copyright laws. Any unauthorized collection or dissemination of this information is in violation of copyright laws and is strictly prohibited. Copyright © 2020 Bright MLS. All rights reserved.