

1040 BRICK HOUSE FARM LANENEWTOWN SQUARE, PA 19073
Due to the health concerns created by Coronavirus we are offering personal 1-1 online video walkthough tours where possible.
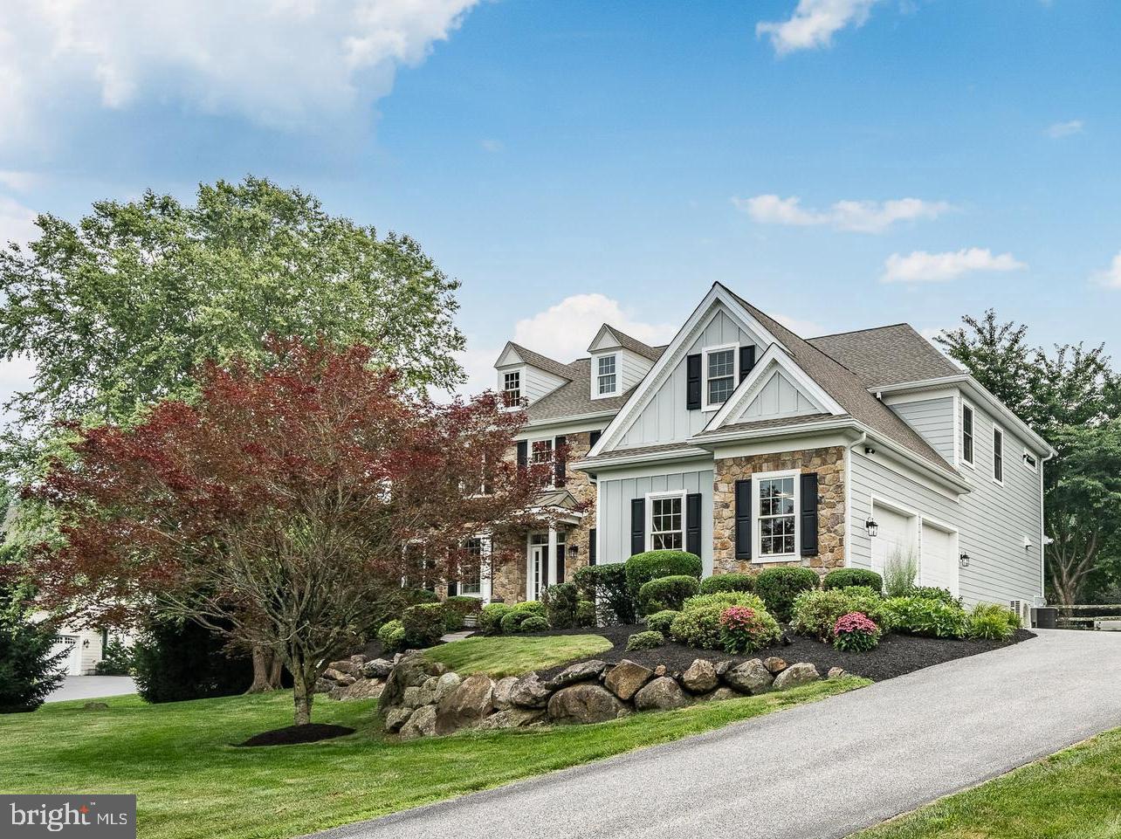
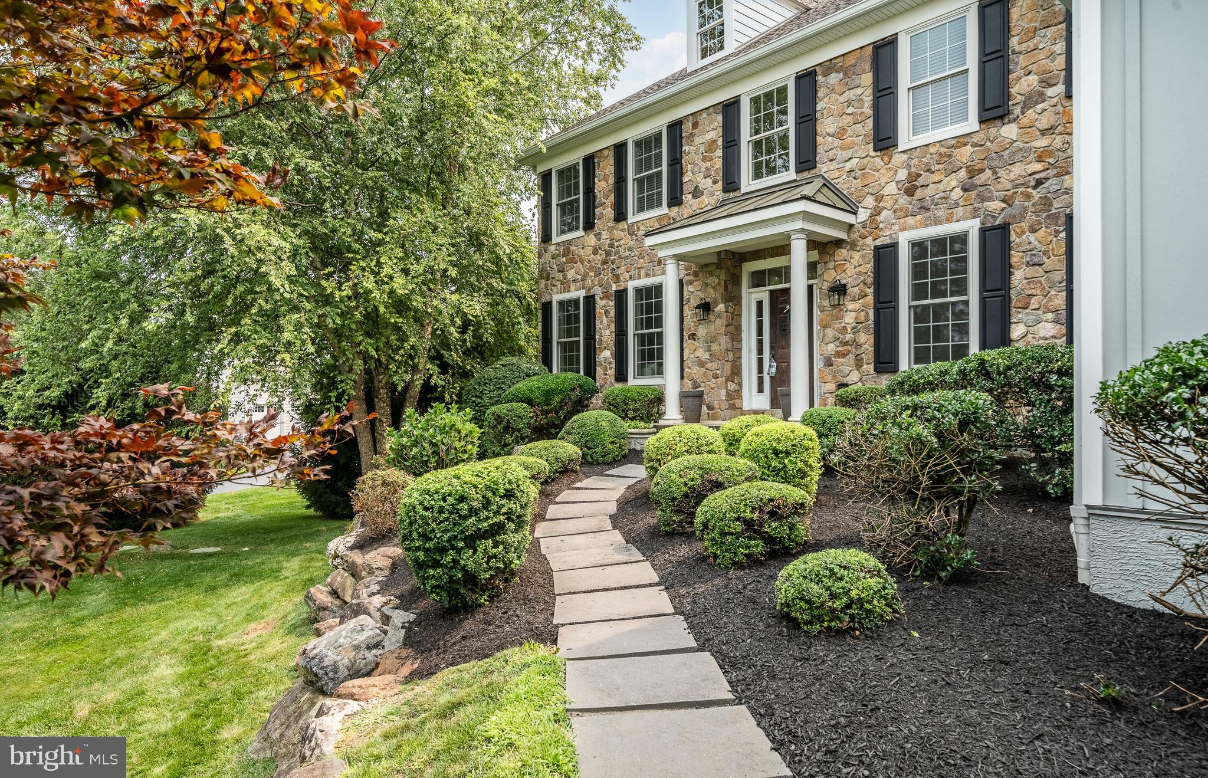
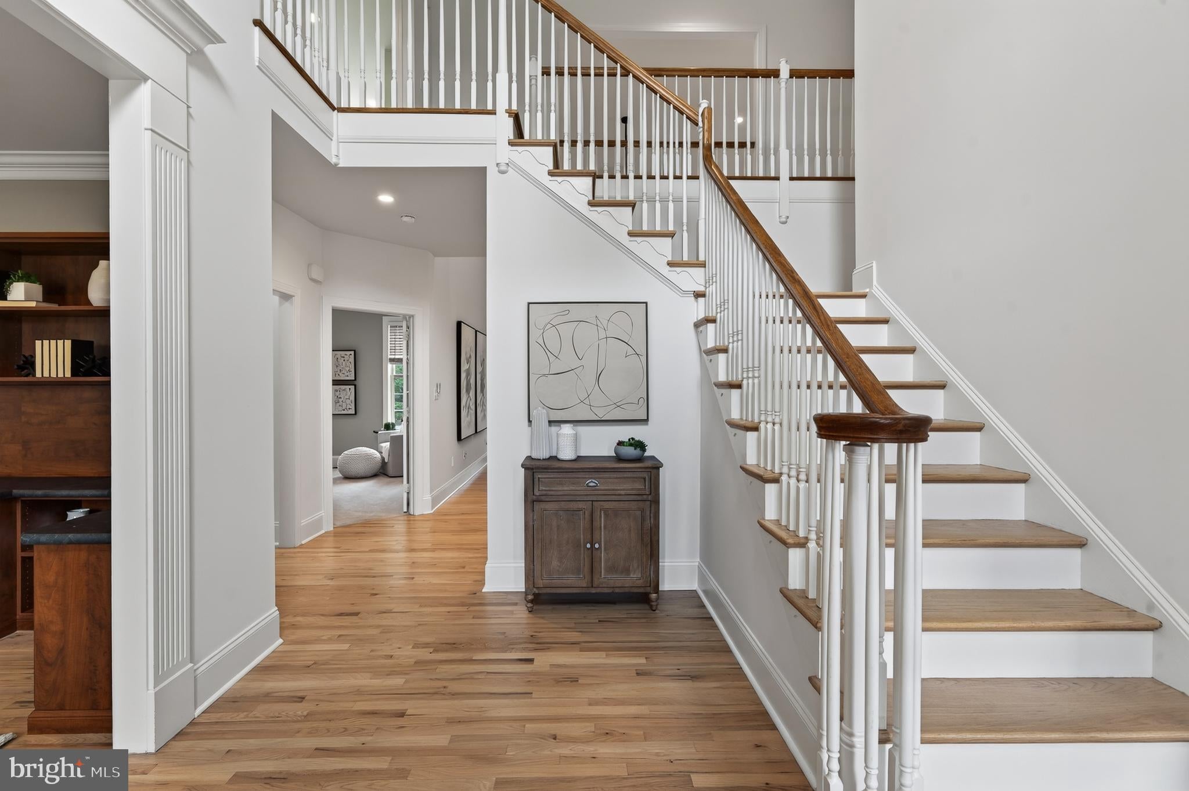
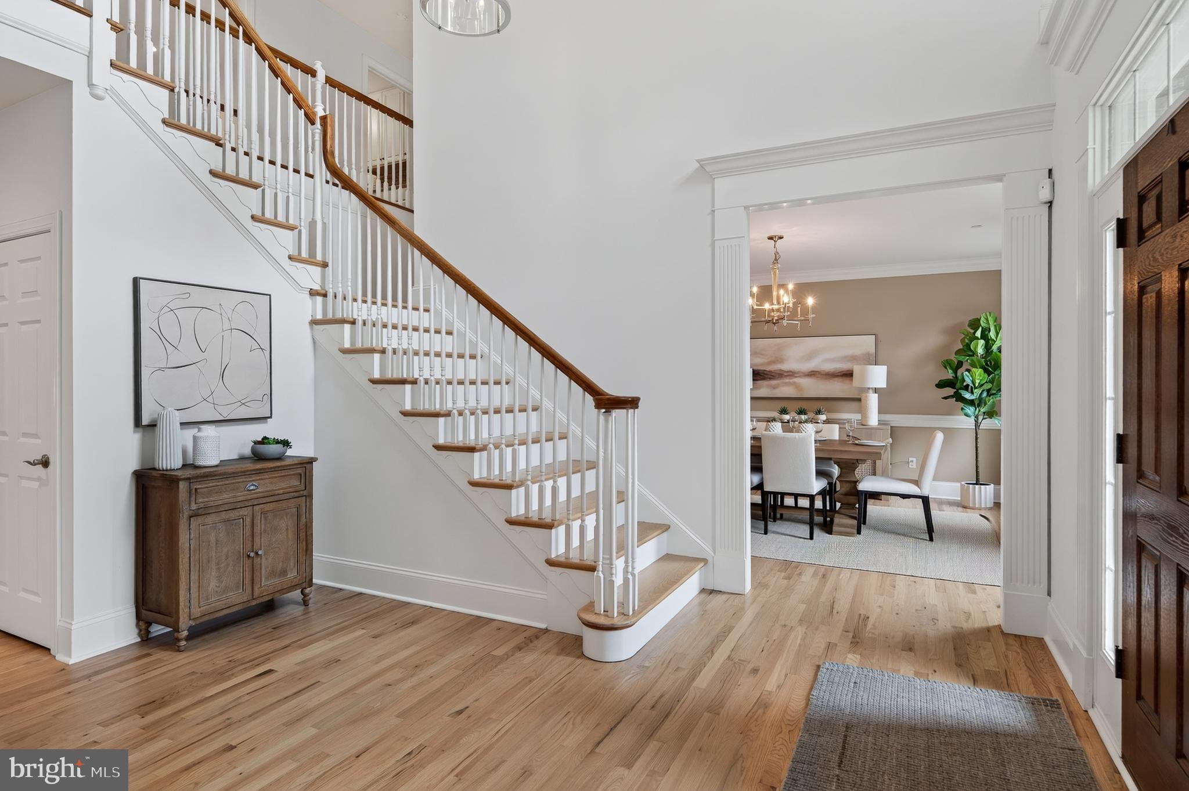
Welcome to 1040 Brick House Farm Lane, an exceptional residence located in one of Newtown Square's most desirable sidewalk communities, complete with scenic walking trails, a tranquil pond, and a neighborhood pavilion for gatherings and community events. Blending timeless design with thoughtfully curated updates, this 4-bedroom, 3 full and 2 half bath home offers refined living inside and out. The heart of the home is the completely renovated 2025 gourmet kitchen featuring commercial-grade appliances, custom cabinetry, generous workspace, and a beautifully appointed butler's pantry with a built- in coffee station. Designed for both everyday living and effortless entertaining, the kitchen flows seamlessly into the dramatic two-story family room filled with natural light. Spacious formal living and dining rooms provide elegant entertaining spaces, while the private first-floor office with custom built-ins offers an ideal work-from-home setting. The luxurious primary suite was transformed in 2025 into a true retreat, featuring a spa-inspired bath with an oversized walk-in shower, floor-to-ceiling cabinetry, and an expansive custom walk-in closet. A renovated mudroom adds exceptional functionality with built-in cubbies, shelving, a dedicated workspace with outlets, additional storage, and convenient access to the attached two-car garage. Upstairs, three generously sized bedrooms are complemented by both a hall bath and a Jack-and-Jill bath, while the upper-level laundry room adds everyday convenience. The outdoor living space is equally impressive. A newly constructed covered entertaining area extends your living space outdoors and features recessed lighting, a ceiling fan, refrigerator, kegerator, and ample room for dining and relaxing. The hot tub creates the perfect setting to unwind and enjoy the beautifully landscaped backyard throughout the seasons. Offering extensive 2025 renovations, thoughtfully designed living spaces, and exceptional indoor-outdoor amenities, this home presents a rare opportunity to enjoy luxury living in an established Newtown Square community with convenient access to shopping, dining, parks, and major commuting routes.
| 5 days ago | Status changed to Pending | |
| 5 days ago | Listing updated with changes from the MLS® | |
| a week ago | Listing first seen on site |

The real estate listing information is provided by Bright MLS is for the consumer's personal, non-commercial use and may not be used for any purpose other than to identify prospective properties consumer may be interested in purchasing. Any information relating to real estate for sale or lease referenced on this web site comes from the Internet Data Exchange (IDX) program of the Bright MLS. This web site references real estate listing(s) held by a brokerage firm other than the broker and/or agent who owns this web site. The accuracy of all information is deemed reliable but not guaranteed and should be personally verified through personal inspection by and/or with the appropriate professionals. Properties in listings may have been sold or may no longer be available. The data contained herein is copyrighted by Bright MLS and is protected by all applicable copyright laws. Any unauthorized collection or dissemination of this information is in violation of copyright laws and is strictly prohibited. Copyright © 2020 Bright MLS. All rights reserved.