

866 STONEBRIDGE DRIVELANCASTER, PA 17601
Due to the health concerns created by Coronavirus we are offering personal 1-1 online video walkthough tours where possible.
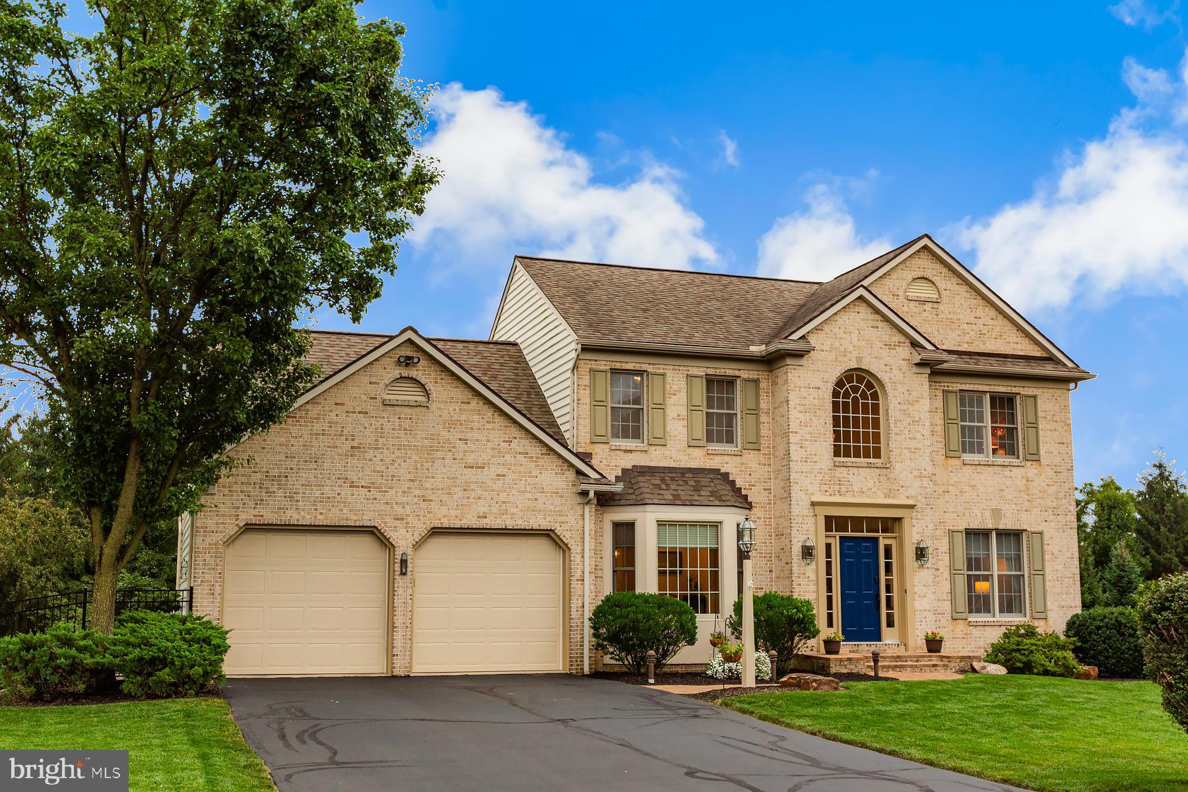
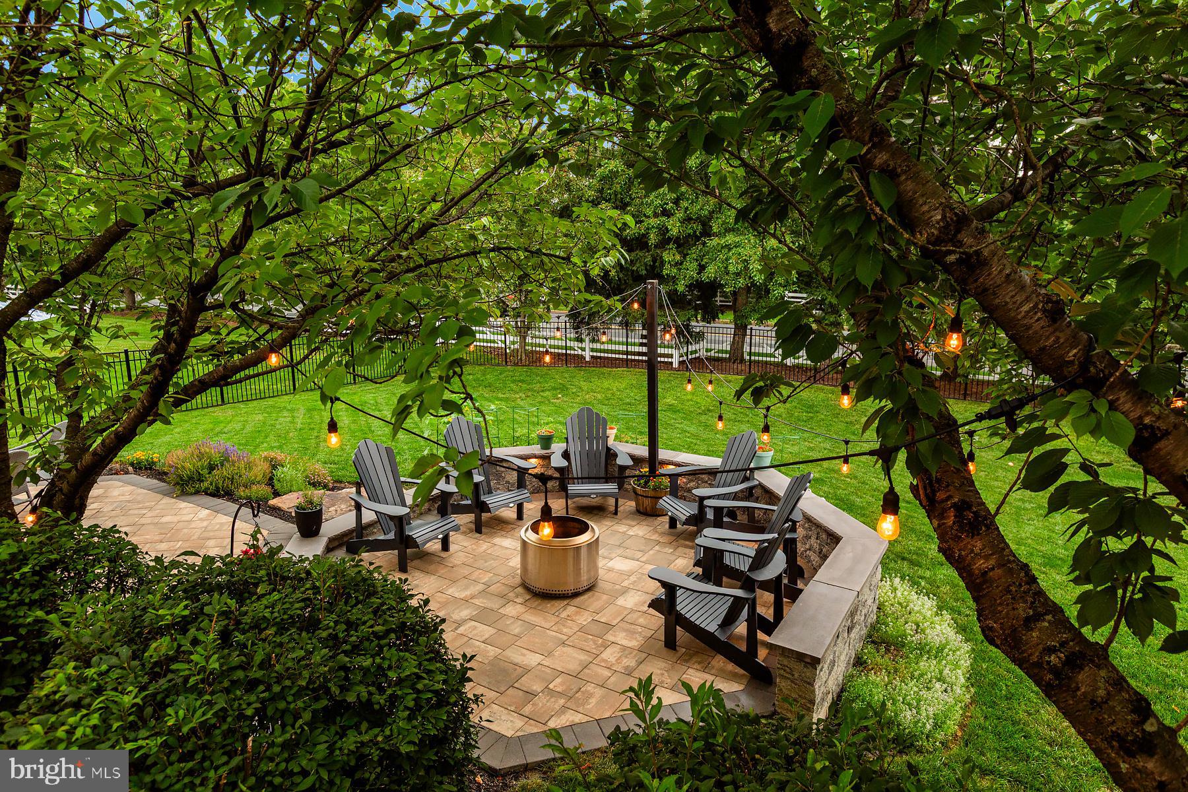
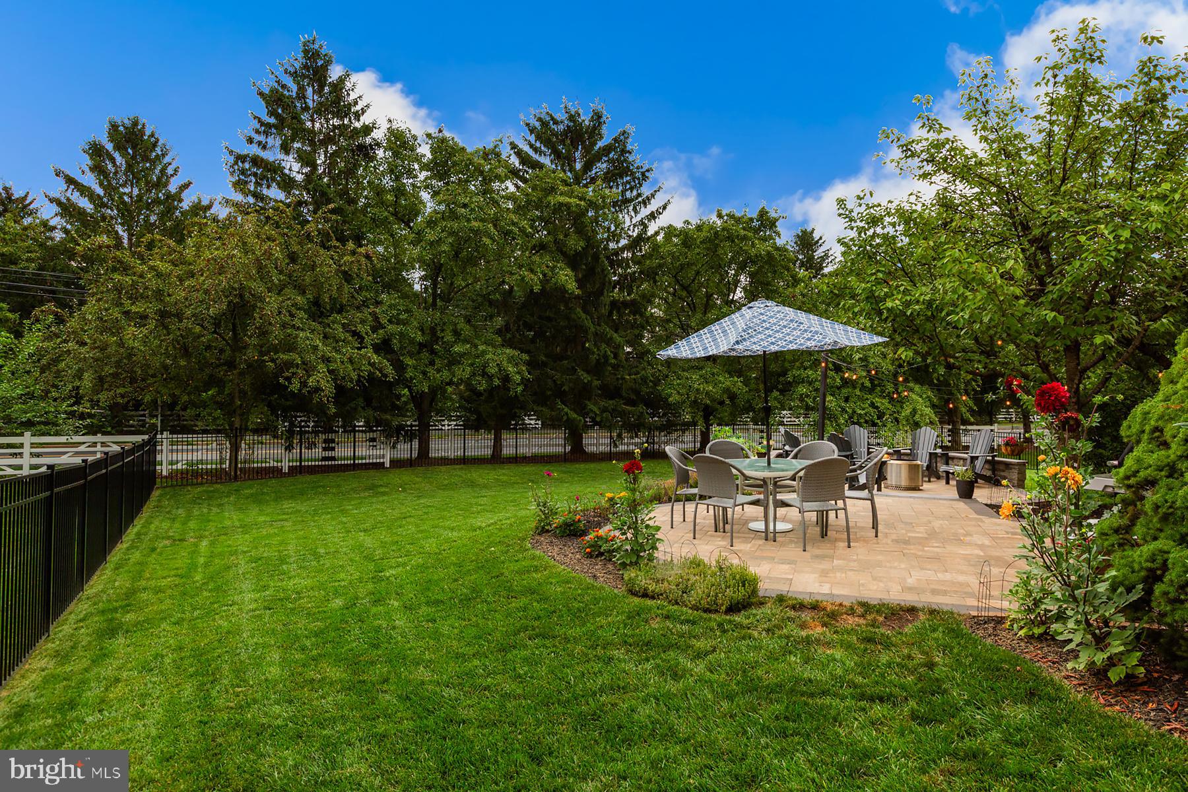
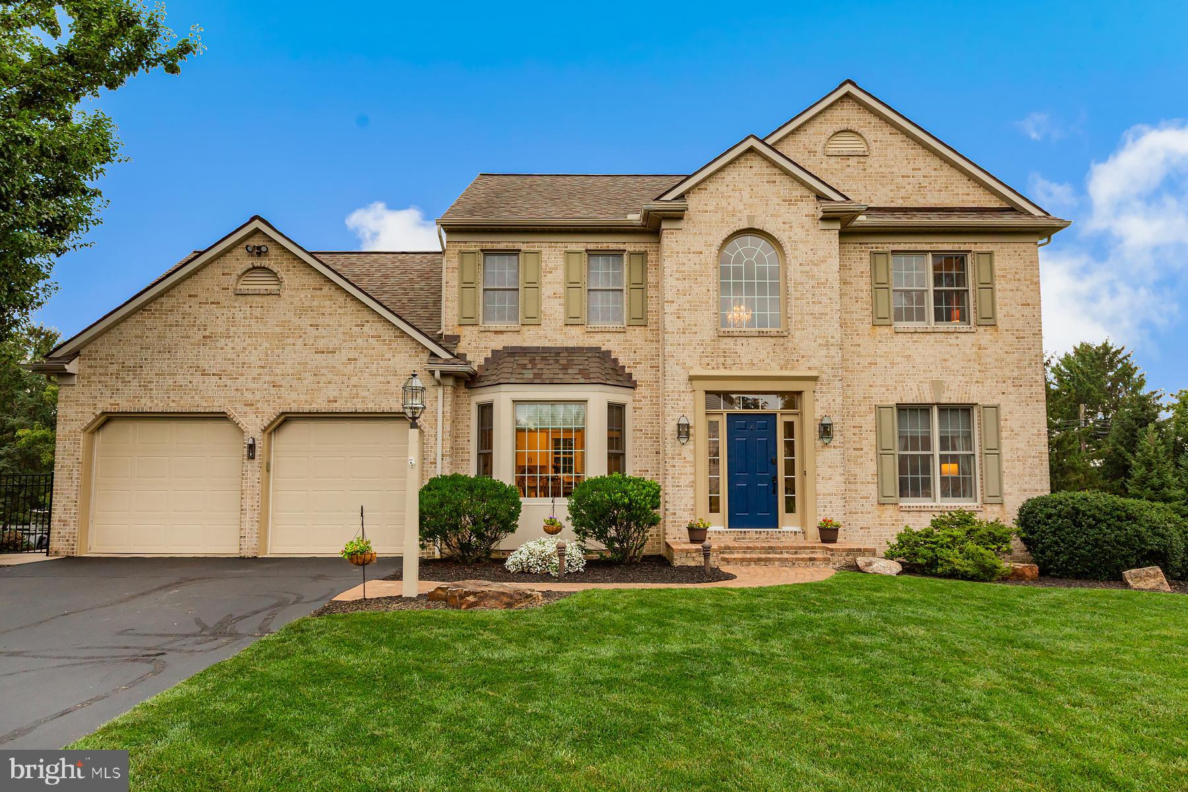
Welcome to the highly sought after Centerville Commons community in the desirable Hempfield School District! Ideally located within walking distance of both Centerville Elementary and Centerville Middle School, this stately brick front two story home is beautifully updated featuring 4 bedrooms, 3.5-baths and offers the perfect blend of style, comfort, and functionality. -The heart of the home is the stunning, new kitchen featuring a huge center island, quartz countertops, stainless steel appliances, a butler's pantry, and an adjoining mudroom. The kitchen opens seamlessly to the spacious family room with a cozy gas fireplace, custom built-ins, and shelving—ideal for both everyday living and entertaining. A first floor office provides the perfect work from home space. -Throughout the home, you'll find updated flooring, both luxury vinyl plank flooring and carpeting . Outside, enjoy the fully fenced backyard with a black aluminum fence, a newer patio, and a fire pit, perfect for relaxing evenings or hosting friends and family. -Upstairs, the impressive primary suite features a dramatic cathedral ceiling, an oversized walk-in closet, and a luxurious bath with double vanities, a whirlpool tub, and a separate shower. Two additional spacious bedrooms share the second floor, along with a charming sitting area that's perfect for a reading nook. A dramatic two-story foyer creates an impressive first impression. -The finished lower level expands the living space with a fourth bedroom, a private full bath, and an additional recreation room. -Completing the home is an oversized two-car garage and a thoughtfully designed floor plan that offers space for everyone. This move-in-ready home combines exceptional updates, generous living spaces, and a prime location in one of the area's desirable neighborhoods. Showings start Tuesday, August 4th. Schedule your showing today.
| yesterday | Listing first seen on site | |
| yesterday | Listing updated with changes from the MLS® |

The real estate listing information is provided by Bright MLS is for the consumer's personal, non-commercial use and may not be used for any purpose other than to identify prospective properties consumer may be interested in purchasing. Any information relating to real estate for sale or lease referenced on this web site comes from the Internet Data Exchange (IDX) program of the Bright MLS. This web site references real estate listing(s) held by a brokerage firm other than the broker and/or agent who owns this web site. The accuracy of all information is deemed reliable but not guaranteed and should be personally verified through personal inspection by and/or with the appropriate professionals. Properties in listings may have been sold or may no longer be available. The data contained herein is copyrighted by Bright MLS and is protected by all applicable copyright laws. Any unauthorized collection or dissemination of this information is in violation of copyright laws and is strictly prohibited. Copyright © 2020 Bright MLS. All rights reserved.
Did you know? You can invite friends and family to your search. They can join your search, rate and discuss listings with you.