

1318 BEACONFIELD LANELANCASTER, PA 17601
Due to the health concerns created by Coronavirus we are offering personal 1-1 online video walkthough tours where possible.
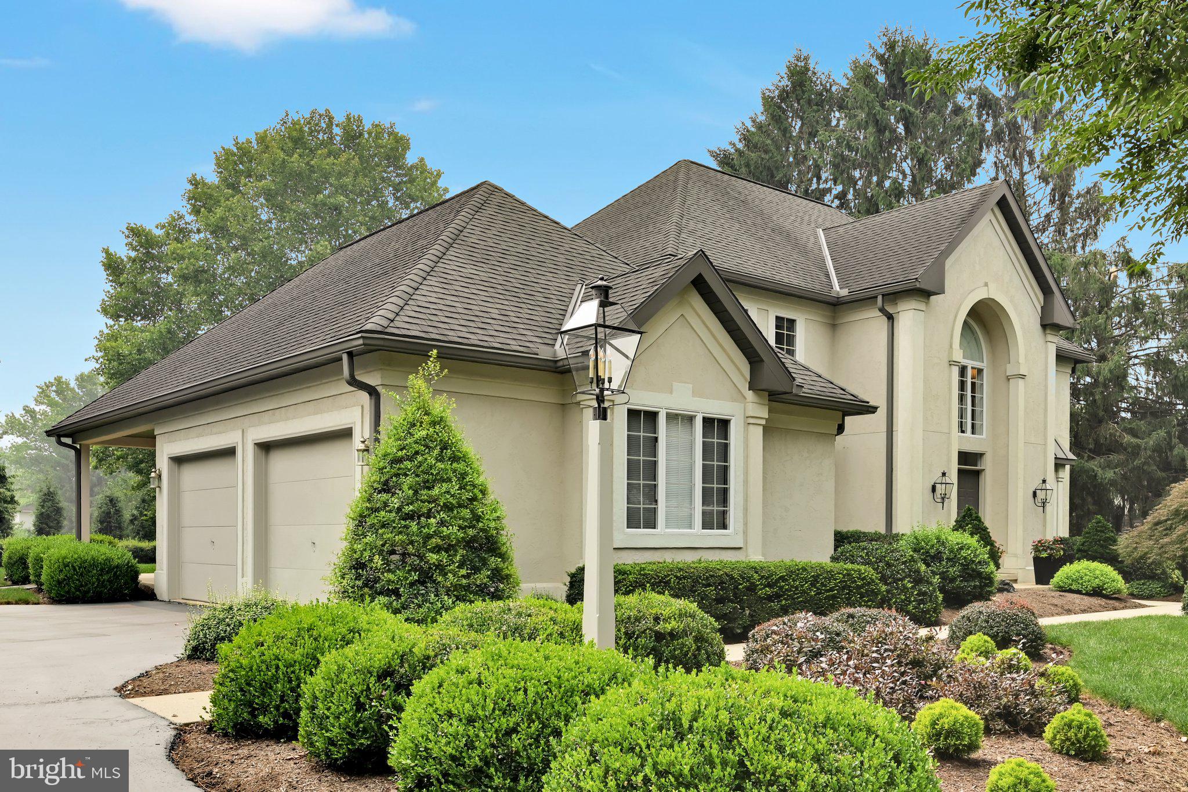
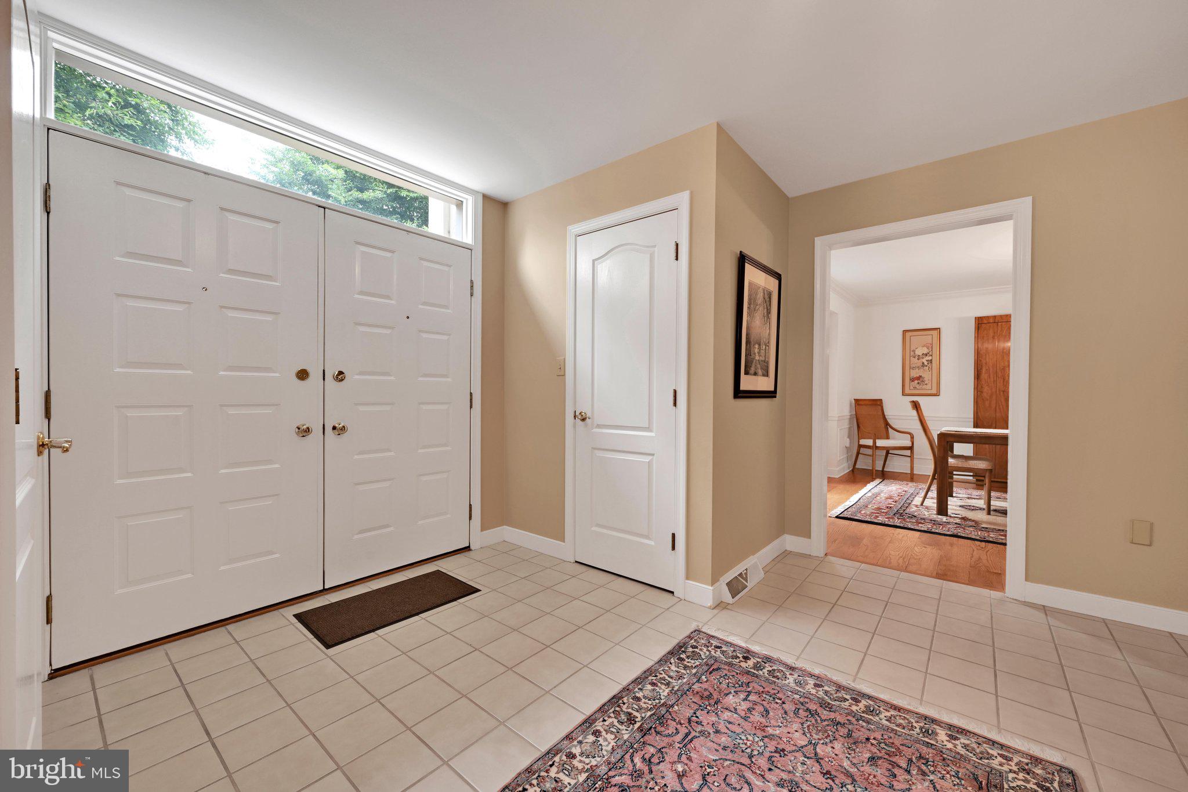
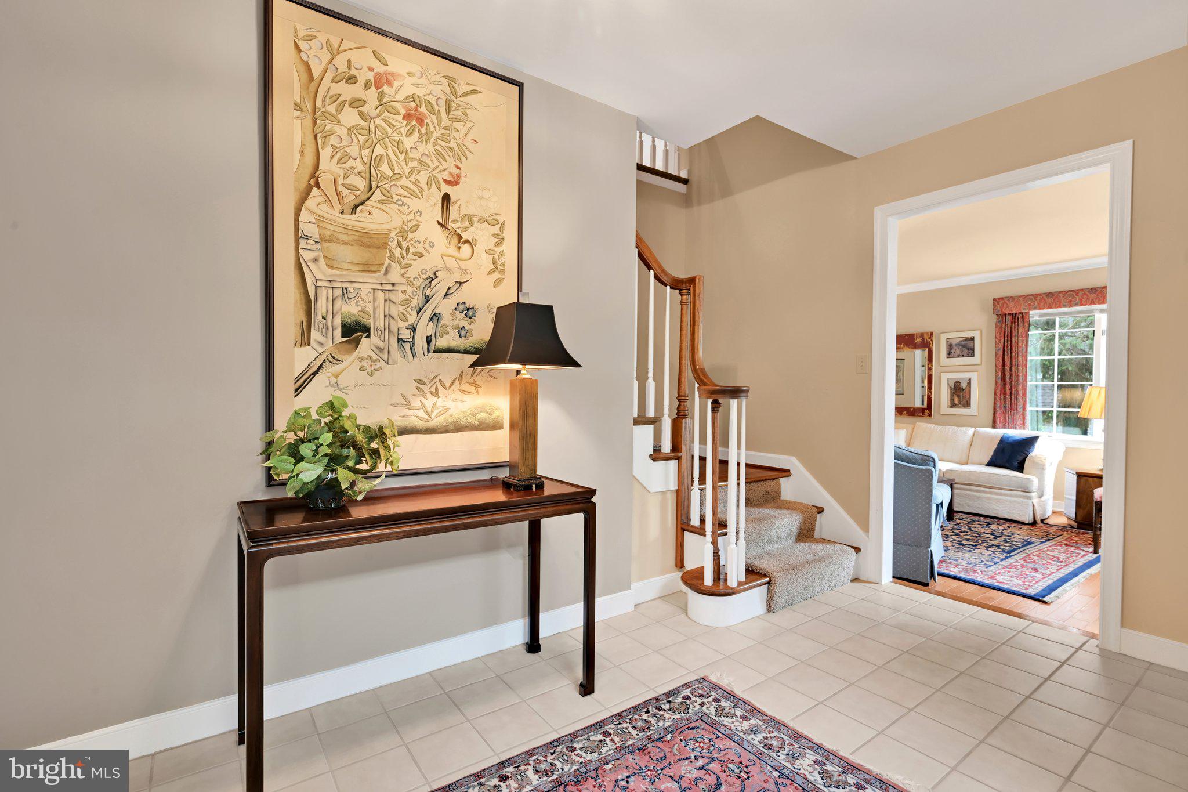
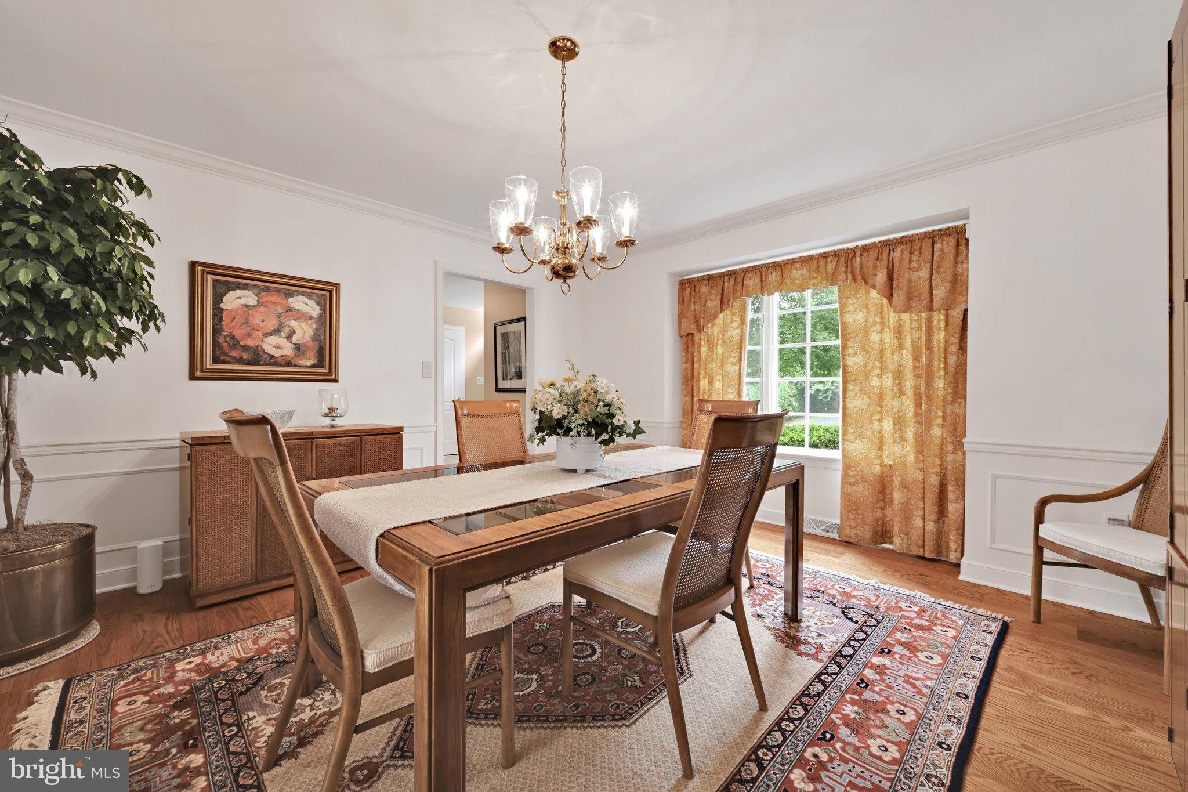
Welcome home to this beautifully maintained residence in Manheim Township's highly desirable Mondamin Place neighborhood. Nestled on a premium, beautifully landscaped lot, this exceptional property offers the perfect blend of comfort, elegance, and everyday convenience. Enjoy the peaceful streets, ideal for walking and biking, while taking in the charm of nearby historic covered bridges and scenic river views. The thoughtfully designed main level offers an abundance of living space for both everyday living and entertaining. The heart of the home is the well-appointed kitchen, featuring Paradise Custom Cabinetry, granite countertops, a center island with breakfast bar, a pantry, and a sun-filled breakfast area that welcomes the morning light. For more formal occasions, the elegant dining room showcases custom trim details and beautiful hardwood flooring. The formal living room, also accented with hardwood floors, flows into a private double-door den—an ideal space for a home office, library, or quiet retreat. The spacious family room is warm and inviting, highlighted by a Rumford stone fireplace that creates the perfect gathering place for family and friends. Completing the main level are a convenient powder room and a combined mudroom/laundry room with its own exterior entrance. Upstairs, you'll find four bedrooms and two full bathrooms, including a spacious primary suite designed for comfort and relaxation. The primary bath offers a jetted soaking tub, walk-in shower, double Paradise Custom Cabinetry vanity, and a skylight that fills the space with natural light, creating a spa-like atmosphere. Two additional bedrooms provide generous closet space, while the versatile fourth bedroom offers endless possibilities as a nursery, sitting room, home office, hobby room, or guest bedroom. Additional features include a central vacuum system, reverse osmosis water filtration system, radon mitigation system, and a security system for added peace of mind. The attached two-car garage has been painted and is equipped with a LiftMaster garage door opener featuring battery backup, motion sensors, and a central vacuum hookup, offering modern technology, convenience, and enhanced safety. This meticulously cared-for home combines timeless quality, generous living spaces, and an exceptional location, making it a wonderful place to call home.
| 4 days ago | Listing updated with changes from the MLS® | |
| a week ago | Status changed to Active | |
| 2 weeks ago | Listing first seen on site |

The real estate listing information is provided by Bright MLS is for the consumer's personal, non-commercial use and may not be used for any purpose other than to identify prospective properties consumer may be interested in purchasing. Any information relating to real estate for sale or lease referenced on this web site comes from the Internet Data Exchange (IDX) program of the Bright MLS. This web site references real estate listing(s) held by a brokerage firm other than the broker and/or agent who owns this web site. The accuracy of all information is deemed reliable but not guaranteed and should be personally verified through personal inspection by and/or with the appropriate professionals. Properties in listings may have been sold or may no longer be available. The data contained herein is copyrighted by Bright MLS and is protected by all applicable copyright laws. Any unauthorized collection or dissemination of this information is in violation of copyright laws and is strictly prohibited. Copyright © 2020 Bright MLS. All rights reserved.
Did you know? You can invite friends and family to your search. They can join your search, rate and discuss listings with you.