

1026 GLENWOOD LN L-0254LEBANON, PA 17042
Due to the health concerns created by Coronavirus we are offering personal 1-1 online video walkthough tours where possible.
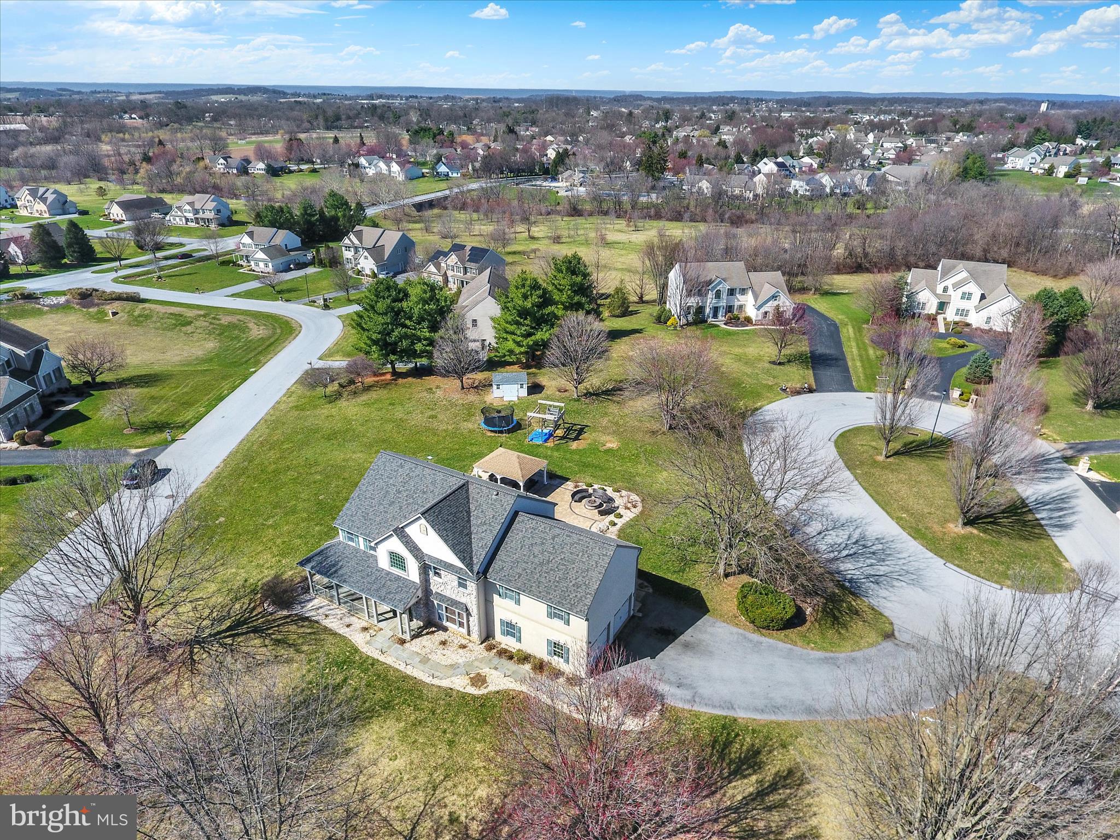
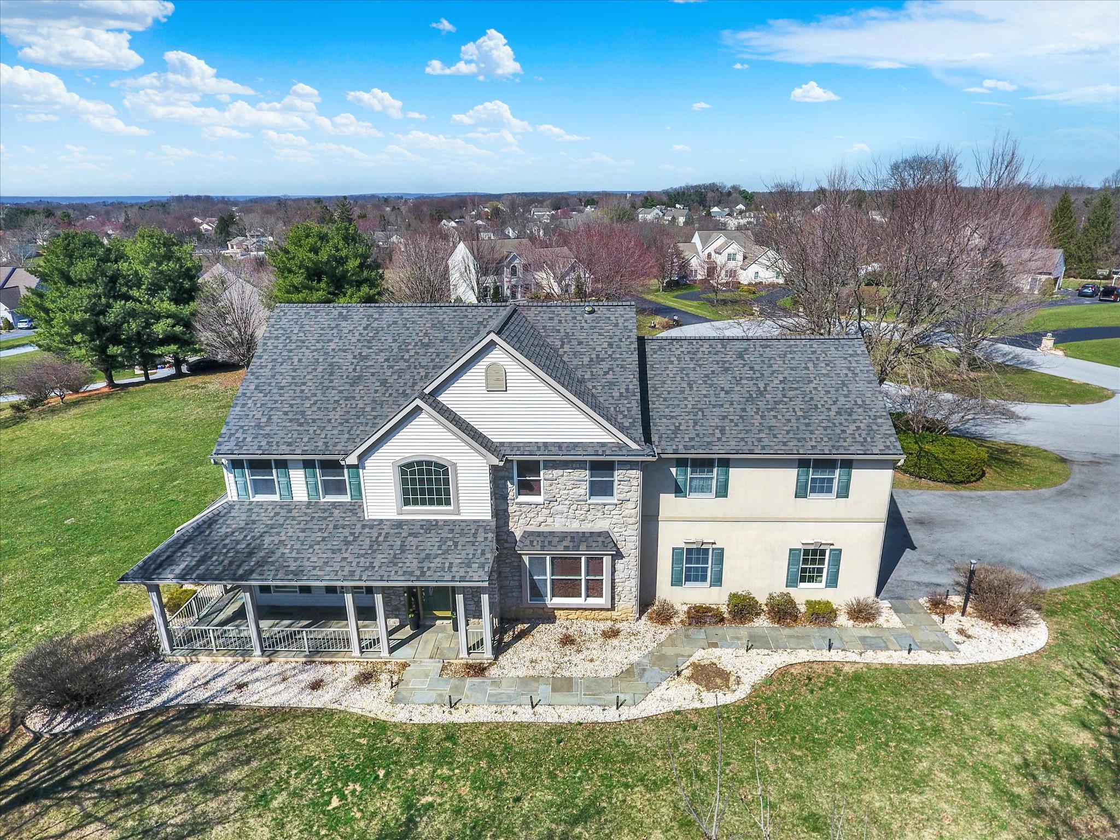
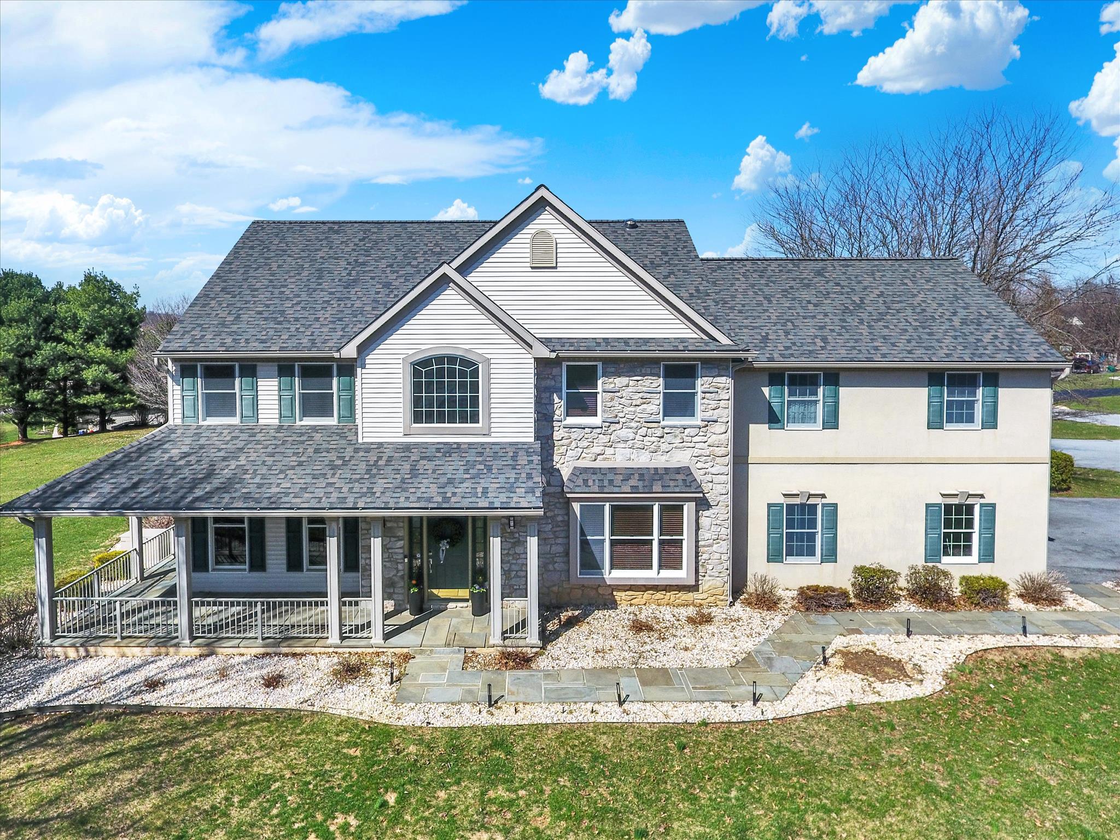
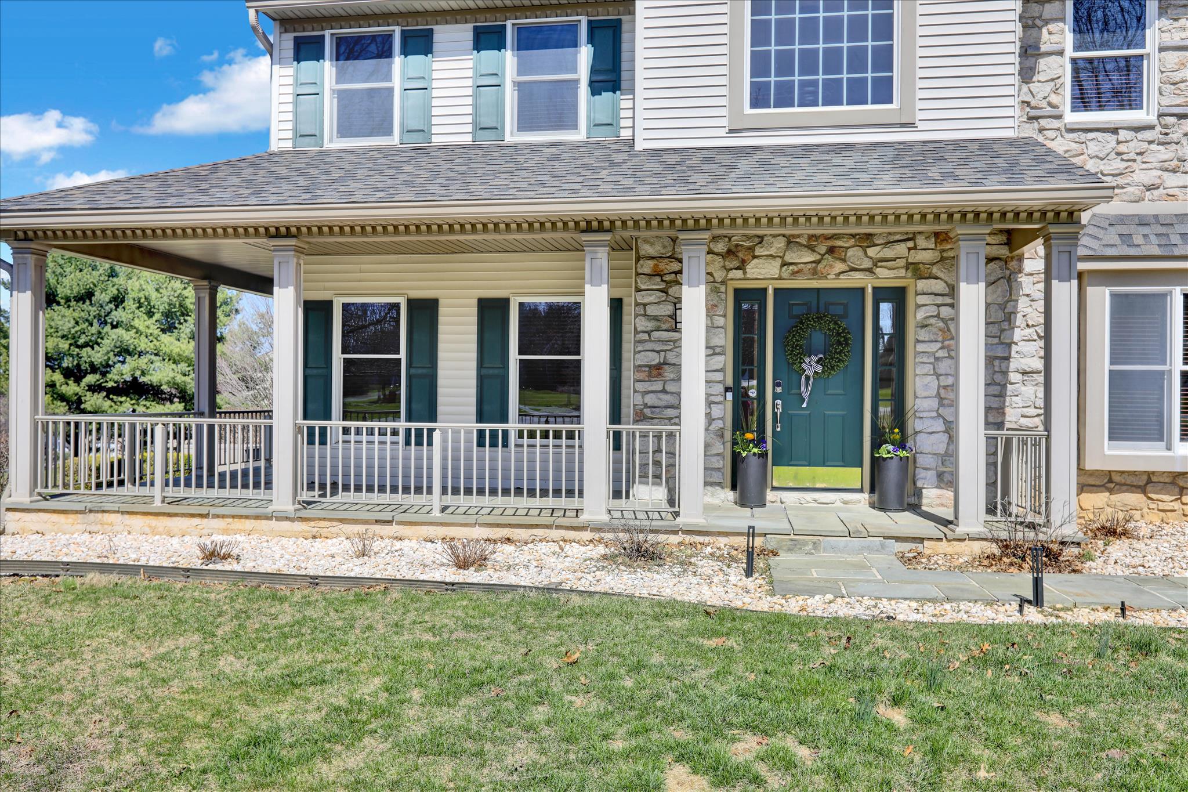
You will love the timeless floorplan and hardwood floors throughout. Various living spaces and room for the in-laws or out of town guests in a designated space. The well-appointed kitchen is a chefs dream and boasts a large granite island, gas range and custom wooden cabinets. Serving as the heart of the home, the kitchen overlooks a large dining area, family room area and the game day room that's equipped with a wet bar and numerous TV's for your enjoyment. Step outside to the extensive back yard area or to the wrap around porch to enjoy the pleasant surroundings. Upstairs you will find an expansive owners suite with space for a reading nook and desk, and a huge bathroom with an upgraded, tile shower and a large spa-like tub. Three more bedrooms and a bath complete this area with a hallway that overlooks the open foyer. Additionally there is a private area for your out of town guests. This area has its own private living area and is considered the 5th bedroom with a full bath and its own private entrance . Once used as an art studio, this area could be used as a gym, dedicated office suite, or a comfortable retreat from stressful days. The lower level is also finished with a game room, and additional flex room for all your creative needs and offers a daylight entrance. Once outside you will find a thoughtfully hardscaped setting, complete with a firepit, and pavilion -- so simple to relax and unwind. Additional mentions include a NEW roof, a gas generator, new gutters plus an electric vehicle outlet in the garage. Location is key -- close to Hershey Medical Center, Rts 322, 72, and the PA Turnpike. Pool, tennis and clubhouse rounds out the carefree amenities available at Creekside Development. Call today for your private showing.
| 5 days ago | Listing updated with changes from the MLS® | |
| 2 months ago | Status changed to Active | |
| 3 months ago | Price changed to $649,900 | |
| 5 months ago | Listing first seen on site |

The real estate listing information is provided by Bright MLS is for the consumer's personal, non-commercial use and may not be used for any purpose other than to identify prospective properties consumer may be interested in purchasing. Any information relating to real estate for sale or lease referenced on this web site comes from the Internet Data Exchange (IDX) program of the Bright MLS. This web site references real estate listing(s) held by a brokerage firm other than the broker and/or agent who owns this web site. The accuracy of all information is deemed reliable but not guaranteed and should be personally verified through personal inspection by and/or with the appropriate professionals. Properties in listings may have been sold or may no longer be available. The data contained herein is copyrighted by Bright MLS and is protected by all applicable copyright laws. Any unauthorized collection or dissemination of this information is in violation of copyright laws and is strictly prohibited. Copyright © 2020 Bright MLS. All rights reserved.
Did you know? You can invite friends and family to your search. They can join your search, rate and discuss listings with you.