Save
Ask
Tour
Hide
Share
$540,000
45 Days On Site

606 LILLIANA DR
LEBANON, PA 17046

For Sale|Single Family Residence|Active
3
Beds
3
Total Baths
2
Full Baths
1
Partial Bath
1,814
SqFt
$298
/SqFt
2024
Built
Subdivision:
THE CROSSINGS AT SWEETBRIAR
County:
LEBANON
Listing courtesy of Berkshire Hathaway HomeServices Homesale Realty

Due to the health concerns created by Coronavirus we are offering personal 1-1 online video walkthough tours where possible.
Upcoming Open Houses
Due to COVID-19, we recommend you verify Open Houses before attending.
Sun, Aug 2, 1:00 PM - 4:00 PM
606 LILLIANA DR606 LILLIANA DR606 LILLIANA DR606 LILLIANA DR
Save
Ask
Tour
Hide
Share

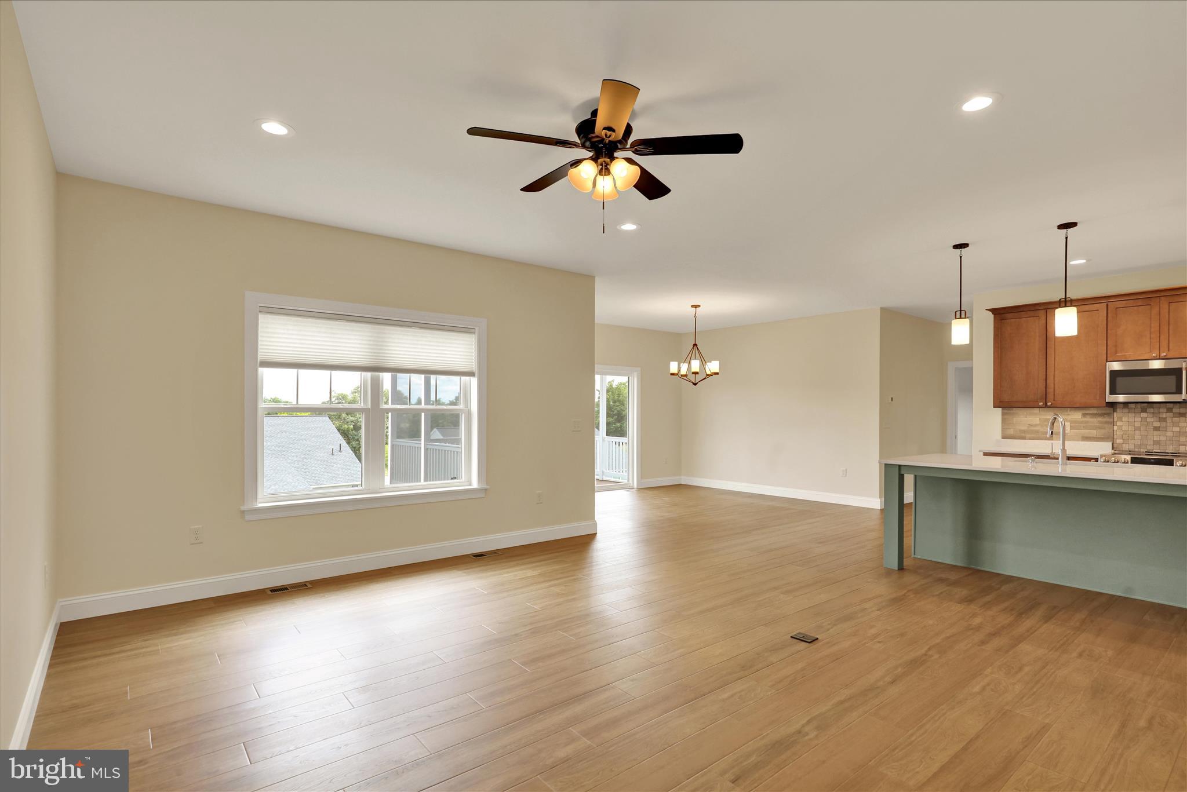
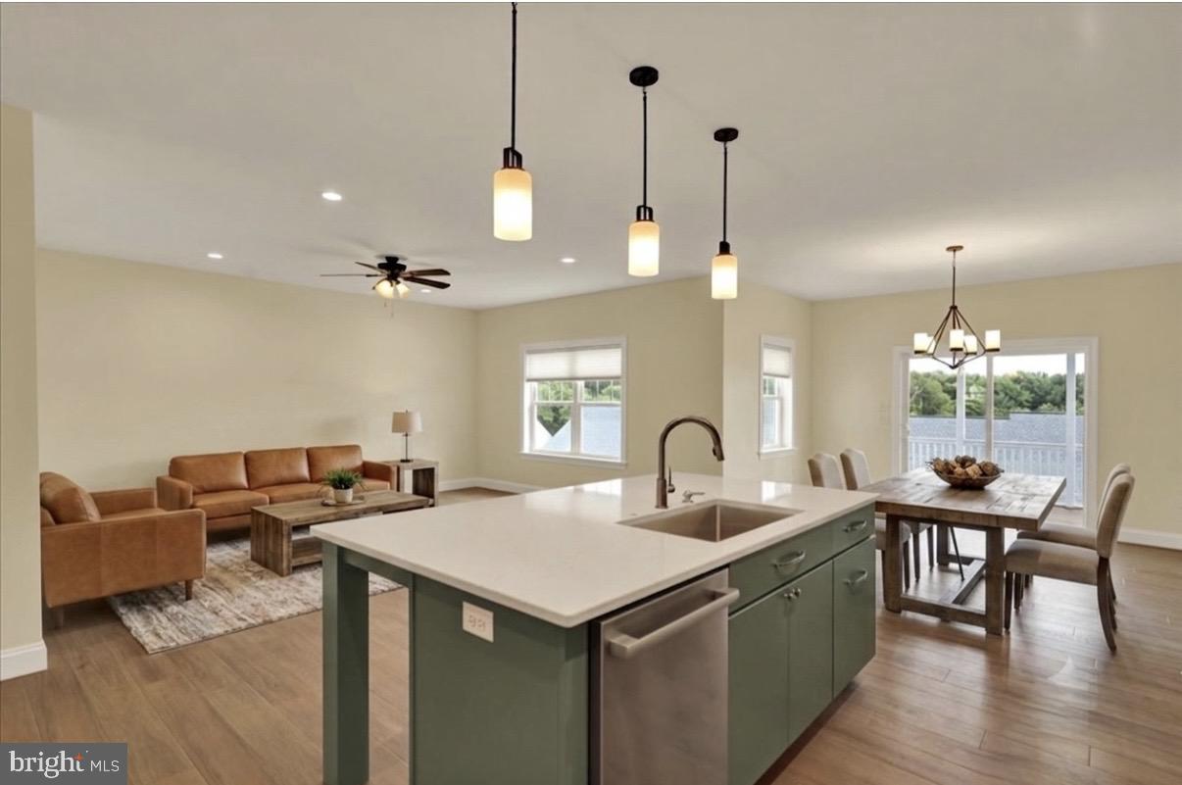
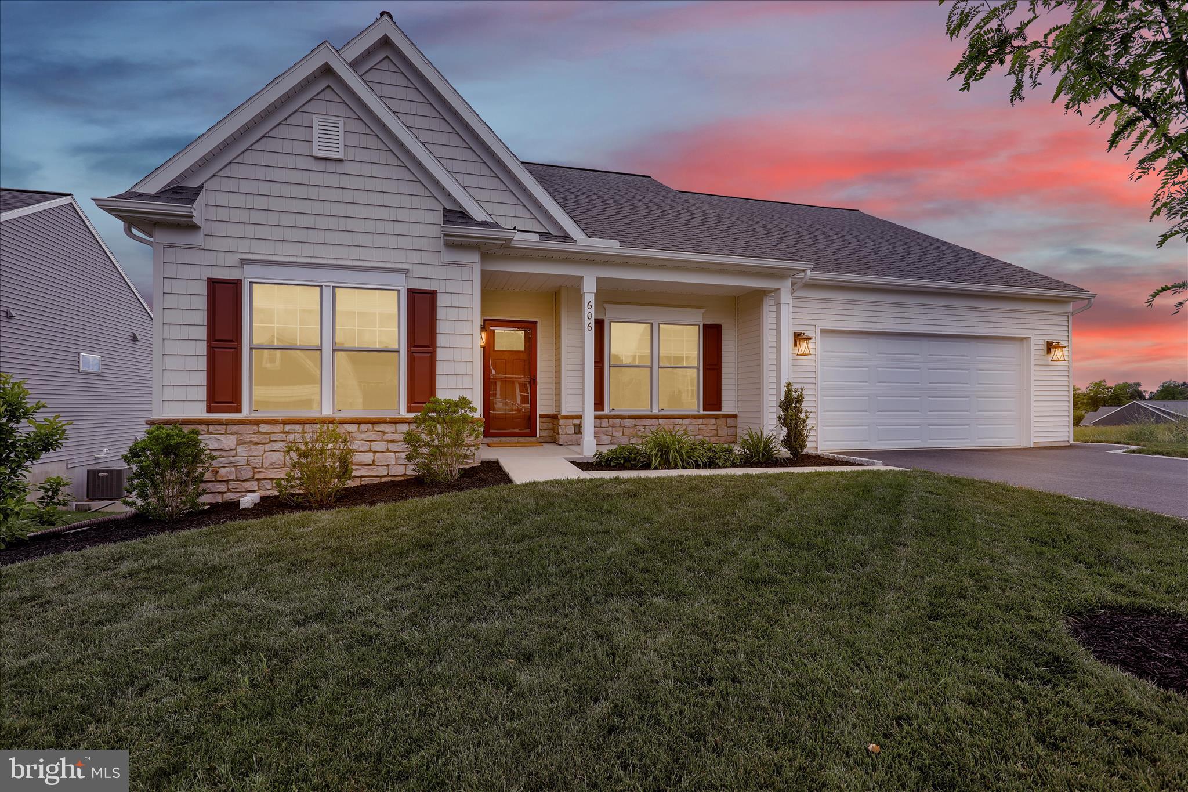
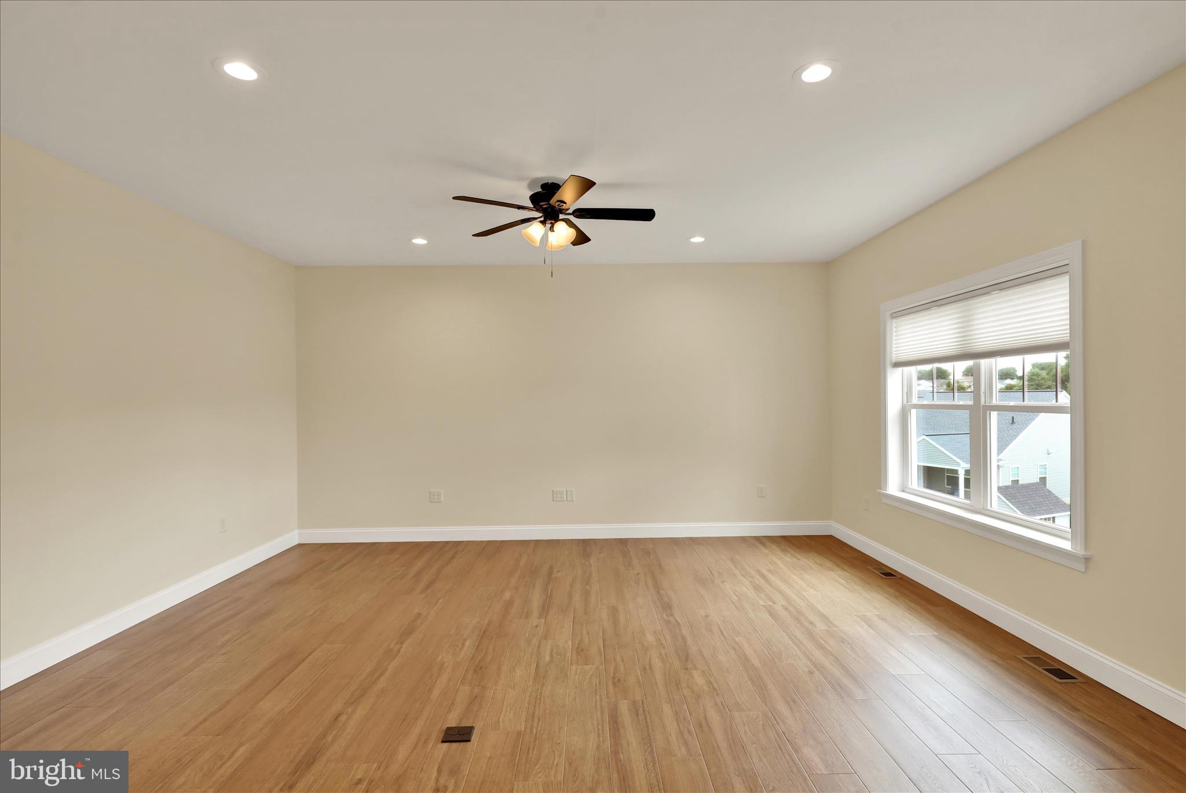
This immaculate, expanded Norton model is move-in ready and available for immediate occupancy—no waiting, no building delays. Quality craftsmanship and thoughtful upgrades set this home apart, with a detailed list of enhancements available in the documents. From the moment you step inside, you'll be welcomed by soaring 9-foot ceilings, gorgeous luxury vinyl plank flooring throughout most of the home, and an open-concept layout designed to maximize both comfort and stunning views. Perfect for entertaining, the spacious main living area easily accommodates large gatherings while also providing an inviting space for everyday living. Enjoy casual meals at the oversized 7.5' island, morning coffee on the screened porch, and seamless indoor-outdoor living. The finished walkout basement adds exceptional versatility, featuring glue-down LVP flooring, a convenient half bath, and ample storage space. Whether you're hosting guests, creating a recreation area, or simply enjoying extra room to spread out, this lower level offers endless possibilities. This exceptional home combines style, quality, and functionality in a truly desirable package. Active 55+ Community with amenities including extensive walking trails, pool and club house.

Save
Ask
Tour
Hide
Share
Listing Snapshot
Price 
$540,000
Days On Site 
45 Days
Bedrooms 
3
Inside Area (SqFt) 
1,814 sqft
Total Baths 
3
Full Baths 
2
Partial Baths 
1
Lot Size 
0.19 Acres
Year Built 
2024
MLS® Number 
PALN2026862
Status 
Active
Property Tax 
$6,863
HOA/Condo/Coop Fees 
$75 monthly
Sq Ft Source 
Estimated
Friends & Family
Recent Activity
4 weeks agoListing updated with changes from the MLS®
2 months agoListing first seen on site
General Features
Acres 
0.19
Attached Garage 
Yes
Garage 
Yes
Garage Spaces 
2
Levels 
One
Parking 
OversizedGarage Door OpenerGarageDrivewayAttached
Parking Spaces 
4
Property Sub Type 
Single Family Residence
Security 
Smoke Detector(s)Carbon Monoxide Detector(s)
Sewer 
Public Sewer
Special Circumstances 
Standard
SqFt Above 
1814
SqFt Total 
2014
Style 
Ranch/Rambler
Utilities 
Cable AvailableNatural Gas AvailablePhone Available
Water Source 
Public
Zoning 
RESIDENTIAL
Interior Features
Appliances 
Electric RangeElectric OvenElectric Water HeaterDishwasherDisposalStainless Steel Appliance(s)Water HeaterMicrowave
Basement 
Walk-Out AccessFullSump PumpDaylightPartially Finished
Cooling 
Central AirElectric
Electric 
200+ Amp Service
Flooring 
Vinyl
Heating 
Natural GasForced Air
Interior 
Central VacuumKitchen IslandPantryRecessed LightingWalk-In Closet(s)High CeilingsOpen Floorplan
Laundry Features 
Laundry RoomMain Level
Main Level Bedrooms 
3
Window Features 
Window CoveringsInsulated WindowsDouble Pane WindowsWindow Treatments
Bathroom 2 
Level - Main
Bedroom 2 
Level - MainFeatures - Ceiling Fan(s)
Bedroom 3 
Level - MainFeatures - Ceiling Fan(s)
Dining Room 
Level - Main
Family Room 
Foyer 
Level - Main
Game Room 
Half Bath 
Kitchen 
Level - MainFeatures - Pantry
Laundry 
Level - Main
Living Room 
Level - MainFeatures - Ceiling Fan(s)
Primary Bathroom 
Level - Main
Primary Bedroom 
Level - MainFeatures - Walk-In Closet(s), Ceiling Fan(s)
Save
Ask
Tour
Hide
Share
Exterior Features
Construction Details 
Blown-In InsulationBatts InsulationFrameVinyl Siding
Exterior 
Lighting
Lot Features 
Sloped
Pool Features 
Community
Roof 
Shingle
Windows/Doors 
Window CoveringsInsulated WindowsDouble Pane WindowsWindow Treatments
Community Features
Accessibility Features 
Accessible DoorsGrip-Accessible Features
Association Amenities 
ClubhouseJogging Path
Association Dues 
75
Community Features 
PoolStreet Lights
HOA Fee Frequency 
Monthly
MLS Area 
North Lebanon Twp (13227)
School District 
CORNWALL-LEBANON
Senior Community 
Yes
Schools
School District
CORNWALL-LEBANON
Elementary School
UNION CANAL
Middle School
CEDAR CREST
High School
CEDAR CREST
Listing courtesy of Berkshire Hathaway HomeServices Homesale Realty


The real estate listing information is provided by Bright MLS is for the consumer's personal, non-commercial use and may not be used for any purpose other than to identify prospective properties consumer may be interested in purchasing. Any information relating to real estate for sale or lease referenced on this web site comes from the Internet Data Exchange (IDX) program of the Bright MLS. This web site references real estate listing(s) held by a brokerage firm other than the broker and/or agent who owns this web site. The accuracy of all information is deemed reliable but not guaranteed and should be personally verified through personal inspection by and/or with the appropriate professionals. Properties in listings may have been sold or may no longer be available. The data contained herein is copyrighted by Bright MLS and is protected by all applicable copyright laws. Any unauthorized collection or dissemination of this information is in violation of copyright laws and is strictly prohibited. Copyright © 2020 Bright MLS. All rights reserved.

Neighborhood & Commute
Source: Walkscore
Save
Ask
Tour
Hide
Share