

304 IRON VALLEY DRIVELEBANON, PA 17042
Due to the health concerns created by Coronavirus we are offering personal 1-1 online video walkthough tours where possible.
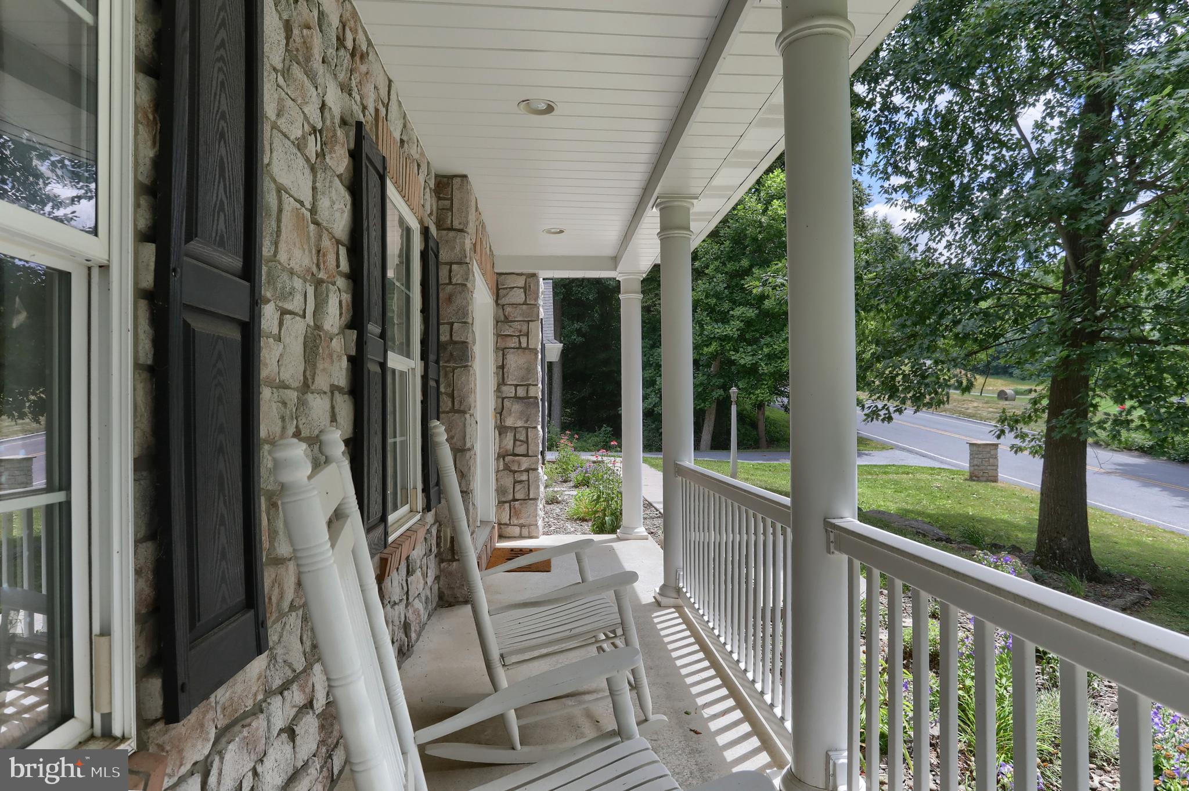
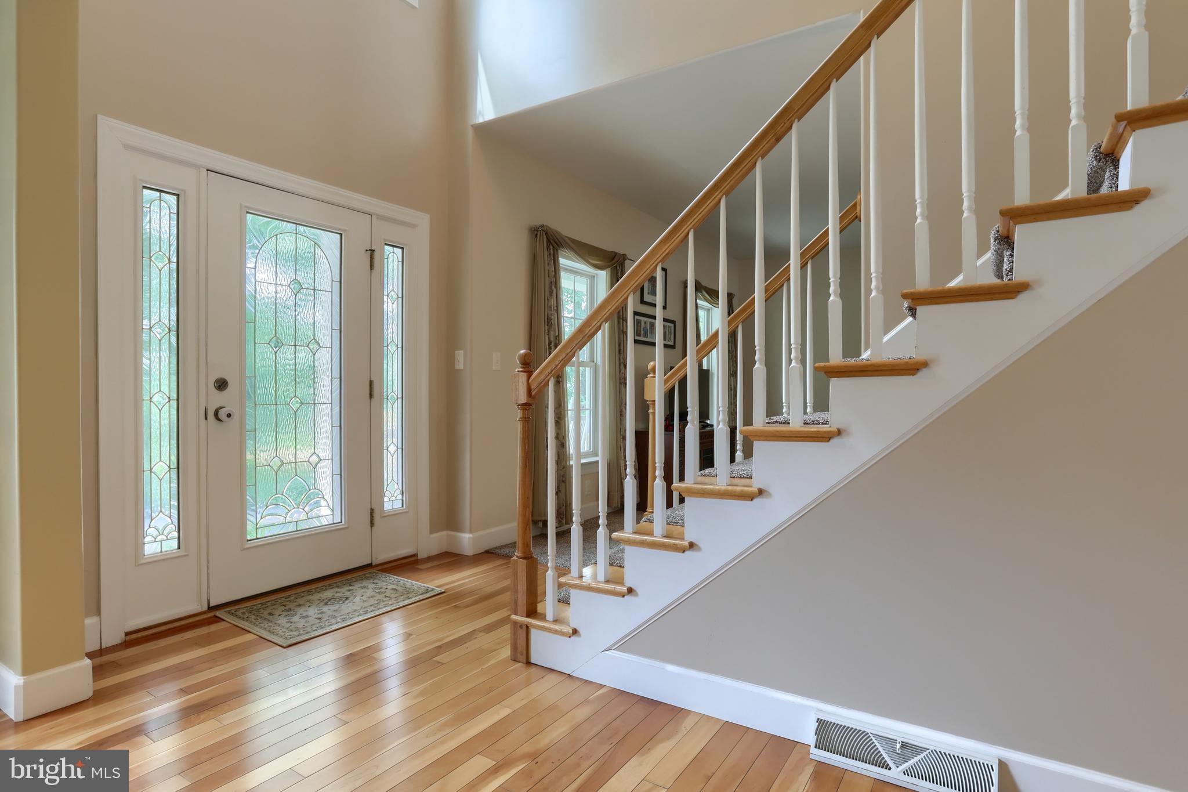
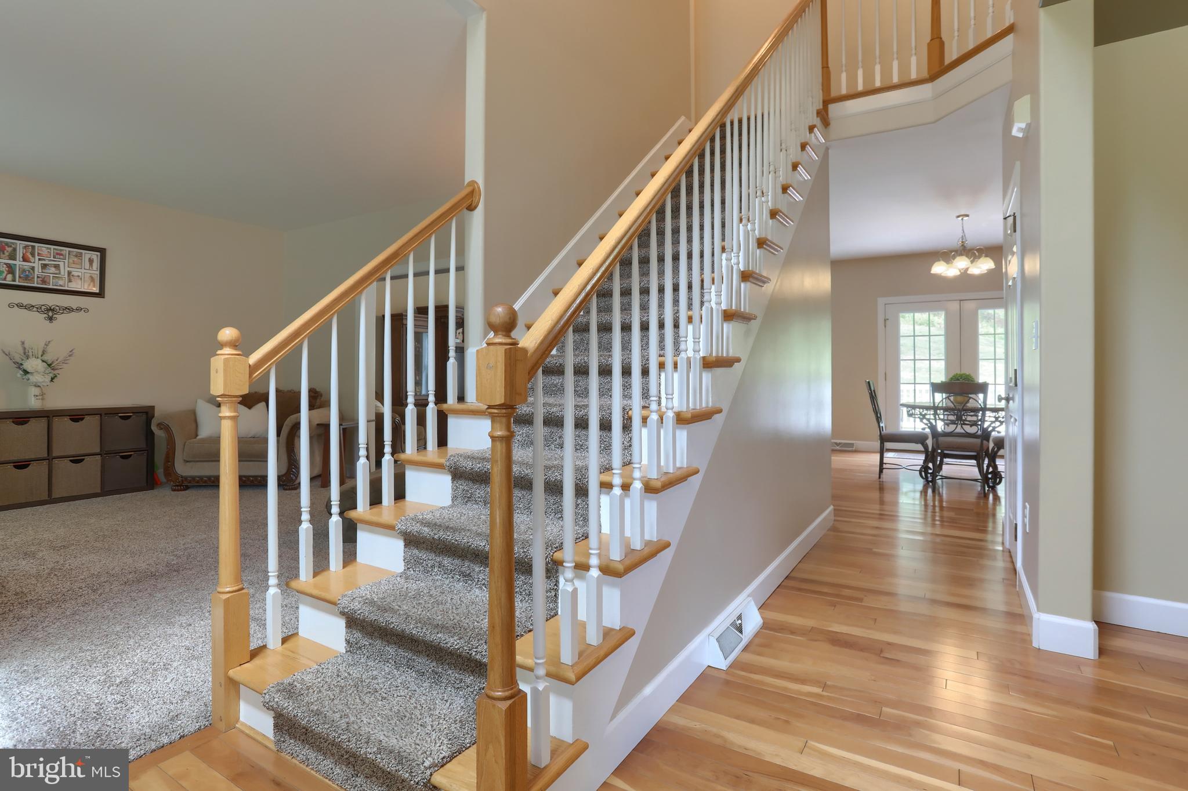
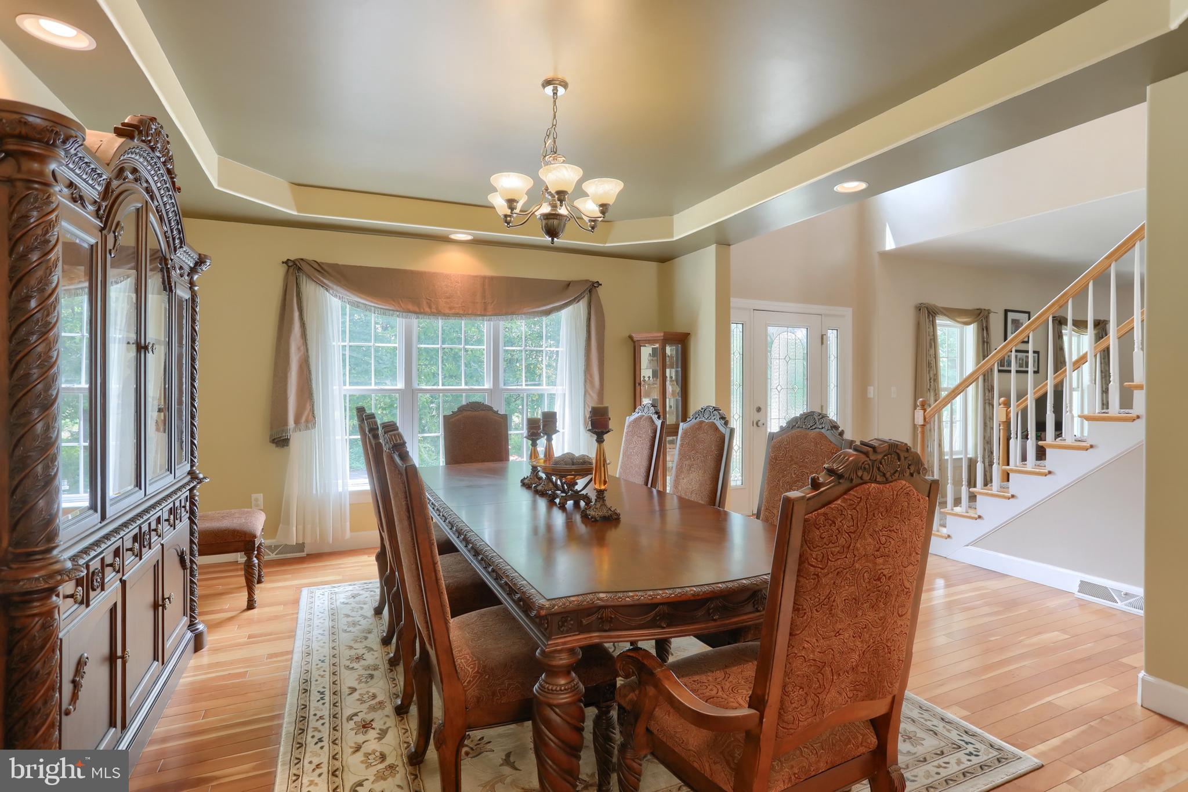
This expertly built 5-bedroom Iron Valley Estates home offers generous living spaces, quality finishes, and superior craftsmanship throughout. Set on 1.72 private acres with no visible neighboring homes, the property provides peaceful woodland surroundings with trails and walking paths, frequent visits from deer and other wildlife, and views of the Iron Valley Golf Club —a rare combination of countryside living while remaining part of a sought-after neighborhood. The residence has nearly 3,500 square feet of luxury living space, with custom cherry floors, maple cabinetry, granite countertops, and abundant storage. The first floor is built with purpose, featuring a den, formal living room, dining room, private office, powder room, mudroom, and oversized eat-in kitchen. The second floor includes all five bedrooms, highlighted by a roomy primary suite with cathedral ceilings, dual walk-in closets, a private office or nursery, and a primary bath with a jetted tub and large walk-in tile shower. The upper level also has a second full bathroom and a laundry room with custom cabinetry and countertops. The massive walk-out basement has 10-foot ceilings and the potential to be finished to add substantial living space. The home has a large 3-car garage and additional driveway parking for family or guests. The back yard has several areas that are suitable for a pool, patio, outbuildings, or other improvements. This home is a terrific opportunity for buyers seeking space, craftsmanship, privacy, and value. Seize your moment.
| 2 weeks ago | Listing updated with changes from the MLS® | |
| 3 weeks ago | Listing first seen on site |

The real estate listing information is provided by Bright MLS is for the consumer's personal, non-commercial use and may not be used for any purpose other than to identify prospective properties consumer may be interested in purchasing. Any information relating to real estate for sale or lease referenced on this web site comes from the Internet Data Exchange (IDX) program of the Bright MLS. This web site references real estate listing(s) held by a brokerage firm other than the broker and/or agent who owns this web site. The accuracy of all information is deemed reliable but not guaranteed and should be personally verified through personal inspection by and/or with the appropriate professionals. Properties in listings may have been sold or may no longer be available. The data contained herein is copyrighted by Bright MLS and is protected by all applicable copyright laws. Any unauthorized collection or dissemination of this information is in violation of copyright laws and is strictly prohibited. Copyright © 2020 Bright MLS. All rights reserved.