

268 STEINMETZ ROADSCHWENKSVILLE, PA 19473
Due to the health concerns created by Coronavirus we are offering personal 1-1 online video walkthough tours where possible.
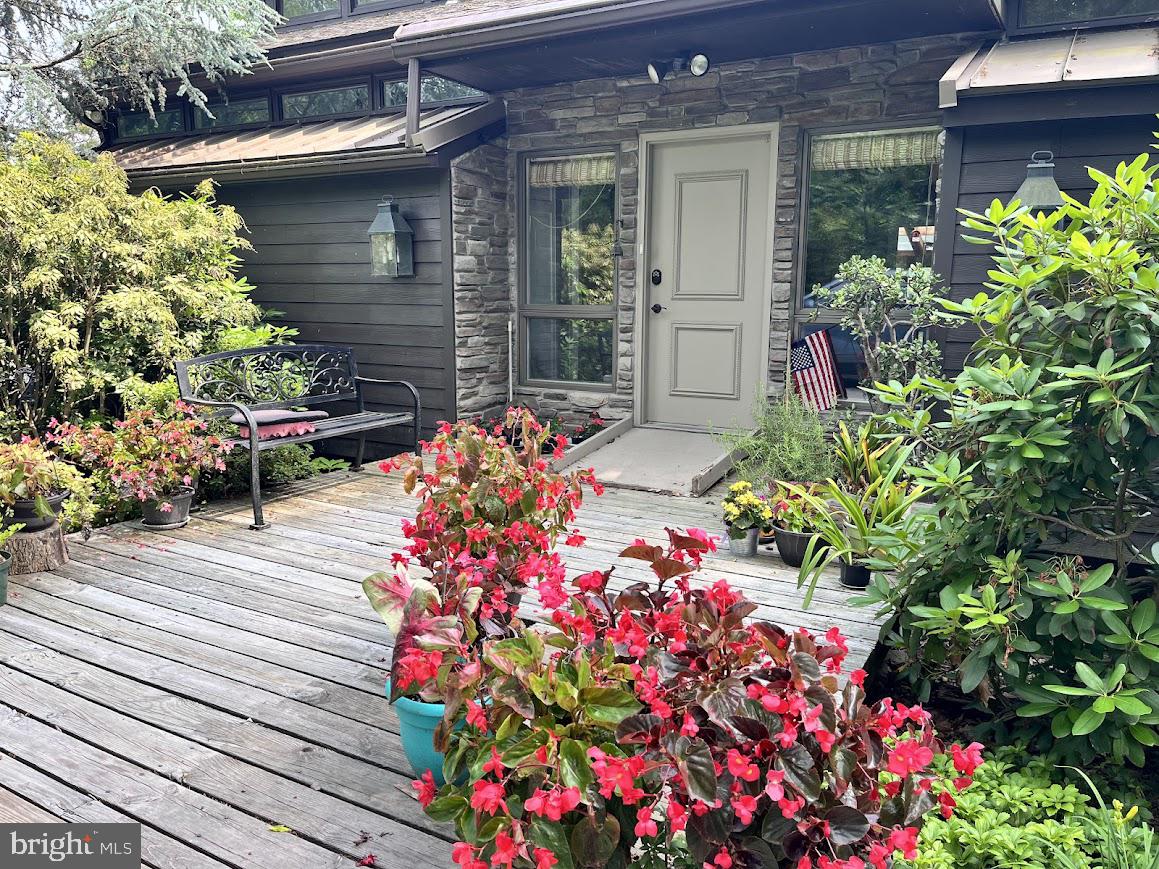
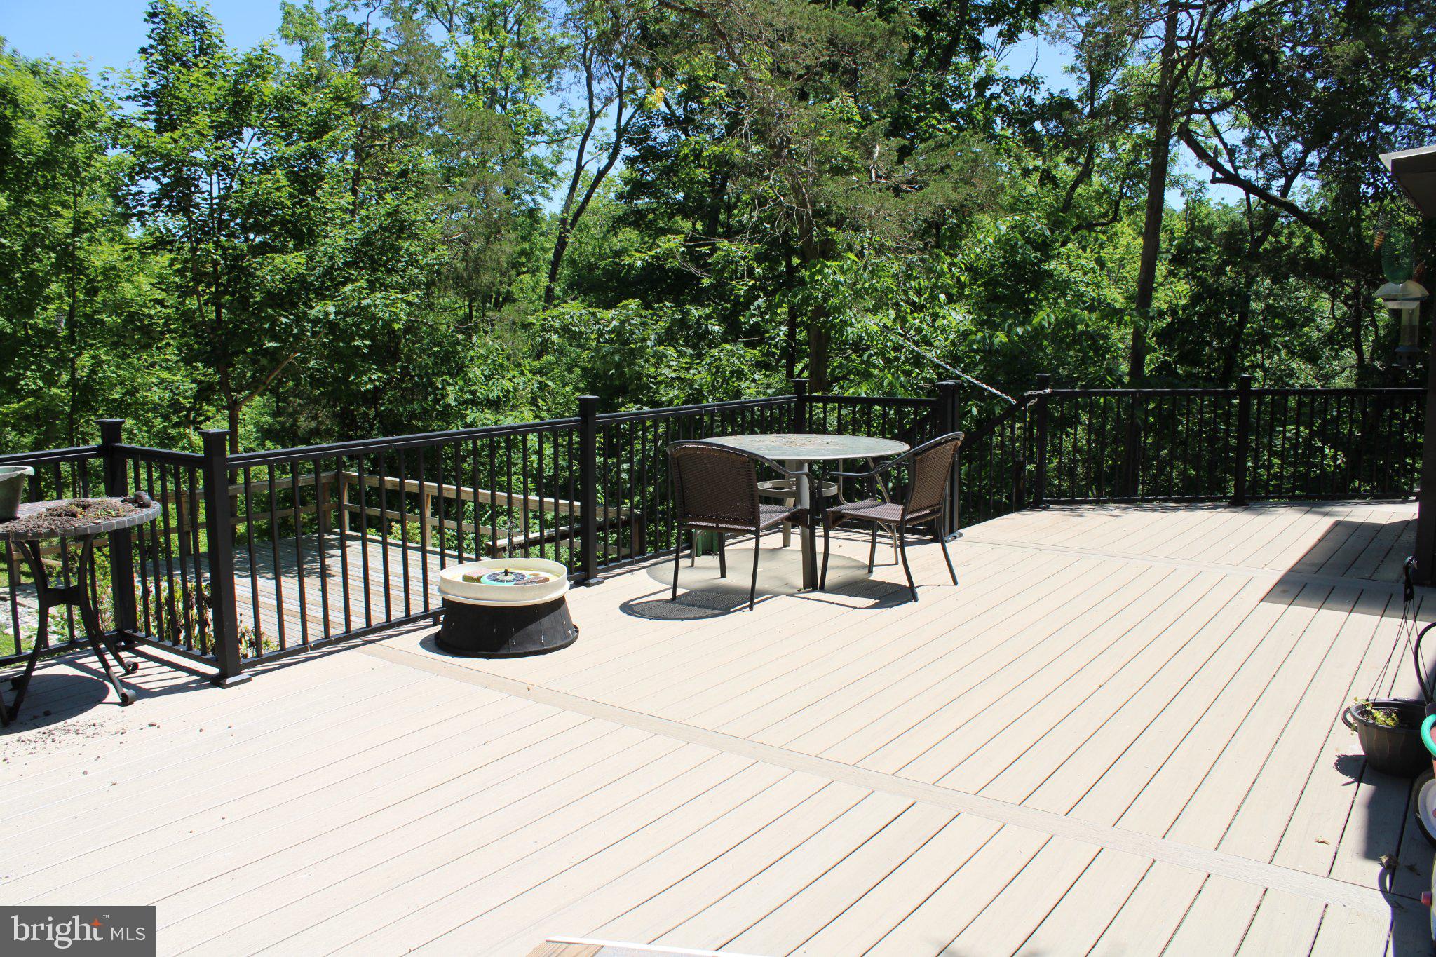
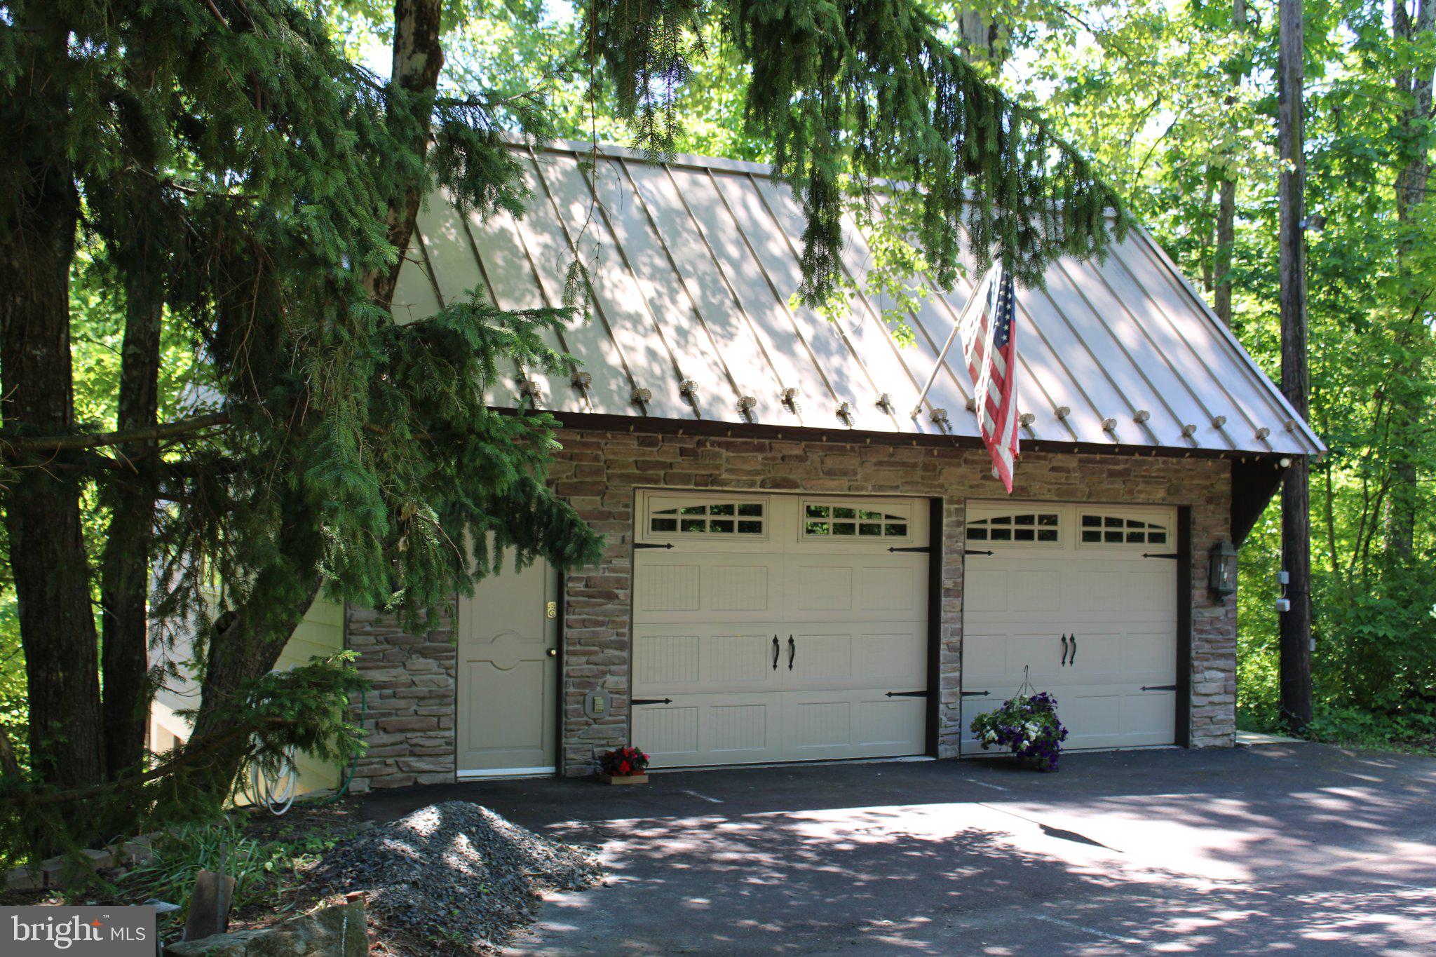

A Contemporary Sanctuary on Four Secluded Acres in Limerick....Once featured in Better Homes and Gardens magazine, this extraordinary contemporary home is a private paradise tucked into four serene acres of mature landscaping, winding pathways, and a tranquil pond — all while being just minutes from shopping, dining, and everyday conveniences. This home makes a striking first impression. A stately gated entrance leads to a circular brick driveway entry into the home and an oversized two‑car garage with an exterior observation deck to overlook the back foliage. Multiple storage sheds are thoughtfully placed throughout the property. From the moment you arrive, it’s clear this custom‑built residence is unlike anything else in the area. The architectural drama & warm modern style are featured throughout the home. The entry showcases post‑and‑beam construction and an open staircase to the lower level. Cathedral ceilings, downlighting, and newer luxury laminate flooring define the main living spaces, creating an airy, warm and inviting atmosphere. Treat yourself to a renovated chef’s kitchen The beautifully updated kitchen features KraftMaid cabinetry, quartz countertops, a tile backsplash, illuminated display cabinets, and newer stainless‑steel appliances — including a smooth‑top double oven, dishwasher, and French‑door refrigerator. A large island anchors the space, perfect for prep work or entertaining. The adjoining living/dining area is centered around a double‑sided fireplace with a wood‑burning insert, adding warmth and ambiance. Sliding doors open to a deck ideal for alfresco dining. Main‑Level convenience abounds throughout...A spacious powder room, coat closet, and bright, sunny laundry room are all located on the main level. Another living space — warmed by the opposite side of the fireplace — offers access to an indoor garden room, making this home a dream for plant lovers and nature enthusiasts. A charming reading area features custom built‑in shelving and a loft space that adds whimsy character, and creates a unique space. A Retreat‑Style Primary Suite is what you will find as you enter....The expansive primary suite includes a large bedroom area, a dedicated desk/workspace, a huge walk‑in closet, and a luxurious bath with a dressing table, vanity, water closet, jacuzzi tub, and an oversized walk‑in shower beneath cathedral ceilings. The Lower Level Living space offers two additional bedrooms, a full bath, and a generous gathering space complete with a wet bar and sliders to another deck. This level is perfect for recreation, guests, or multigenerational living. A Truly Exceptional Property is what you will enjoy for years to come.....Every inch of this home reflects thoughtful design, natural beauty, and custom craftsmanship. It is an extraordinary opportunity to own a one‑of‑a‑kind contemporary retreat.
| an hour ago | Listing updated with changes from the MLS® | |
| 10 hours ago | Listing first seen on site |

The real estate listing information is provided by Bright MLS is for the consumer's personal, non-commercial use and may not be used for any purpose other than to identify prospective properties consumer may be interested in purchasing. Any information relating to real estate for sale or lease referenced on this web site comes from the Internet Data Exchange (IDX) program of the Bright MLS. This web site references real estate listing(s) held by a brokerage firm other than the broker and/or agent who owns this web site. The accuracy of all information is deemed reliable but not guaranteed and should be personally verified through personal inspection by and/or with the appropriate professionals. Properties in listings may have been sold or may no longer be available. The data contained herein is copyrighted by Bright MLS and is protected by all applicable copyright laws. Any unauthorized collection or dissemination of this information is in violation of copyright laws and is strictly prohibited. Copyright © 2020 Bright MLS. All rights reserved.
Did you know? You can invite friends and family to your search. They can join your search, rate and discuss listings with you.