

2531 PINE STREETPHILADELPHIA, PA 19103
Due to the health concerns created by Coronavirus we are offering personal 1-1 online video walkthough tours where possible.
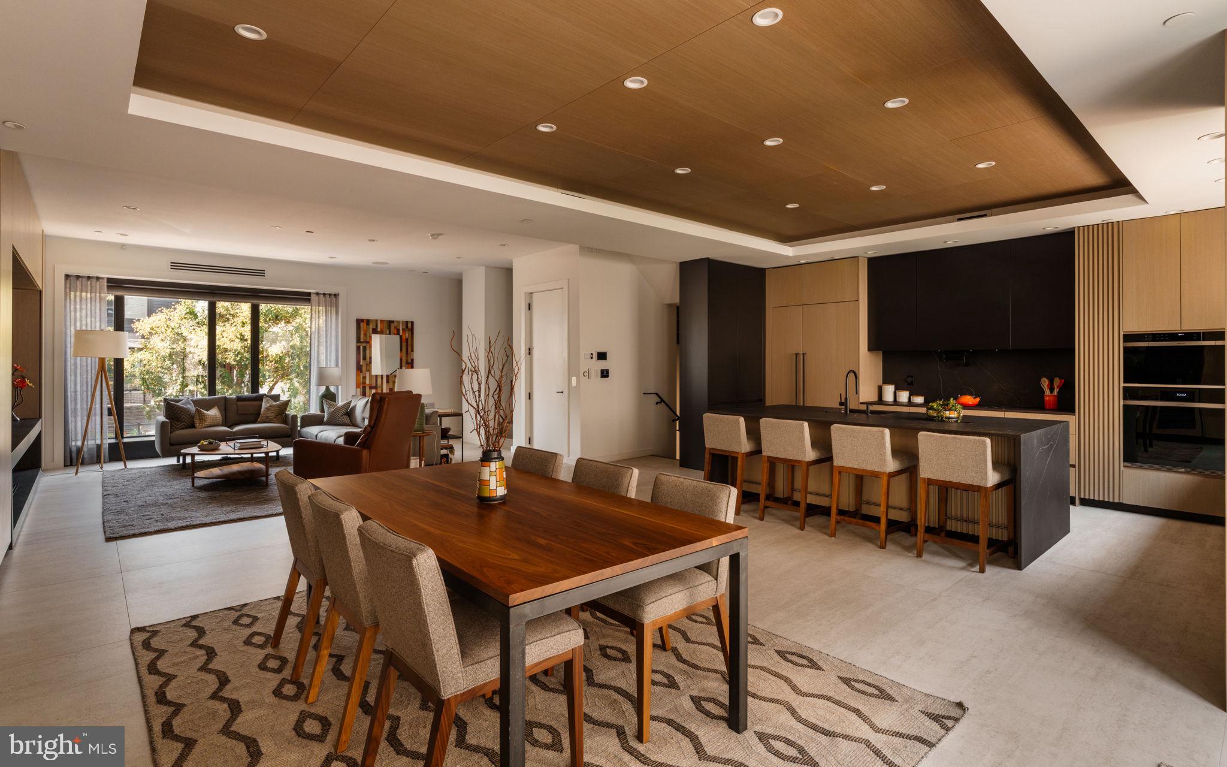
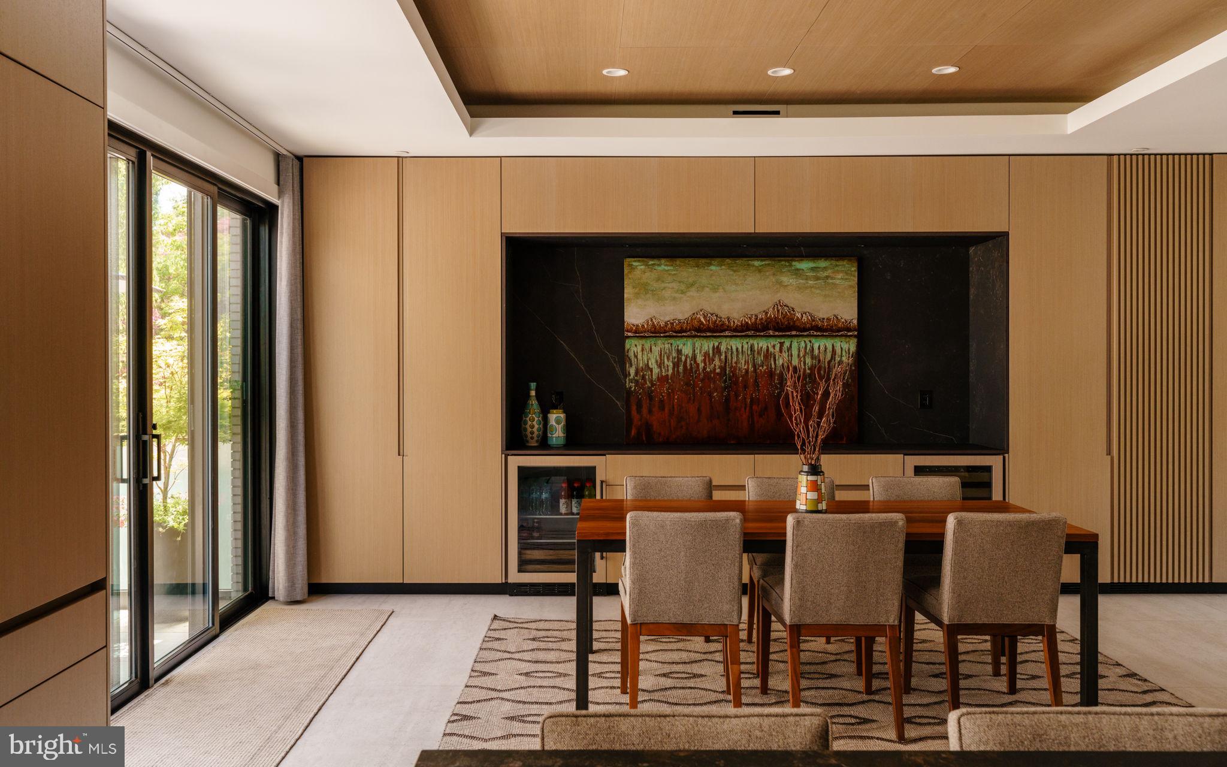
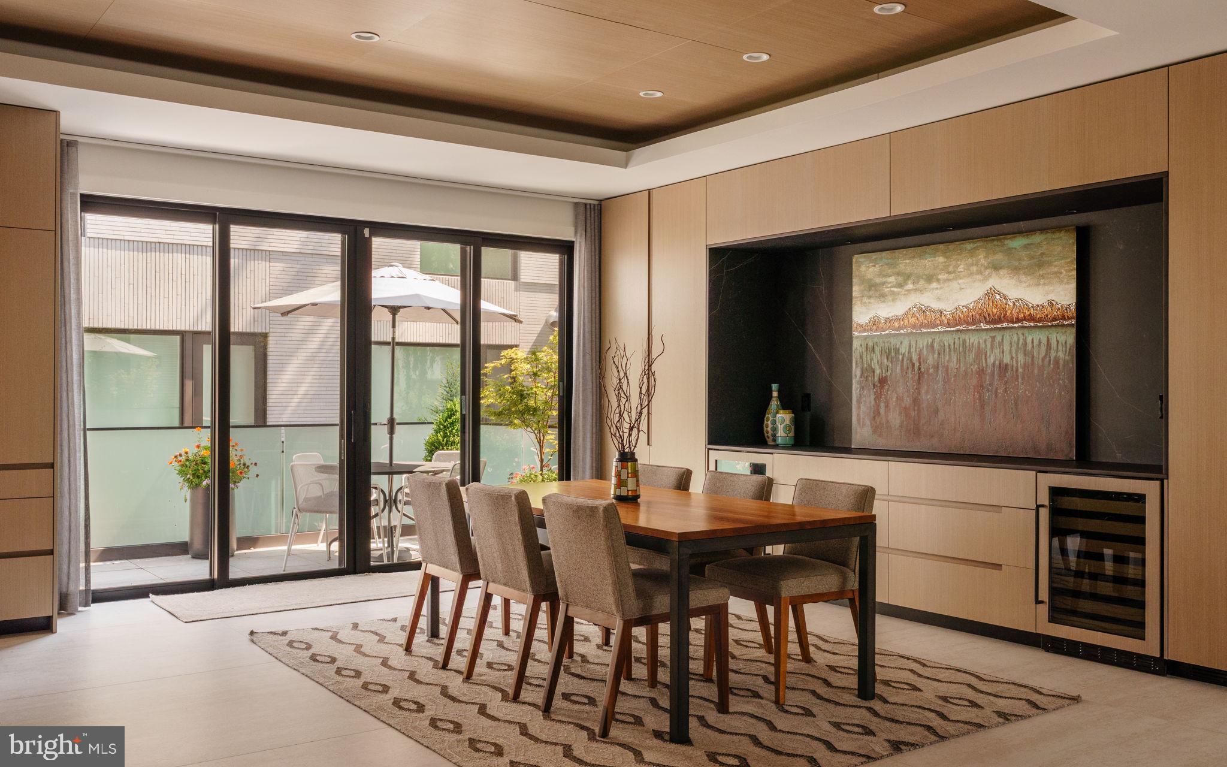
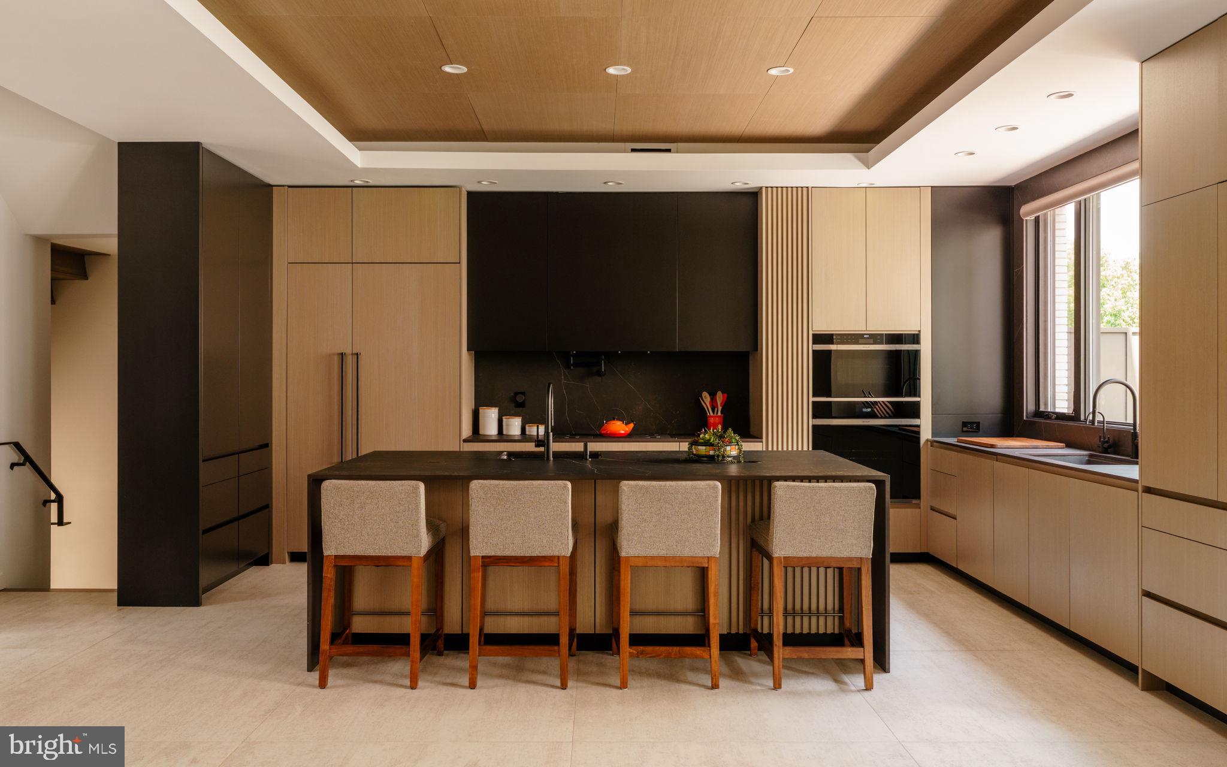
The largest residence in the coveted "Fitler Four" development, 2531 Pine Street reimagines modern city living in an extraordinary 30-foot-wide footprint. Offering over 5,300 square feet across six elevator-serviced levels, the home features five bedrooms, six full baths, two powder rooms, an attached three-car garage, more than eight years remaining on its tax abatement, and one of Philadelphia's most spectacular private rooftop terraces. A gated drive leads to the attached three-car garage, complete with an EV charger and secure shared drive access. The entry level features a private office with custom built-ins, a full bath, generous storage, and access to the home's private elevator. Designed for gathering, the main living level is flooded with natural light and anchored by a sleek gas fireplace and custom media wall. The kitchen pairs clean design with exceptional performance, featuring an oversized Dekton island, a full Wolf appliance suite, a steam oven, two dishwashers, water filtration, instant hot water, custom cabinetry, and a beverage station with wine refrigeration. Sliding glass doors open to a private terrace with irrigation and custom planters, creating a seamless indoor-outdoor living experience. The third floor offers three spacious bedrooms, beautifully appointed baths, a central lounge, and a dedicated laundry room. The entire fourth floor is devoted to the primary suite, where a spacious bedroom is complemented by a custom dressing room, a spa-inspired bath, kitchenette and a private terrace—creating a retreat that feels more akin to a boutique hotel than a traditional townhome. Above it all, the rooftop terrace delivers one of the home's defining moments. Panoramic skyline views frame a fully equipped outdoor living space featuring a built-in kitchen with grill and beverage refrigerator, multiple lounge and dining areas, integrated audio, outdoor TV viewing area, a natural gas fire pit, and a six-person Bullfrog spa. The lower level is dedicated to recreation and wellness with an immersive home theater, wet bar, flexible lounge, dedicated fitness studio, full bath, and abundant storage. Technology is integrated throughout, with a recently upgraded Control4 system, Lutron lighting, Hunter Douglas motorized shades, whole-home audio, smart Schlage locks, security cameras, radiant-heated floors on every level, four-zone Carrier Infinity HVAC, Windsor windows, dual tankless water heaters, and generator readiness. Perfectly positioned in Fitler Square, the home is just moments from neighborhood cafés, the Schuylkill River Trail, dog parks, tennis courts, Heirloom Market, Rittenhouse Square, Penn, CHOP, 30th Street Station, and Center City's acclaimed dining and cultural destinations.
| 5 days ago | Listing first seen on site | |
| 5 days ago | Listing updated with changes from the MLS® |

The real estate listing information is provided by Bright MLS is for the consumer's personal, non-commercial use and may not be used for any purpose other than to identify prospective properties consumer may be interested in purchasing. Any information relating to real estate for sale or lease referenced on this web site comes from the Internet Data Exchange (IDX) program of the Bright MLS. This web site references real estate listing(s) held by a brokerage firm other than the broker and/or agent who owns this web site. The accuracy of all information is deemed reliable but not guaranteed and should be personally verified through personal inspection by and/or with the appropriate professionals. Properties in listings may have been sold or may no longer be available. The data contained herein is copyrighted by Bright MLS and is protected by all applicable copyright laws. Any unauthorized collection or dissemination of this information is in violation of copyright laws and is strictly prohibited. Copyright © 2020 Bright MLS. All rights reserved.
Did you know? You can invite friends and family to your search. They can join your search, rate and discuss listings with you.