

2 TROUT LANEMARYSVILLE, PA 17053
Due to the health concerns created by Coronavirus we are offering personal 1-1 online video walkthough tours where possible.
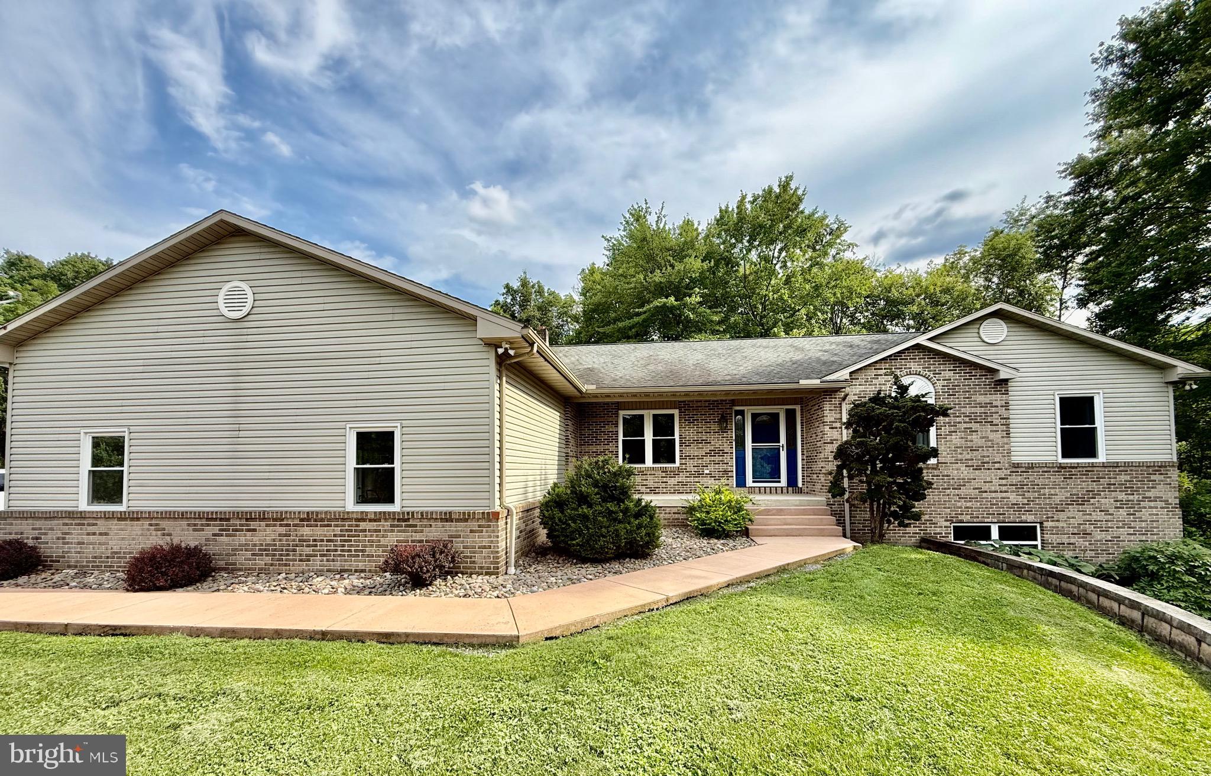
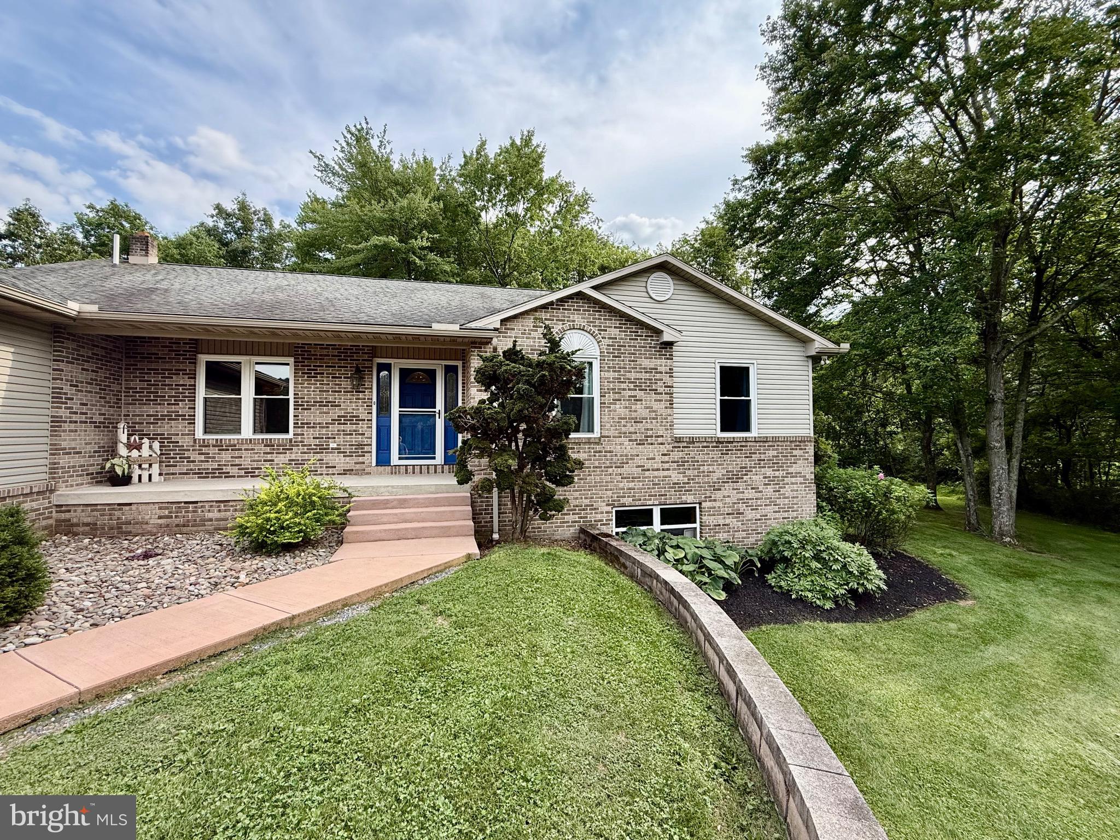
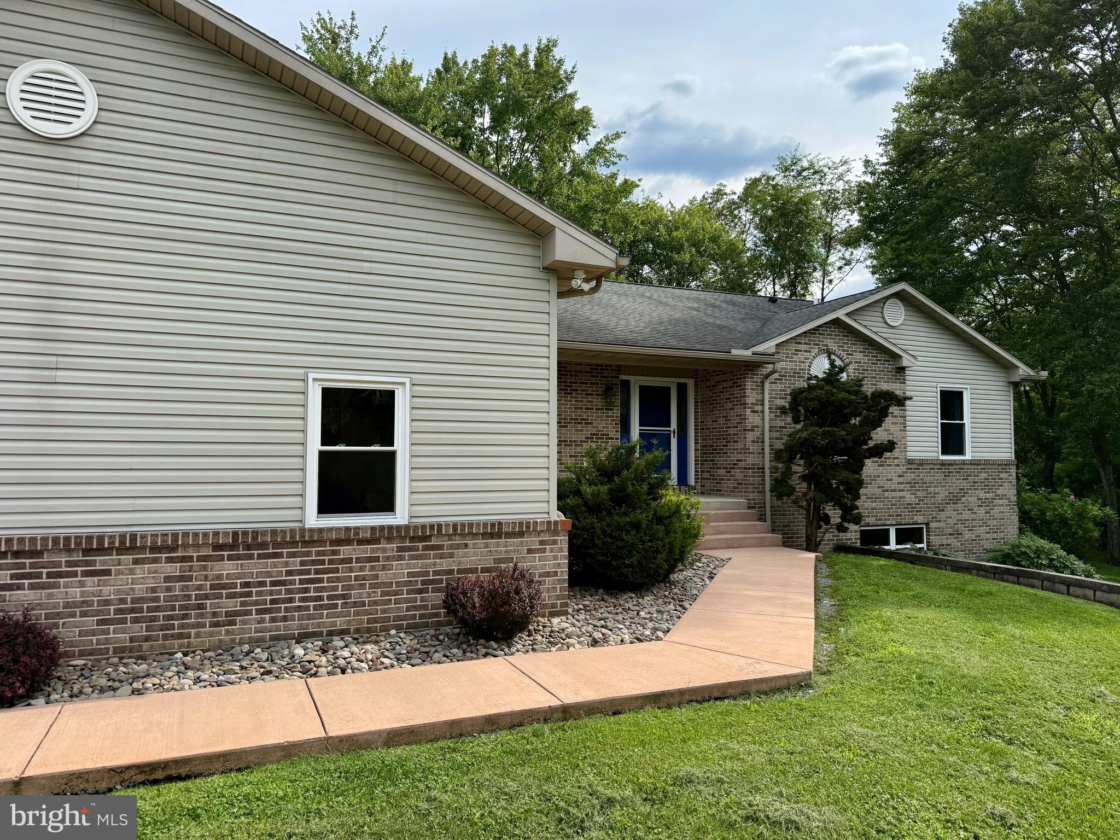
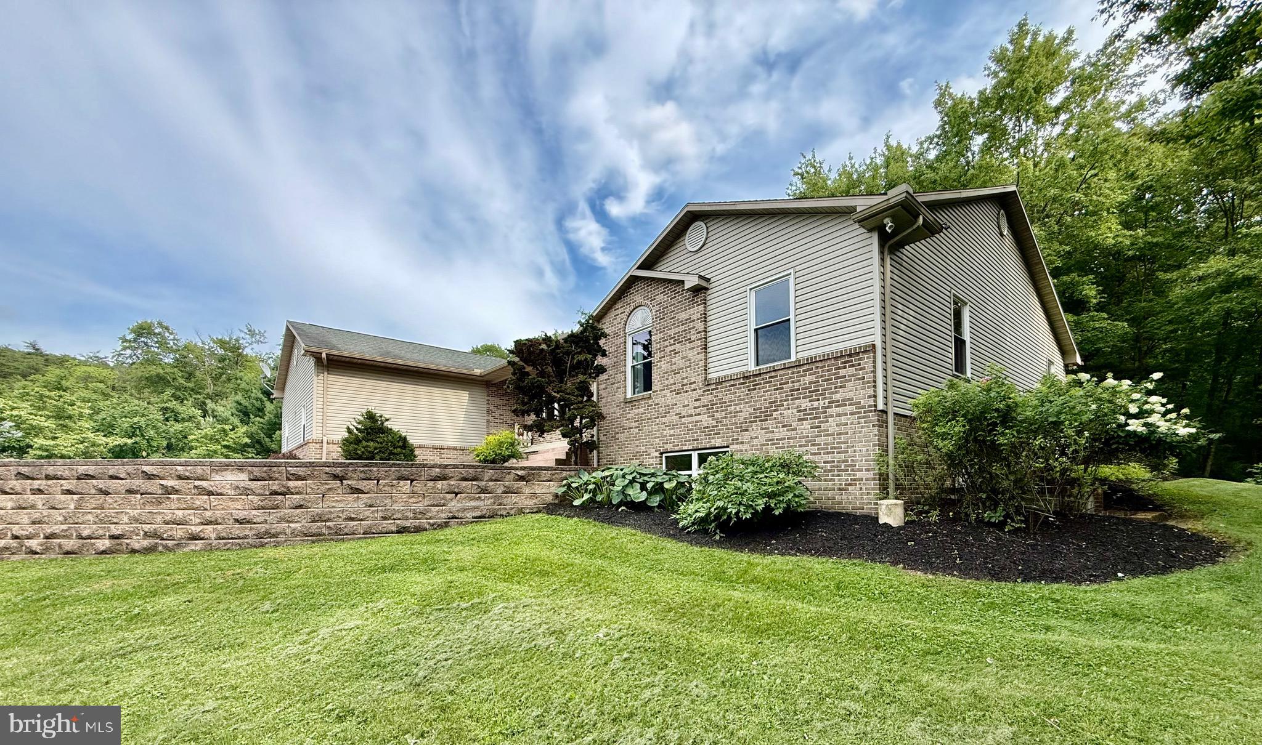
Looking for a home surrounded by nature in a quiet rural setting that feels like a getaway retreat but close to modern conveniences? This is the home you have been waiting for! Beautifully appointed 2100 sq ft single level home with 1,000 sq feet of finished walkout basement, step outside to wide open spaces on 3.88 acres of partially wooded lush green lawns. Watch deer and turkey year round from any vantage point of any window in the home! This home has been lovingly maintained by the owners throughout their ownership and it shows. Home features a large living room with a brick gas fireplace, large kitchen with center island stove top, modern stainless steel appliances, dining area next to the kitchen with a sliding patio door that leads to deck in the backyard, sit and drink coffee in the morning and maybe see a few deer in the yard from the patio. Large primary bedroom ensuite with sliding door onto a private deck/patio. Primary bath features large soaking/whirlpool tub, vanity sink and a 5' shower. Beautiful wide plank T&G oak flooring in primary bedroom and throughout the home. Main bath and two bedrooms at the front of the home down the hall from the primary that leads into the living room that has a room that is currently used as an office. Further down the hall is the main entrance with two coat closets, walk a little further beyond that to the oversized laundry with a doggie door that leads to a penned in dog run at the back of the home. New vinyl windows added in 2024 with transferable warranty. Roof was replaced in 2012. Basement has 1,000 sq feet of beautifully finished living space with a walkout entrance featuring an oversized 42 inch door leading to the backyard. Basement has custom wood barn doors throughout and matching stained steps and rails for a cozy retreat in your home and not to worry if the power goes out, the home comes with a propane powered generator to live your life uninterrupted. All of this and much, much more, this could be your home but come see it soon because it won't last. Call and make an appointment for this wonderful home!
| 11 hours ago | Status changed to Active | |
| 11 hours ago | Listing updated with changes from the MLS® | |
| 5 days ago | Listing first seen on site |

The real estate listing information is provided by Bright MLS is for the consumer's personal, non-commercial use and may not be used for any purpose other than to identify prospective properties consumer may be interested in purchasing. Any information relating to real estate for sale or lease referenced on this web site comes from the Internet Data Exchange (IDX) program of the Bright MLS. This web site references real estate listing(s) held by a brokerage firm other than the broker and/or agent who owns this web site. The accuracy of all information is deemed reliable but not guaranteed and should be personally verified through personal inspection by and/or with the appropriate professionals. Properties in listings may have been sold or may no longer be available. The data contained herein is copyrighted by Bright MLS and is protected by all applicable copyright laws. Any unauthorized collection or dissemination of this information is in violation of copyright laws and is strictly prohibited. Copyright © 2020 Bright MLS. All rights reserved.
Did you know? You can invite friends and family to your search. They can join your search, rate and discuss listings with you.