

404 CONCORD GREENPOTTSVILLE, PA 17901
Due to the health concerns created by Coronavirus we are offering personal 1-1 online video walkthough tours where possible.
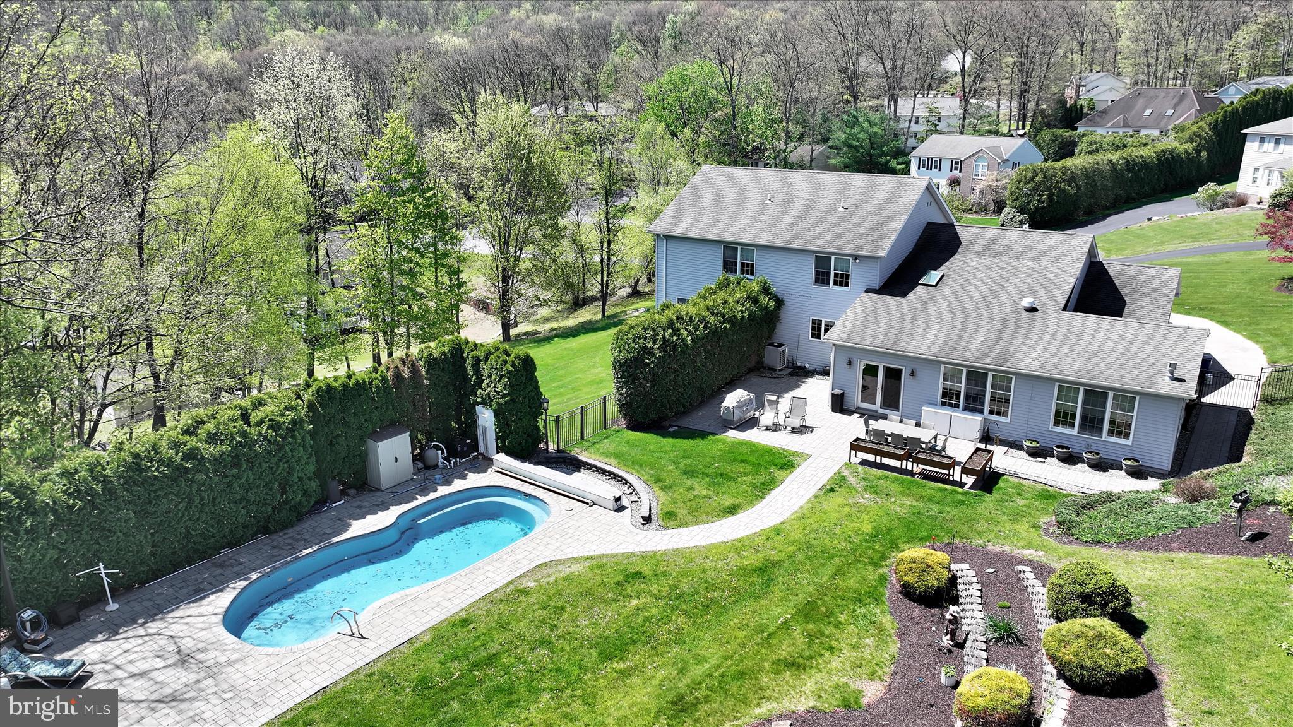
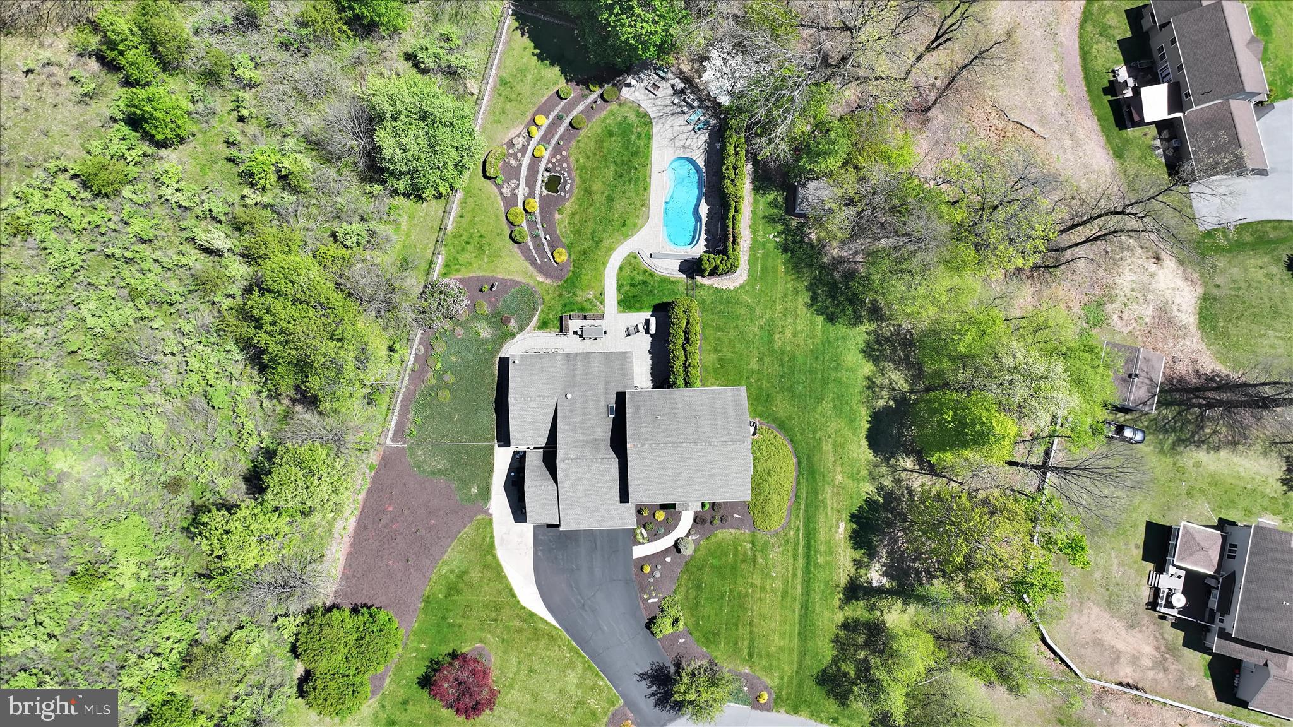
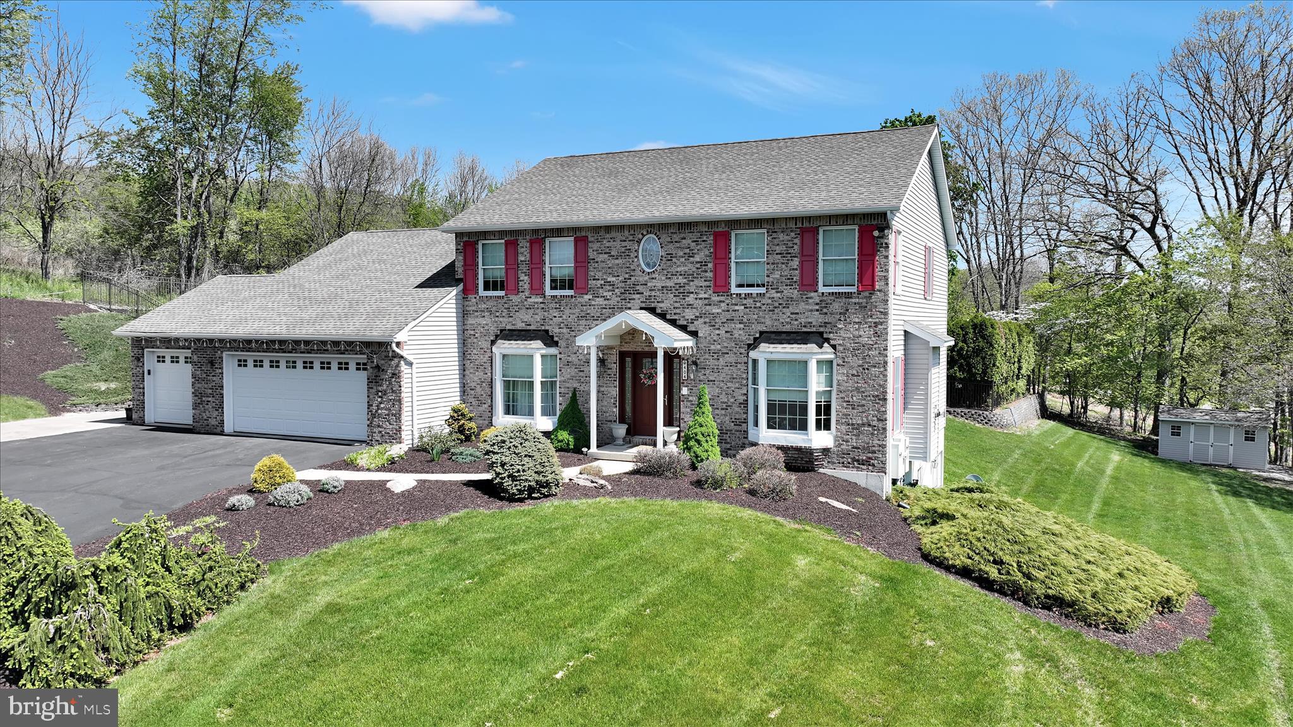
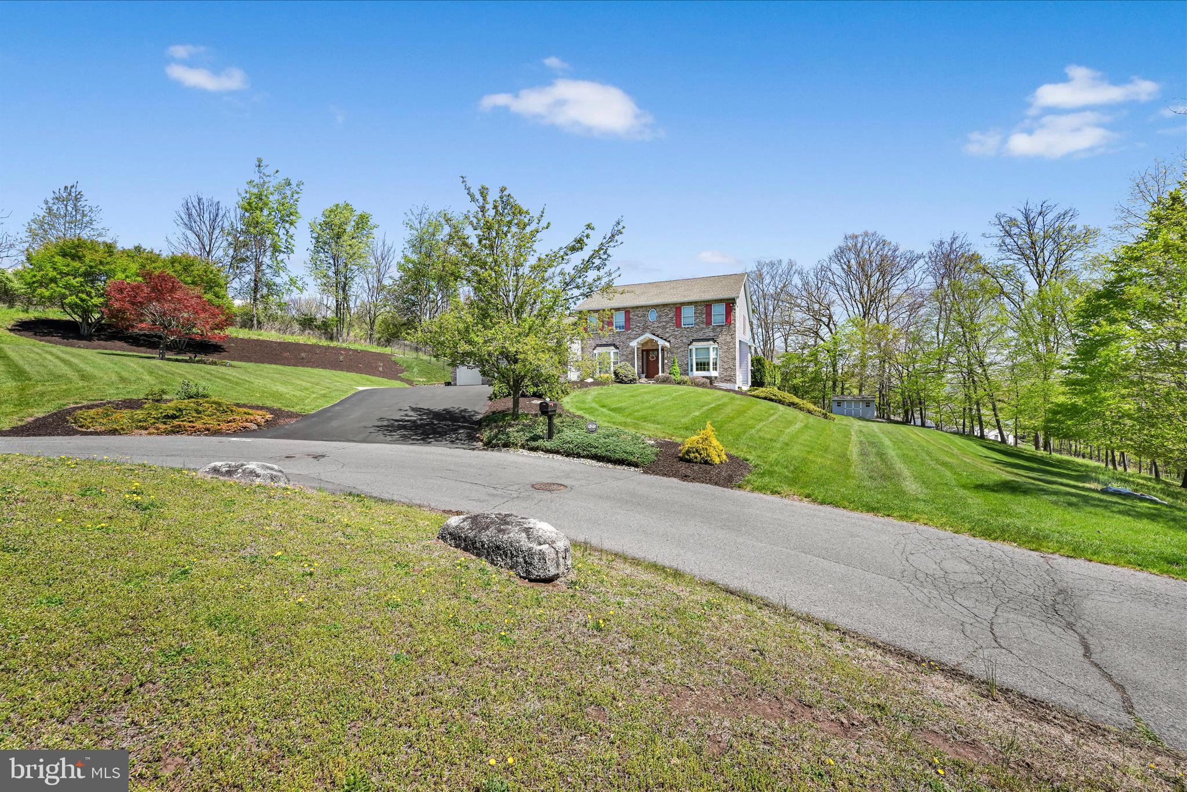
Welcome home to this well maintained and beautifully appointed property in one of the areas most coveted neighborhoods. From the moment you arrive at this Forest Hills West home, you’ll appreciate the beautiful setting, mature landscaping, and impressive curb appeal this home has to offer. Step inside to a bright and inviting foyer that opens into spacious living areas designed for both everyday comfort and entertaining. The formal living and dining rooms feature beautiful hardwood flooring, abundant natural light, and plenty of room to host family and friends. Stay cozy by the beautiful fireplace during those cold winter months. The oversized kitchen is truly the heart of the home, offering extensive quality cabinetry, granite countertops, stainless steel appliances, a center island, and an open layout that flows perfectly into the breakfast area and family room. The chef in the family will love the Viking 6 burner gas range! Just off the main living space, you’ll find a private office area ideal for working from home. The home also features generously sized bedrooms, including a spacious primary suite complete with a beautifully updated bath and walk-in tiled shower. One of the standout features of this property is the incredible indoor lap pool and recreation space, allowing you to enjoy resort-style living all year long. Whether you’re entertaining guests, relaxing after a long day, or creating unforgettable family memories, this space is sure to impress. The finished lower level provides even more room for a media room, game room, fitness area, or additional entertaining space. The lower level also has a full bath with a steam shower, a bedroom, and a wet bar. Possible in law suite! Outside, you’ll love the expansive yard, beautiful outdoor living areas, and scenic mountain surroundings that provide both privacy and tranquility while still offering convenient access to local amenities. The inground pool, patio, and landscaping make a beautiful retreat and will be the place to be this summer! The pool even has an automatic pool cover...just hit the button to open and close! This home is heated with economical natural and gas and there is even a Generac generator for peace of mind. This home delivers the perfect balance of luxury, comfort, and everyday functionality. Call today for a private showing and let’s make this house your home!
| a month ago | Status changed to Pending | |
| a month ago | Listing updated with changes from the MLS® | |
| 3 months ago | Listing first seen on site |

The real estate listing information is provided by Bright MLS is for the consumer's personal, non-commercial use and may not be used for any purpose other than to identify prospective properties consumer may be interested in purchasing. Any information relating to real estate for sale or lease referenced on this web site comes from the Internet Data Exchange (IDX) program of the Bright MLS. This web site references real estate listing(s) held by a brokerage firm other than the broker and/or agent who owns this web site. The accuracy of all information is deemed reliable but not guaranteed and should be personally verified through personal inspection by and/or with the appropriate professionals. Properties in listings may have been sold or may no longer be available. The data contained herein is copyrighted by Bright MLS and is protected by all applicable copyright laws. Any unauthorized collection or dissemination of this information is in violation of copyright laws and is strictly prohibited. Copyright © 2020 Bright MLS. All rights reserved.
Did you know? You can invite friends and family to your search. They can join your search, rate and discuss listings with you.