

84 OAK LEDGE AVENUESCHUYLKILL HAVEN, PA 17972
Due to the health concerns created by Coronavirus we are offering personal 1-1 online video walkthough tours where possible.
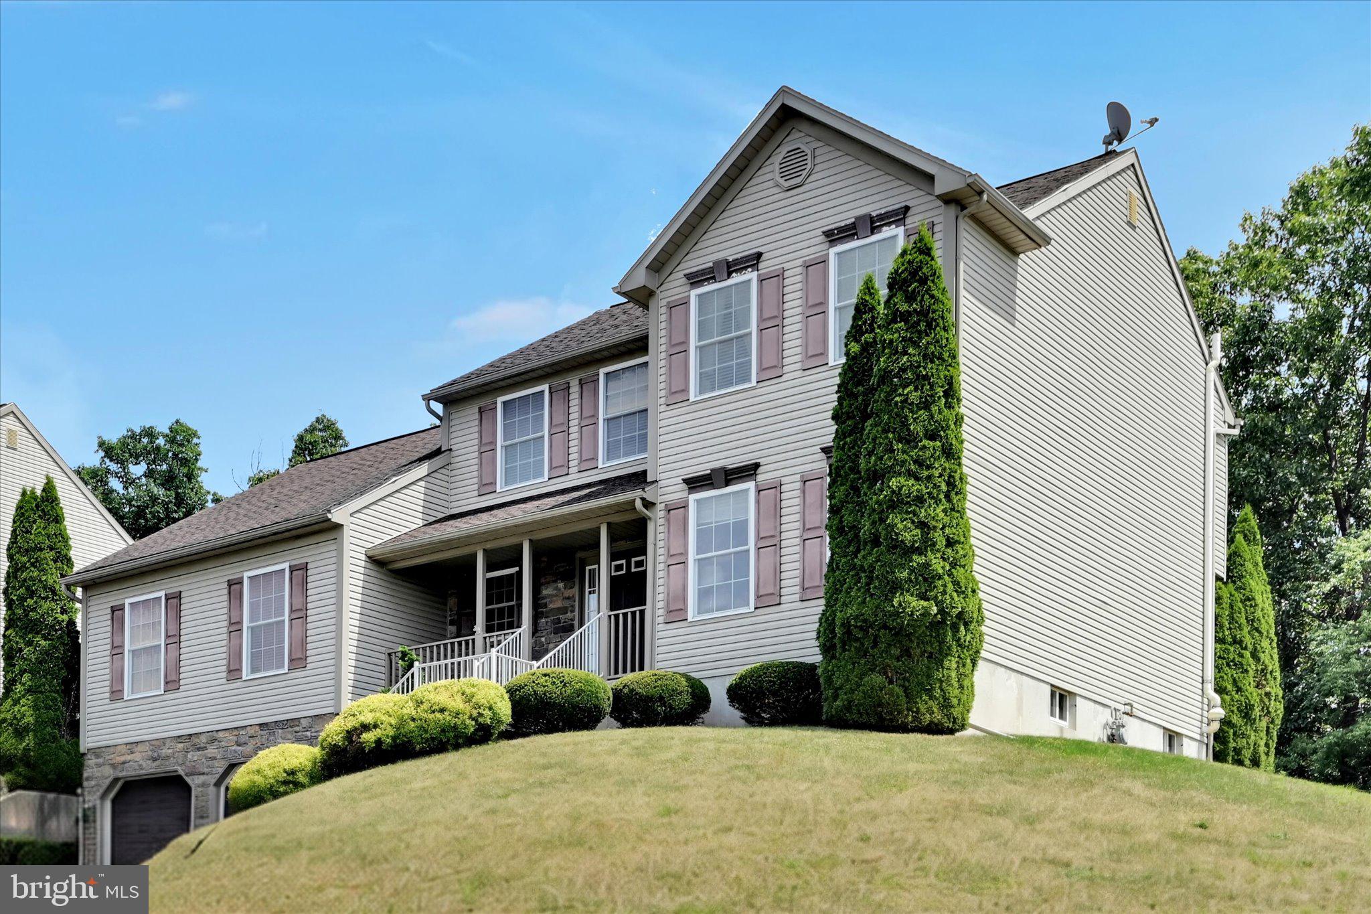
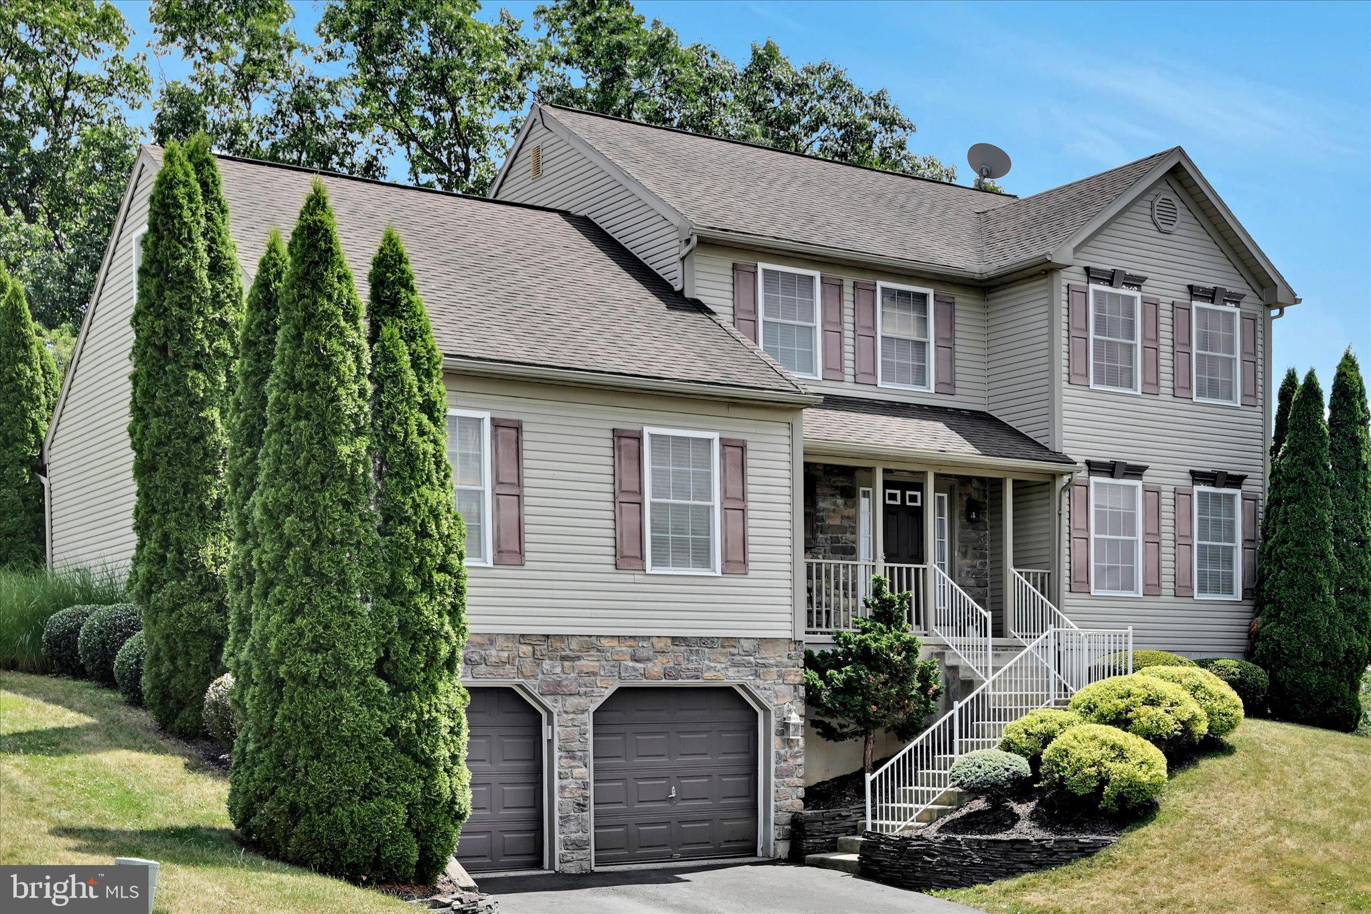
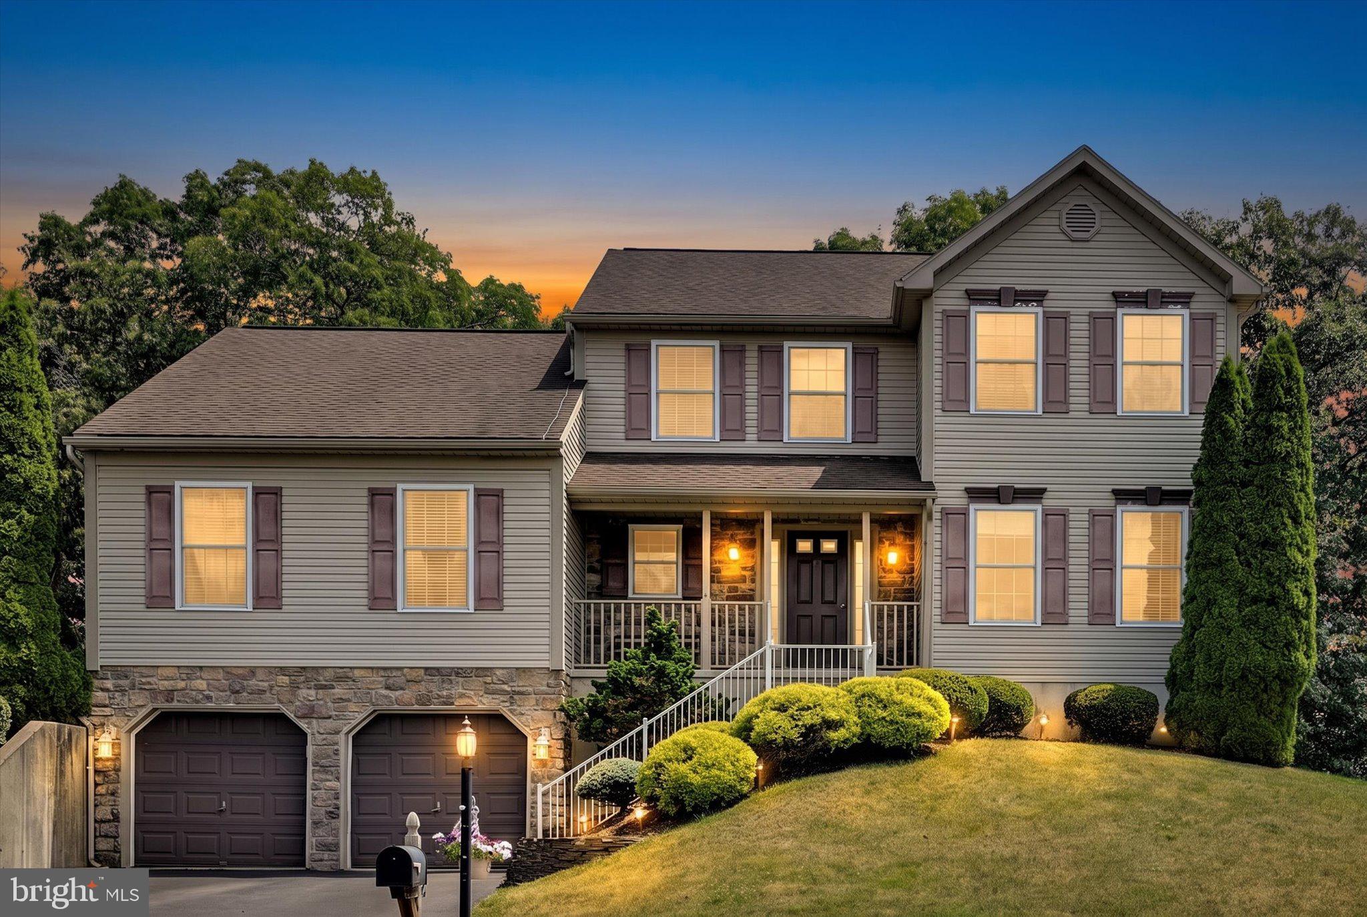
WOW 5 BEDROOMS AND 3.5 BATHROOMS! So much space and room for all your needs in this one. The main floor offers a roomy eat in kitchen open to the family room. From the family room you can exit to the patio begging you to sit back, relax, and enjoy a beverage at the end of a long day. Speaking of relaxing at the end of the day you'll enjoy this USABLE .65 acre lot which provides a beautiful lawn and a wooded area calling you to hang a hammock in the shade or gather with friends around the fire ring. Travel back inside and you find a first floor second primary suite which could be an in-law quarters or main floor primary if you desire. Rounding out this floor, is a dining room, laundry room, formal living room, and half bath. Upstairs you'll find the generously sized primary suite, three additional bedrooms, and a 3rd full bathroom. As if this isn't enough the lower level has a full wet bar with a refrigerator and yet another gathering space in this nicely sized rec room. The lower level also offers a large storage area.
| 4 weeks ago | Status changed to Active | |
| 4 weeks ago | Listing updated with changes from the MLS® | |
| a month ago | Listing first seen on site |

The real estate listing information is provided by Bright MLS is for the consumer's personal, non-commercial use and may not be used for any purpose other than to identify prospective properties consumer may be interested in purchasing. Any information relating to real estate for sale or lease referenced on this web site comes from the Internet Data Exchange (IDX) program of the Bright MLS. This web site references real estate listing(s) held by a brokerage firm other than the broker and/or agent who owns this web site. The accuracy of all information is deemed reliable but not guaranteed and should be personally verified through personal inspection by and/or with the appropriate professionals. Properties in listings may have been sold or may no longer be available. The data contained herein is copyrighted by Bright MLS and is protected by all applicable copyright laws. Any unauthorized collection or dissemination of this information is in violation of copyright laws and is strictly prohibited. Copyright © 2020 Bright MLS. All rights reserved.