Save
Ask
Tour
Hide
Share
$609,900
39 Days On Site

2705 WOODSPRING DRIVE
YORK, PA 17402

Single Family Residence|Pending
4
Beds
4
Total Baths
2
Full Baths
2
Partial Baths
4,572
SqFt
$133
/SqFt
2002
Built
Subdivision:
SPRINGWOOD
County:
YORK
Listing courtesy of Coldwell Banker Realty

Due to the health concerns created by Coronavirus we are offering personal 1-1 online video walkthough tours where possible.
2705 WOODSPRING DRIVE2705 WOODSPRING DRIVE2705 WOODSPRING DRIVE2705 WOODSPRING DRIVE
Save
Ask
Tour
Hide
Share

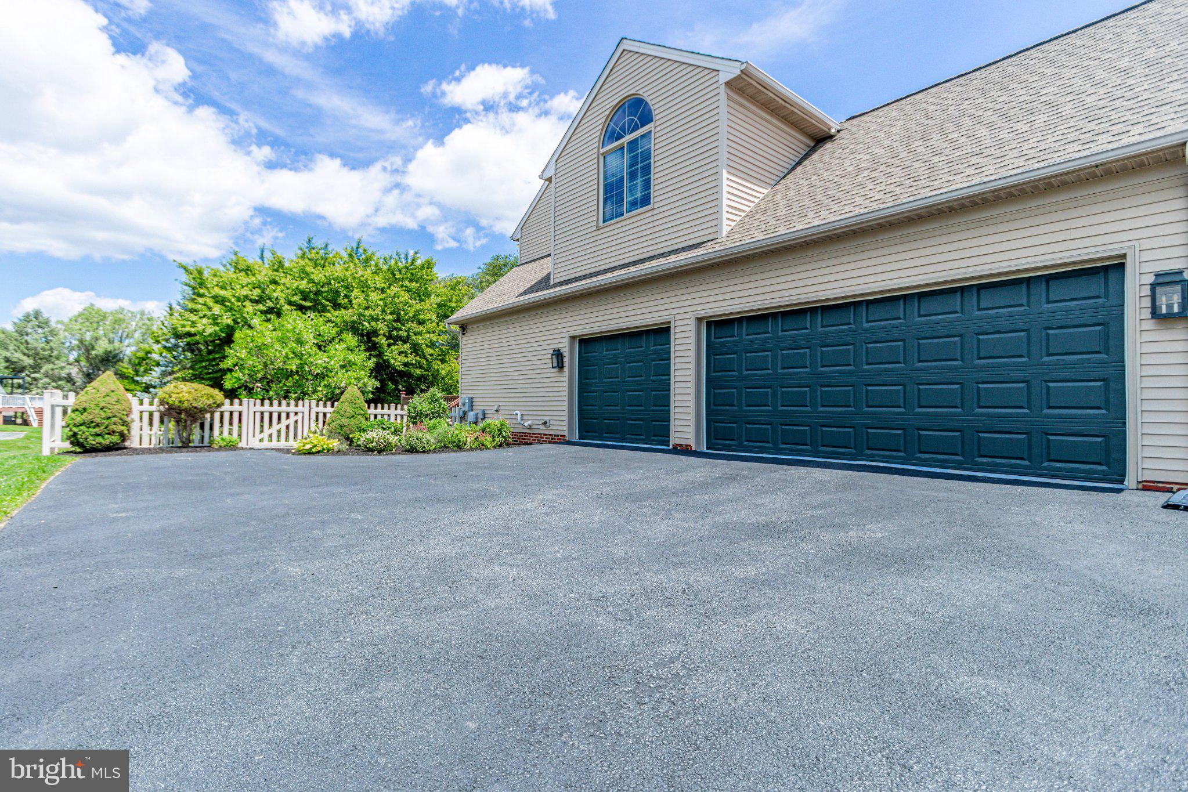
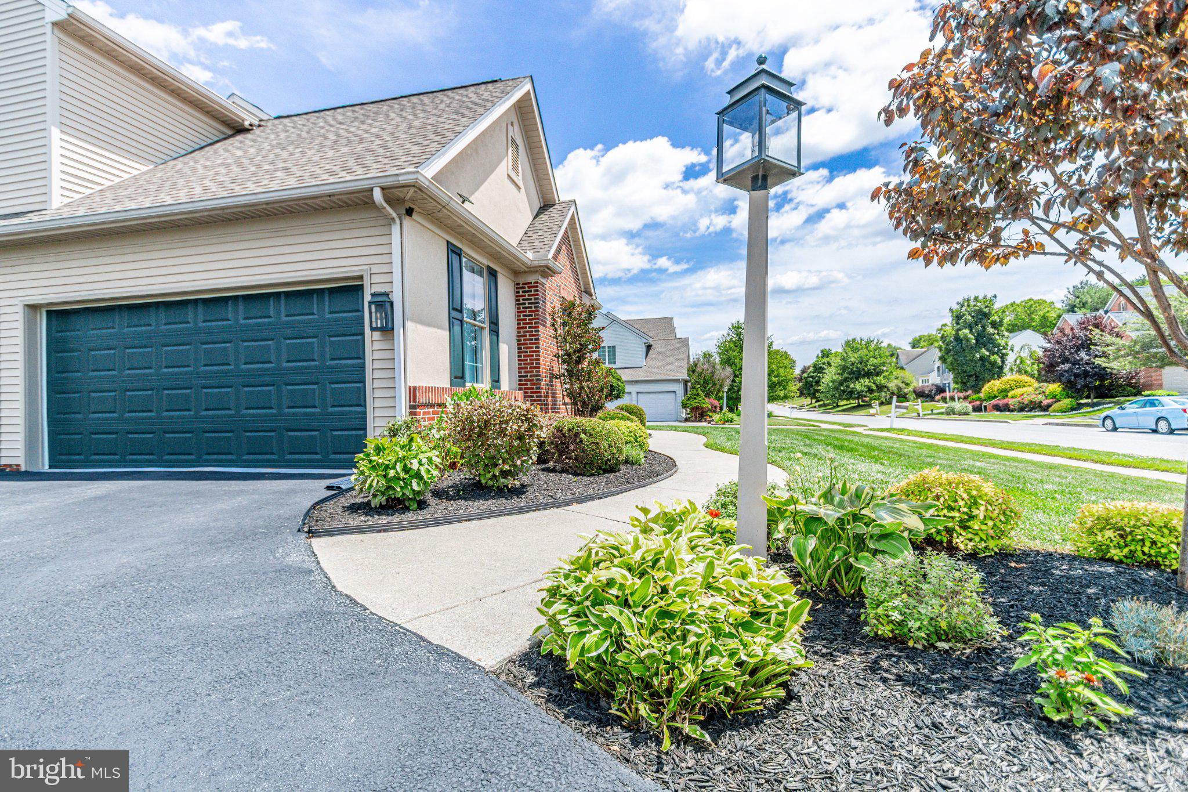
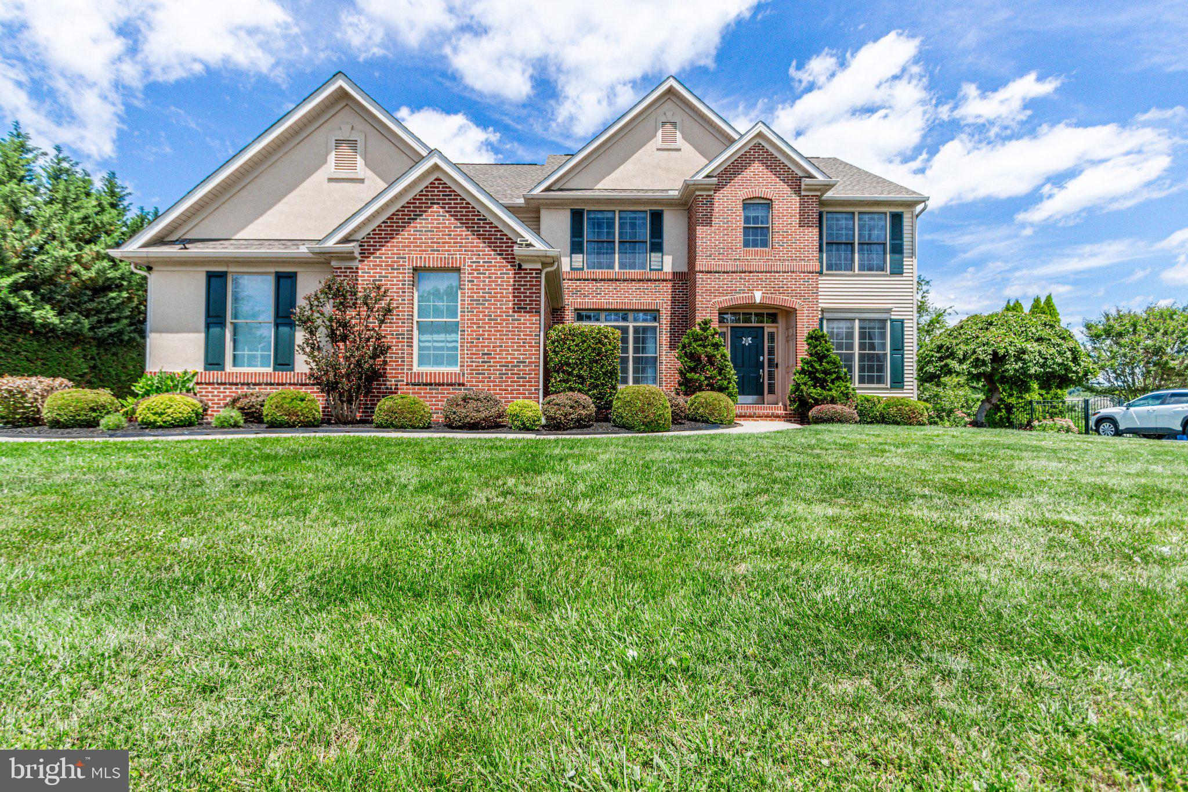
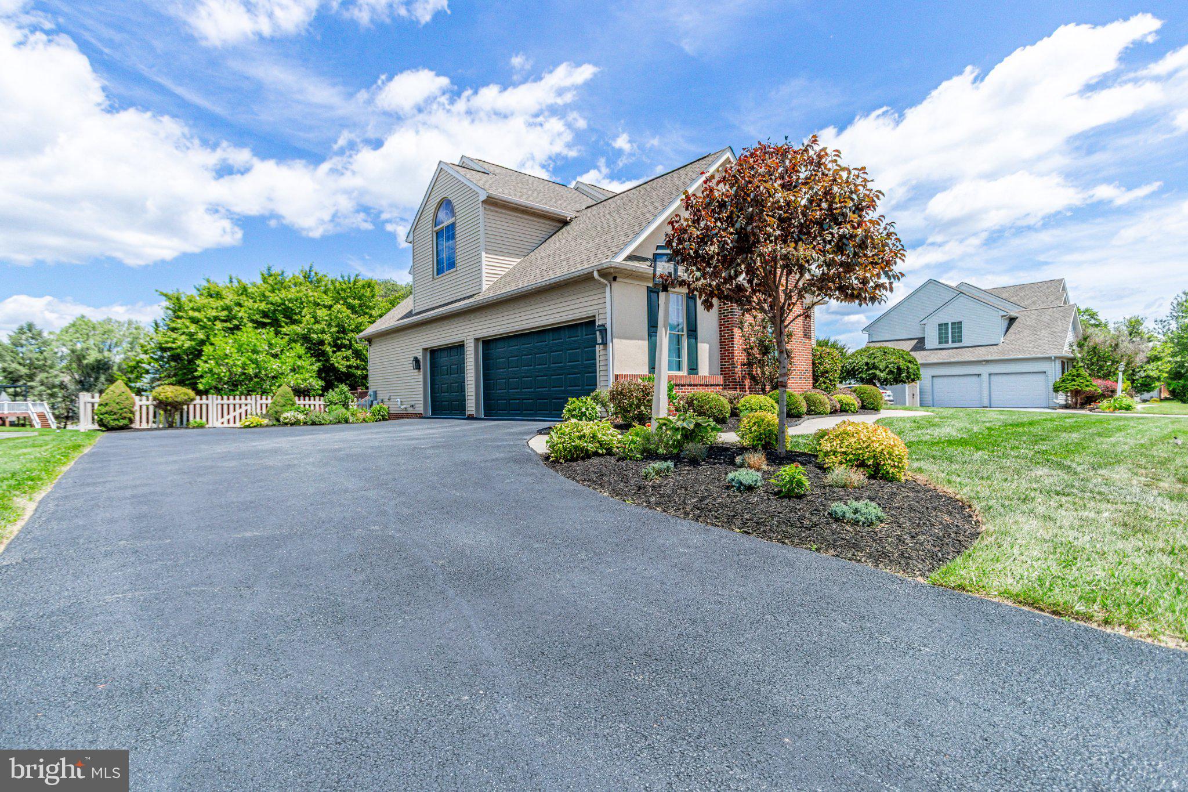
Location, location, location!! Nestled on a beautifully landscaped lot at the end of a quiet street, this stunning move-in ready home in the desirable Springwood community in Dallastown School District. This lovingly maintained 2-story home features 4 bedrooms, 2 full baths, 2 half baths, and a spacious 3-car garage offering unbeatable convenience to I-83 and Rt 30, and all things in York. When you walk in, you are greeted by gleaming hardwood floors and an abundance of natural light in the sitting room and a formal dining room. Work from home seamlessly in the dedicated main-floor office boasting a beautiful view of the fenced-in backyard. The grand living room serves as the heart of the home, featuring a soaring two-story ceiling, a gas fireplace, and impressive walls of windows. Step outside to relax or host gatherings on the large composite deck with powered awning overlooking your fenced back yard. Bright and airy spacious kitchen features a large center island, cherry cabinetry, premium granite countertops, 42" upper cabinets, pull out drawers in lower and pantry cabinets, and stainless steel appliances. A true entertainer's delight! Upstairs you will find a massive owner's suite with elegant tray ceiling, two large walk-in closets attached to a large spa inspired bathroom with two separate vanities, an extra large soaking tub, and a separate shower. Many recent upgrades such as newly carpeted bedrooms and living room, newly painted owner's suite, a newer roof, newer HVAC, newer tankless water heater, many smart switches to control lighting and fans by phone or voice, and a 22 KW whole-home Generac generator to power the entire home during outages. The finished basement is an entertainer's dream, offering a massive family room that can easily serve as a home theater, exercise area, and/or kids' playroom. This lower level also boasts a custom wine cellar, a convenient half bath, and a wet bar with storage for snacks and beverages making it the ultimate setup for hosting parties and movie nights. All appliances included as well as some smart devices to help automate and monitor your home. Schedule a showing today!

Save
Ask
Tour
Hide
Share
Listing Snapshot
Price 
$609,900
Days On Site 
39 Days
Bedrooms 
4
Inside Area (SqFt) 
4,572 sqft
Total Baths 
4
Full Baths 
2
Partial Baths 
2
Lot Size 
0.37 Acres
Year Built 
2002
MLS® Number 
PAYK2106012
Status 
Pending
Property Tax 
$12,442
HOA/Condo/Coop Fees 
N/A
Sq Ft Source 
Assessor
Friends & Family
Recent Activity
4 weeks agoStatus changed to Pending
4 weeks agoListing updated with changes from the MLS®
a month agoListing first seen on site
General Features
Acres 
0.37
Attached Garage 
Yes
Cross Street 
Chestnut Hill Rd
Foundation 
Concrete Perimeter
Garage 
Yes
Garage Spaces 
3
Levels 
Three Or More
Parking 
OversizedGarage Door OpenerAsphaltOff StreetOn StreetGarageDrivewayInside EntranceAttached
Parking Spaces 
7
Pets 
Dogs OKCats OKYes
Property Sub Type 
Single Family Residence
Security 
Smoke Detector(s)Security SystemSecurity Lights
Sewer 
Public Sewer
Special Circumstances 
Standard
SqFt Above 
3443
SqFt Below 
1129
SqFt Total 
4572
Style 
Colonial
Utilities 
Cable AvailableNatural Gas AvailablePhone ConnectedSewer AvailableWater AvailableOtherElectricity Available
Water Source 
Public
Zoning 
RESIDENTIAL
Interior Features
Appliances 
OvenElectric RangeElectric OvenCooktopWasherGas Water HeaterDisposalExhaust FanMicrowaveRefrigeratorStainless Steel Appliance(s)Washer/Dryer StackedWater HeaterENERGY STAR Qualified RefrigeratorENERGY STAR Qualified DishwasherTankless Water Heater
Basement 
FinishedDaylightPartialFullSump PumpInterior Entry
Cooling 
Central AirCeiling Fan(s)Electric
Electric 
200+ Amp Service
Fireplace 
Yes
Fireplace Features 
GasHeatilatorInsertGlass Doors
Fireplaces 
1
Flooring 
CarpetWoodCeramic TileHardwoodOtherVinyl
Heating 
Exhaust FanFireplace InsertNatural GasForced Air
Interior 
Eat-in KitchenCeiling Fan(s)Kitchen IslandPantryRecessed LightingWalk-In Closet(s)OtherHigh CeilingsTray Ceiling(s)Built-in FeaturesBarCrown MoldingOpen FloorplanSoaking Tub
Laundry Features 
Laundry RoomMain Level
Window Features 
Window CoveringsInsulated WindowsScreensDouble Pane WindowsWindow TreatmentsWood Frames
2nd Stry Fam Ovrlk 
Bathroom 2 
Bedroom 2 
Features - Ceiling Fan(s)
Bedroom 3 
Features - Ceiling Fan(s)
Bedroom 4 
Features - Ceiling Fan(s)
Breakfast Room 
Level - Main
Dining Room 
Level - MainFeatures - Crown Molding
Family Room 
Foyer 
Level - Main
Half Bath 
Kitchen 
Level - MainFeatures - Pantry
Laundry 
Level - Main
Living Room 
Level - MainFeatures - Ceiling Fan(s)
Office 
Level - Main
Other 
Features - Wet Bar
Primary Bathroom 
Primary Bedroom 
Features - Ceiling Fan(s), Walk-In Closet(s)
Sitting Room 
Level - MainFeatures - Crown Molding
Utility Room 
Save
Ask
Tour
Hide
Share
Exterior Features
Construction Details 
BrickConcreteGlassVinyl SidingStucco
Exterior 
Awning(s)Lighting
Fencing 
Vinyl
Lot Features 
Level
Patio And Porch 
DeckPorch
Pool Features 
None
Roof 
Shingle
Windows/Doors 
Window CoveringsInsulated WindowsScreensDouble Pane WindowsWindow TreatmentsWood Frames
Community Features
Accessibility Features 
Accessible Doors
Community Features 
SidewalksStreet Lights
MLS Area 
York Twp (15254)
School District 
DALLASTOWN AREA
Schools
School District
DALLASTOWN AREA
Elementary School
ORE VALLEY
Middle School
DALLASTOWN AREA
High School
DALLASTOWN AREA
Listing courtesy of Coldwell Banker Realty


The real estate listing information is provided by Bright MLS is for the consumer's personal, non-commercial use and may not be used for any purpose other than to identify prospective properties consumer may be interested in purchasing. Any information relating to real estate for sale or lease referenced on this web site comes from the Internet Data Exchange (IDX) program of the Bright MLS. This web site references real estate listing(s) held by a brokerage firm other than the broker and/or agent who owns this web site. The accuracy of all information is deemed reliable but not guaranteed and should be personally verified through personal inspection by and/or with the appropriate professionals. Properties in listings may have been sold or may no longer be available. The data contained herein is copyrighted by Bright MLS and is protected by all applicable copyright laws. Any unauthorized collection or dissemination of this information is in violation of copyright laws and is strictly prohibited. Copyright © 2020 Bright MLS. All rights reserved.

Neighborhood & Commute
Source: Walkscore
Save
Ask
Tour
Hide
Share