

489 DARROW ROADYORK, PA 17404
Due to the health concerns created by Coronavirus we are offering personal 1-1 online video walkthough tours where possible.
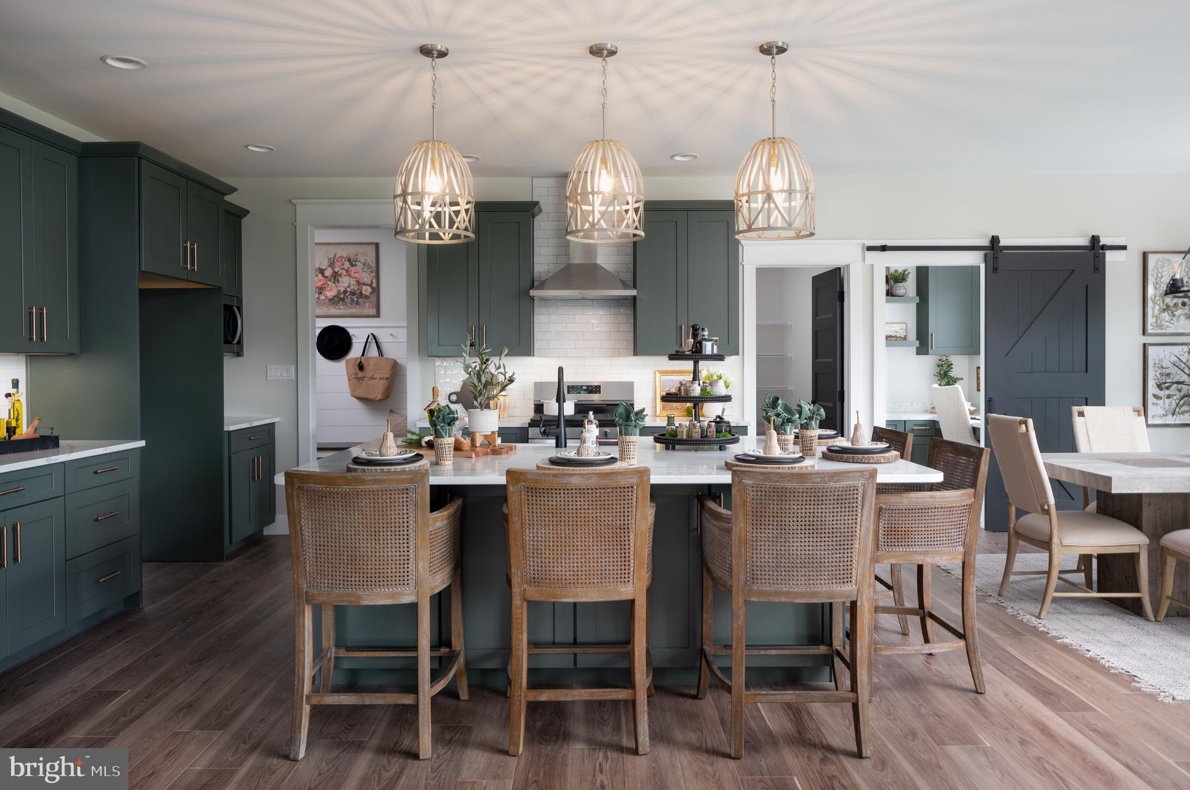
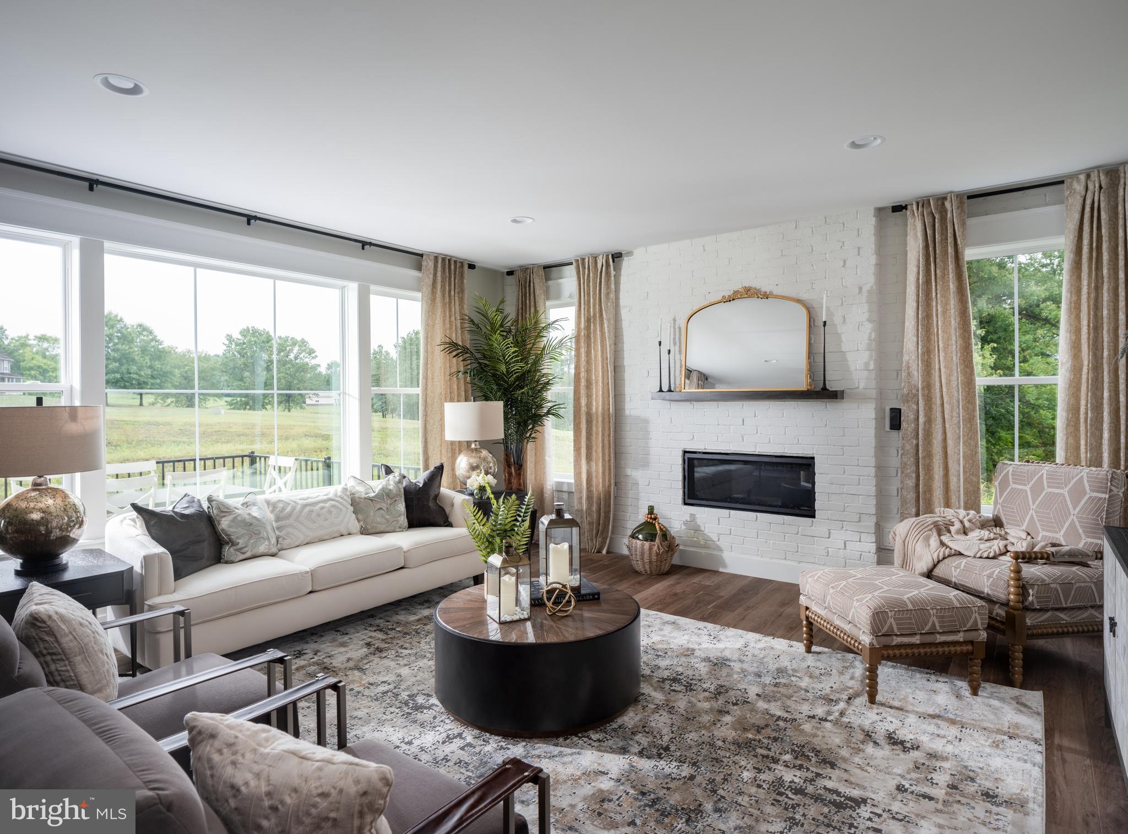
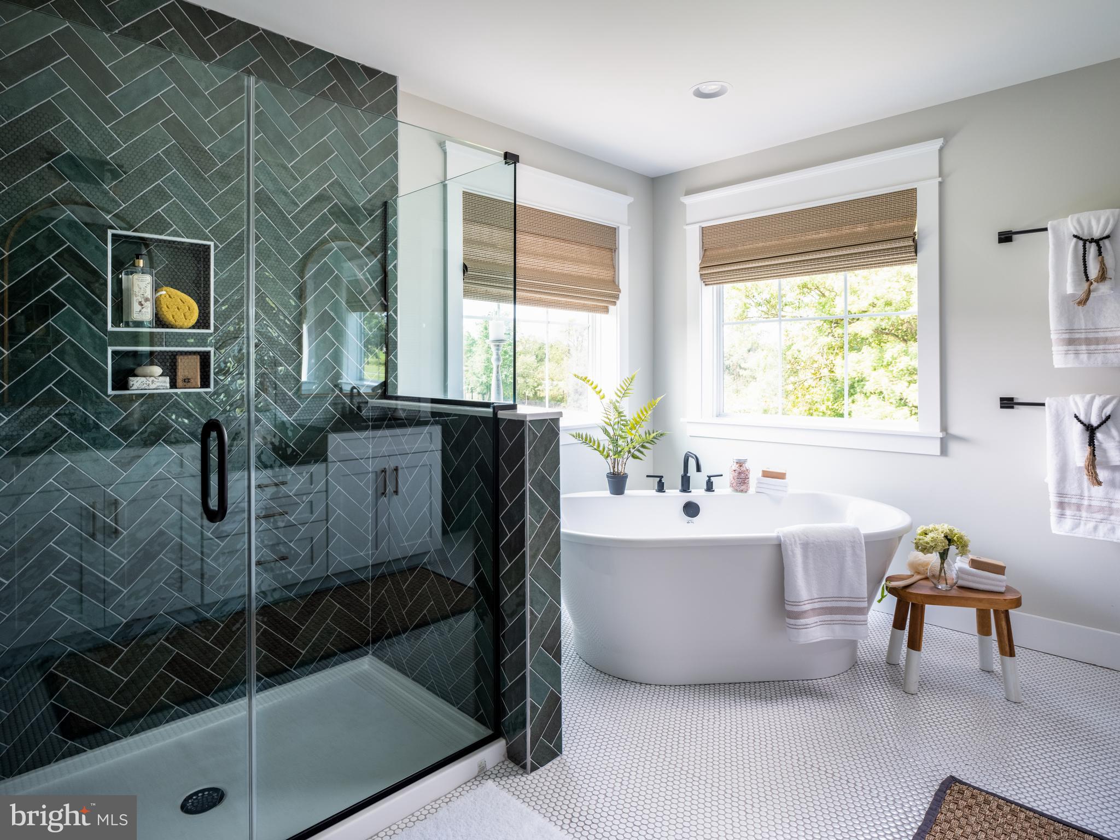
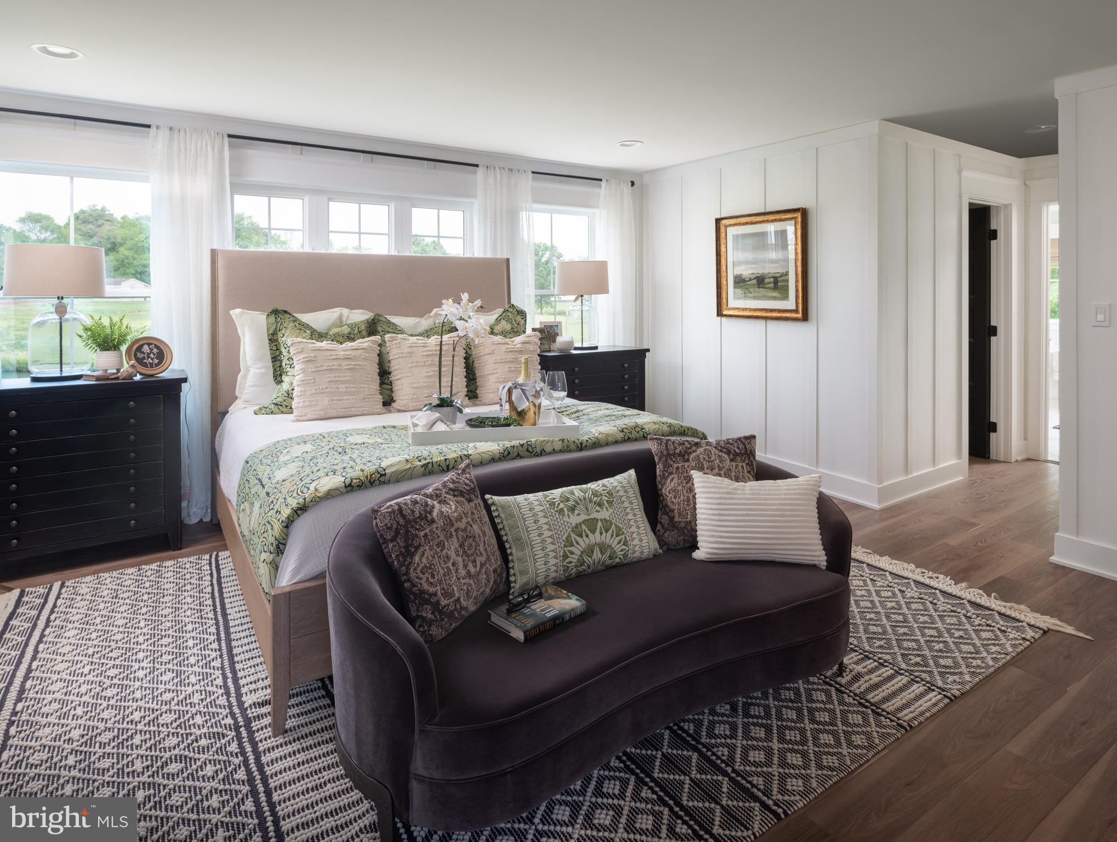
Welcome to the Covington Farmhouse! This home is 3,651 square feet and has four bedrooms with two full baths and two half baths. The front entry guides you into the heart of the home, passing a Study, Powder Room, and formal Dining Room with great trim detailing . You then enter an inviting open concept area with the Classic Kitchen, Breakfast Area, and Family Room. The Classic Kitchen boasts an eat-in island, New Have Sage Cabinets and large walk-in pantry. The large Breakfast Area is completed with stylish Debut Graphite lighting, while the adjacent Family Room showcases a striking white brick accent wall. Connecting to the Classic Kitchen, a convenient Mudroom awaits, complete with a handy bench, stairs leading to the basement, and an adjacent Office space. Upstairs, the luxurious Owner's Suite has a Serenity Bath with a free standing tub and Passion Herringbone Verde tile. The suite is completed with dual walk-in closets that provide ample storage space, and the laundry room is conveniently attached to one of the closets, offering effortless convenience. Three additional bedrooms with walk-in closets and a full bath that has a private shower and toilet room complete the second floor. Descending to the basement you will find a cozy area for entertainment, including living areas and a Café featuring an eat-in high top counter. Welcome to Welbourne Reserve, an exceptional community of new construction homes nestled within the Central York School District in York, PA. Welbourne Reserve is a neighborhood of single-family homes encompassing 121 homesites and an expansive 69 acres of open space. Embrace the essence of spaciousness as each homesite spans approximately ½ an acre, with the majority boasting a picturesque backdrop of serene open space. The perfect blend of privacy and natural beauty awaits you! Situated just off I-83, Welbourne Reserve provides a seamless and effortless commute to both the vibrant city of York and the bustling capital of Harrisburg. Whether you're heading to work, exploring the city's attractions, or enjoying a weekend getaway, you'll find that Welbourne Reserve's strategic position makes every journey a breeze. Welbourne Reserve offers a variety of customizable floorplans, each with over 10,000 structural and decorative customizations. Looking for more customization? Additional changes are available through our Design Time option. Your Designer will be with you every step of the way to help bring your vision to life. Our quality homes are backed with an industry-leading 20-year warranty structural warranty. Learn more about how Keystone Custom Homes are 80% more efficient than used homes and 50% more efficient than other new homes.
| 7 days ago | Listing updated with changes from the MLS® | |
| 4 weeks ago | Listing first seen on site |

The real estate listing information is provided by Bright MLS is for the consumer's personal, non-commercial use and may not be used for any purpose other than to identify prospective properties consumer may be interested in purchasing. Any information relating to real estate for sale or lease referenced on this web site comes from the Internet Data Exchange (IDX) program of the Bright MLS. This web site references real estate listing(s) held by a brokerage firm other than the broker and/or agent who owns this web site. The accuracy of all information is deemed reliable but not guaranteed and should be personally verified through personal inspection by and/or with the appropriate professionals. Properties in listings may have been sold or may no longer be available. The data contained herein is copyrighted by Bright MLS and is protected by all applicable copyright laws. Any unauthorized collection or dissemination of this information is in violation of copyright laws and is strictly prohibited. Copyright © 2020 Bright MLS. All rights reserved.
Did you know? You can invite friends and family to your search. They can join your search, rate and discuss listings with you.