

125 FIELDSTONE COURTYORK, PA 17402
Due to the health concerns created by Coronavirus we are offering personal 1-1 online video walkthough tours where possible.
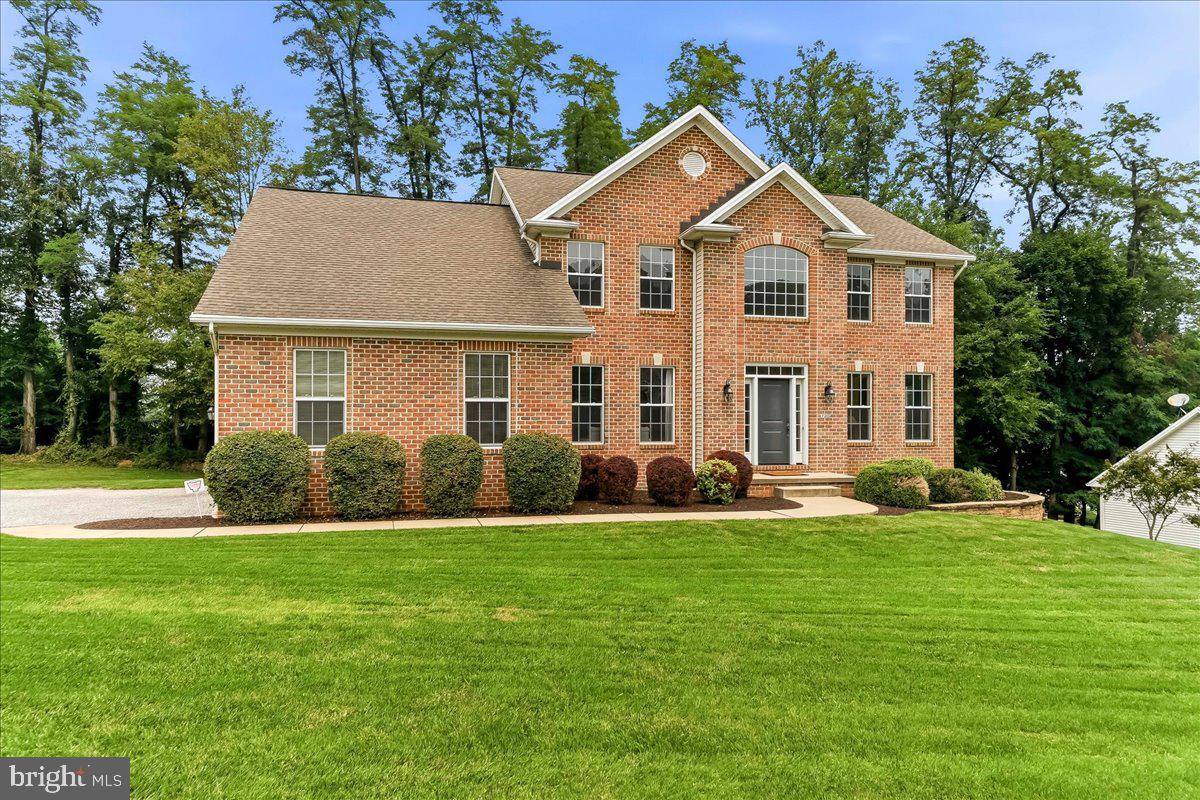
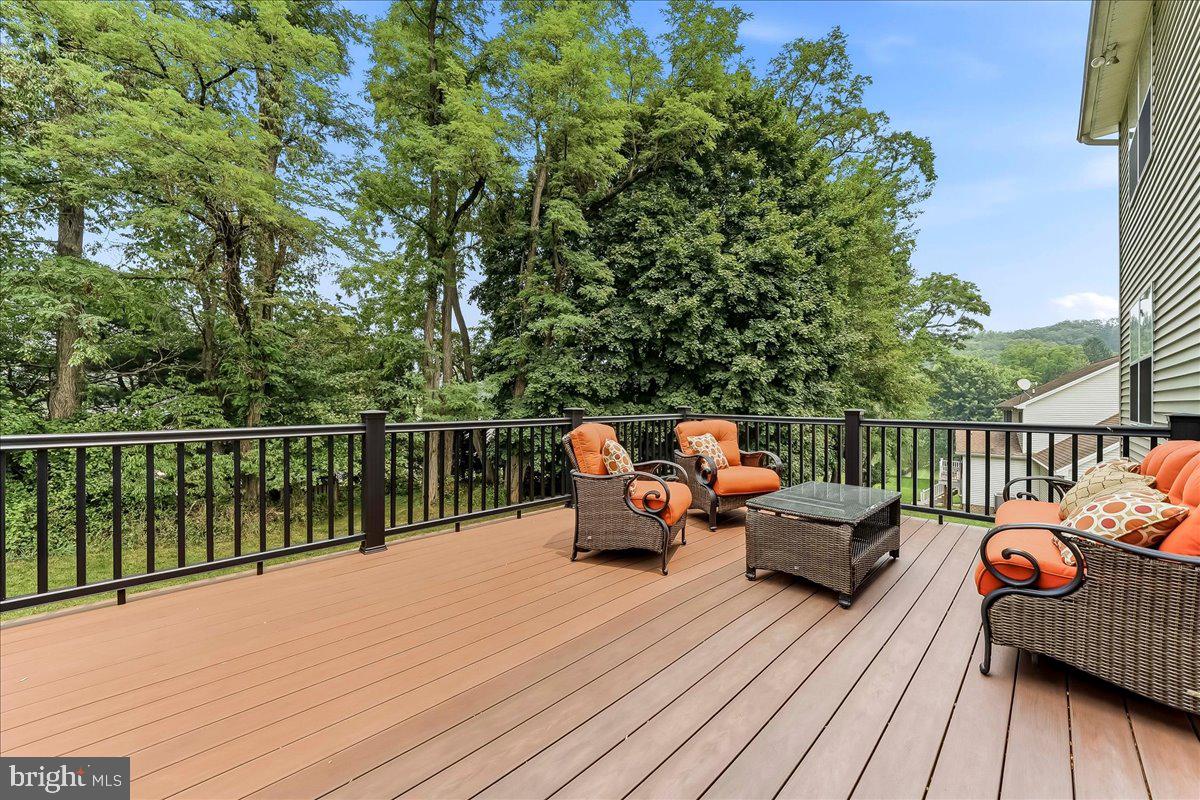
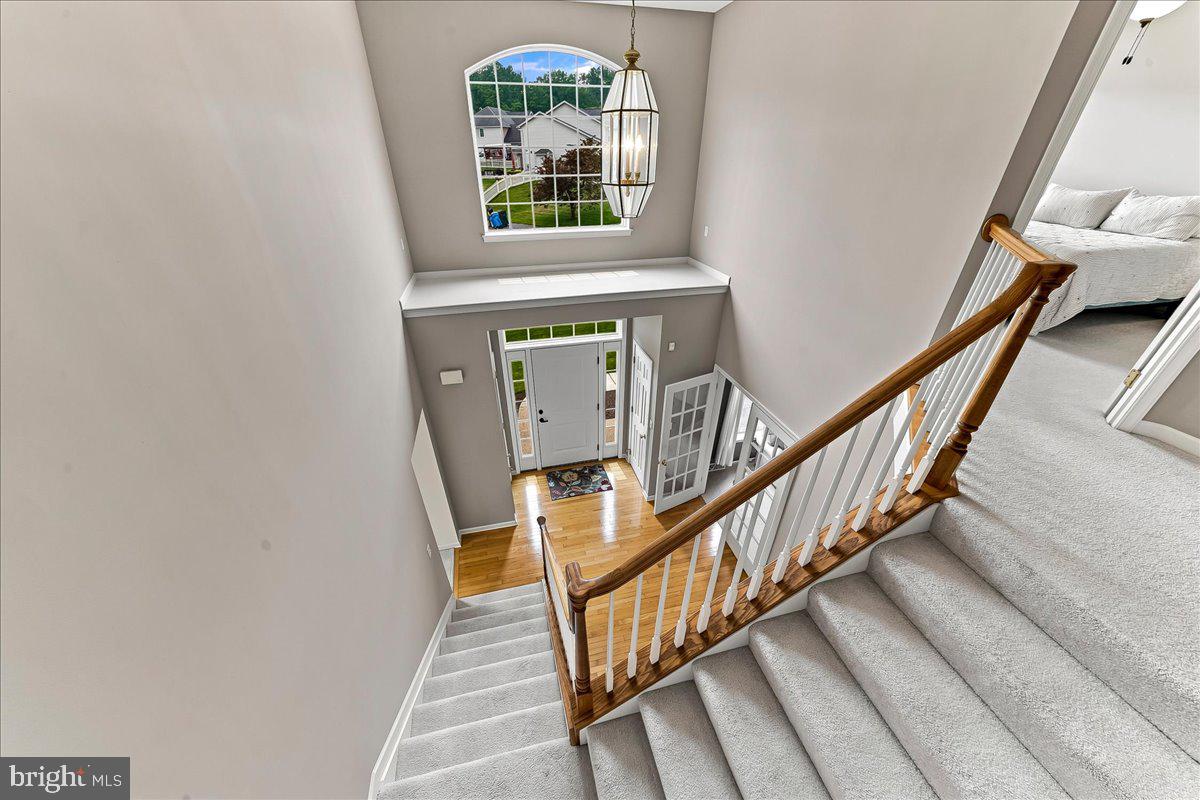
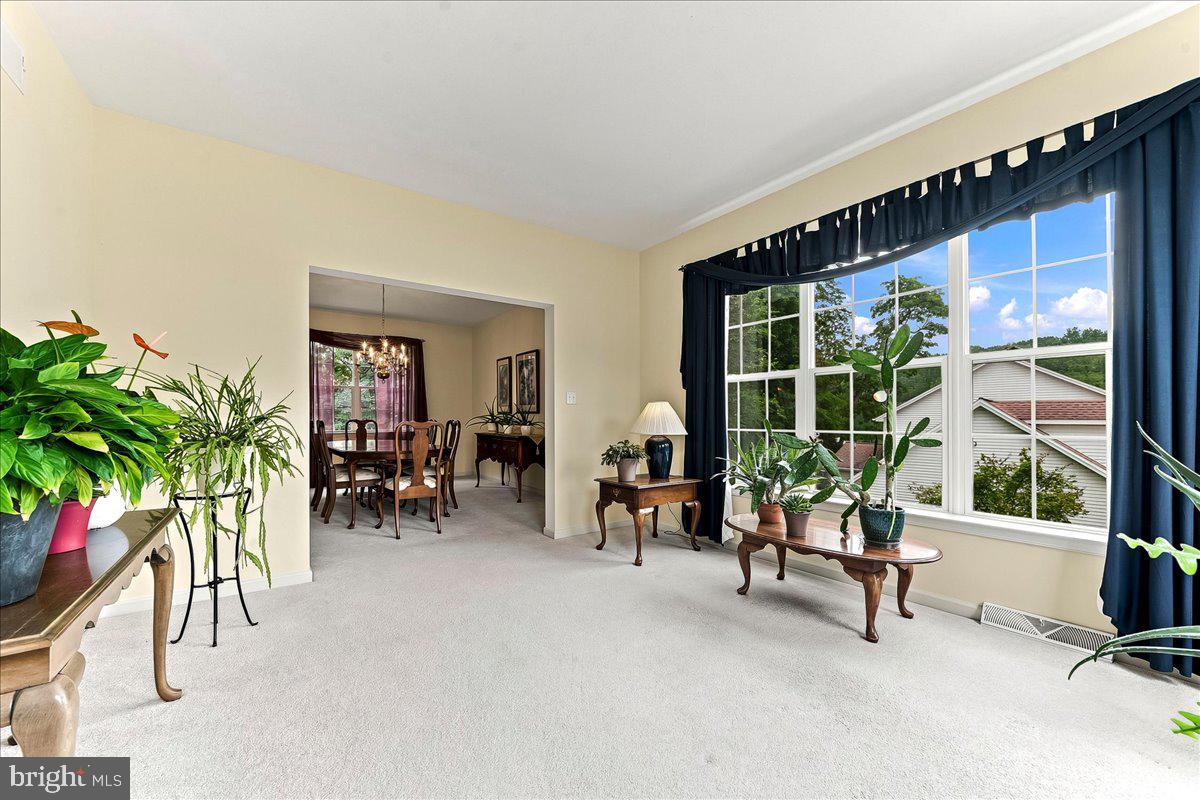
Rarely available, immaculate colonial in Fieldstone Manor, Central York Schools! Just under 1/2 acre, on a cul de sac street, original owners have maintained and manicured this lovely home and lot! Enter into the 2 story foyer, with 2 coat closets, decorative high ledge and hardwood floors. The formal living room and dining room are super bright and French doors lead to the first floor private office. The eat in kitchen has been updated with granite counters, granite island, stainless steel appliances including a brand new GE Dishwasher (2026). The walk in pantry is just another great perk! French doors exit to a composite deck and back yard view of the wooded tree line. The family room adjoins the kitchen and has a vaulted ceiling with recessed lighting and gas fireplace. The first floor laundry room doubles as a mud room with yet another closet and access to the 3 car garage. Upstairs, the primary suite has a fantastic layout! Tray ceiling, 2 big walk in closets, a huge private bathroom with 2 separate sinks and vanities, soaking tub and stall shower. The 3 additional bedrooms, all good size, all have walk in closets and ceiling fans. Bedroom 4 has brand new luxury vinyl plank flooring and has a personal door to the hall bath, Jack and Jill style. The full basement is a walk out to the rear yard with a few daylight windows, lotsa space down there for storage, exercise equipment or future finished area! The gas water heater was just replaced 11/25 and the dual zone A/C was replaced in 2020. A quiet, small community, yet close to Rt. 30, schools, dining and shopping! This home is truly the entire package, layout, lot, condition and ready for new owners!
| 2 weeks ago | Listing updated with changes from the MLS® | |
| 2 weeks ago | Listing first seen on site |

The real estate listing information is provided by Bright MLS is for the consumer's personal, non-commercial use and may not be used for any purpose other than to identify prospective properties consumer may be interested in purchasing. Any information relating to real estate for sale or lease referenced on this web site comes from the Internet Data Exchange (IDX) program of the Bright MLS. This web site references real estate listing(s) held by a brokerage firm other than the broker and/or agent who owns this web site. The accuracy of all information is deemed reliable but not guaranteed and should be personally verified through personal inspection by and/or with the appropriate professionals. Properties in listings may have been sold or may no longer be available. The data contained herein is copyrighted by Bright MLS and is protected by all applicable copyright laws. Any unauthorized collection or dissemination of this information is in violation of copyright laws and is strictly prohibited. Copyright © 2020 Bright MLS. All rights reserved.
Did you know? You can invite friends and family to your search. They can join your search, rate and discuss listings with you.