

2623 HUNTFIELD DRIVEYORK, PA 17404
Due to the health concerns created by Coronavirus we are offering personal 1-1 online video walkthough tours where possible.
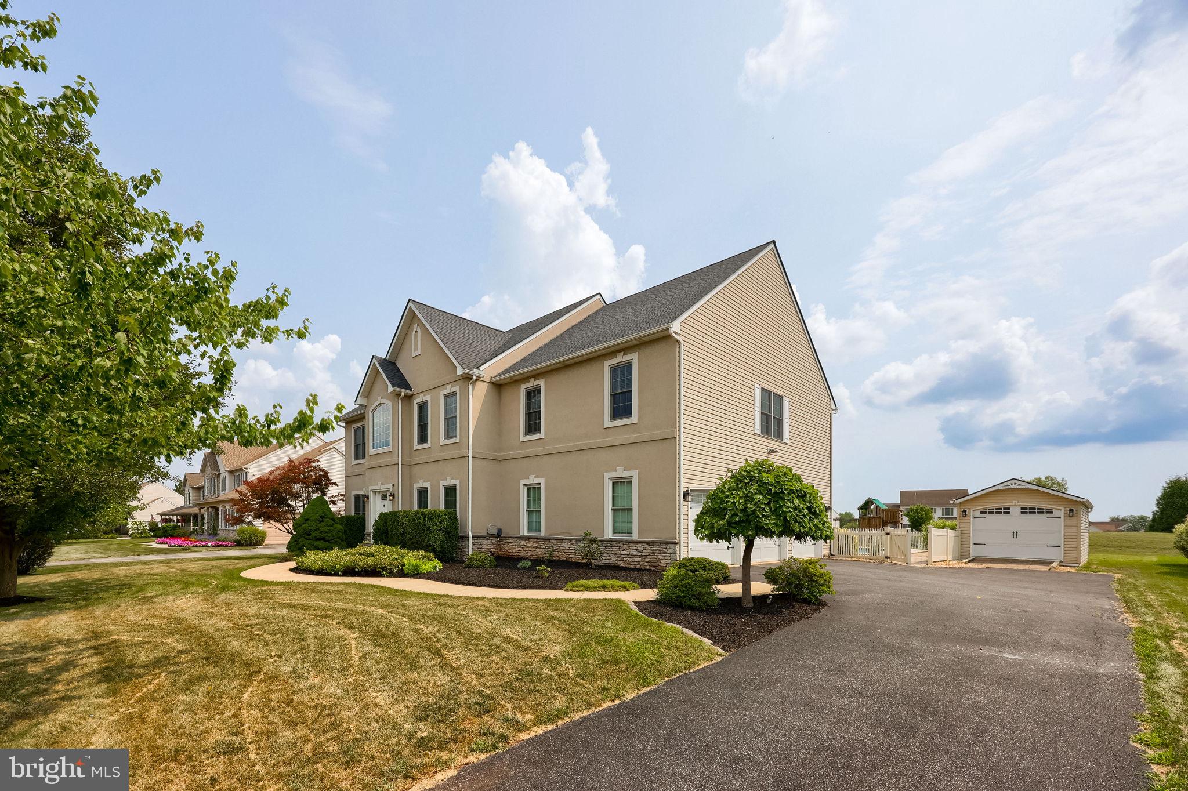
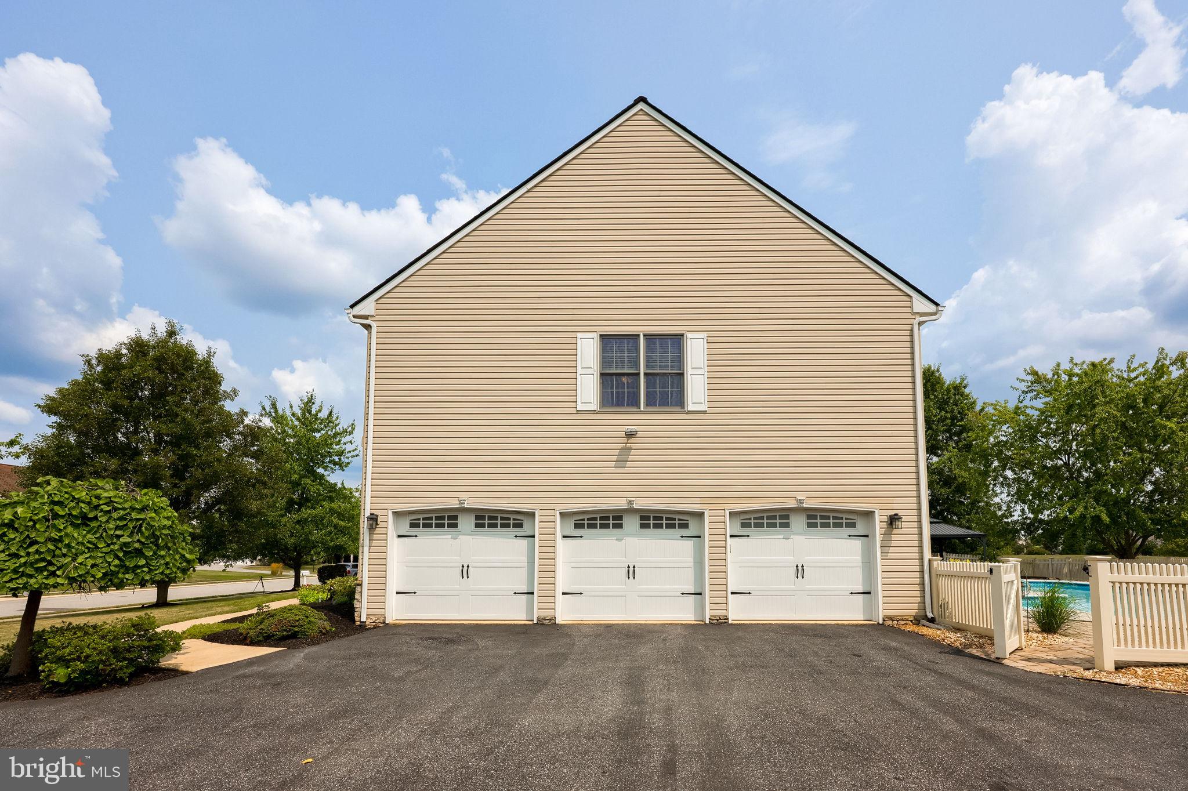
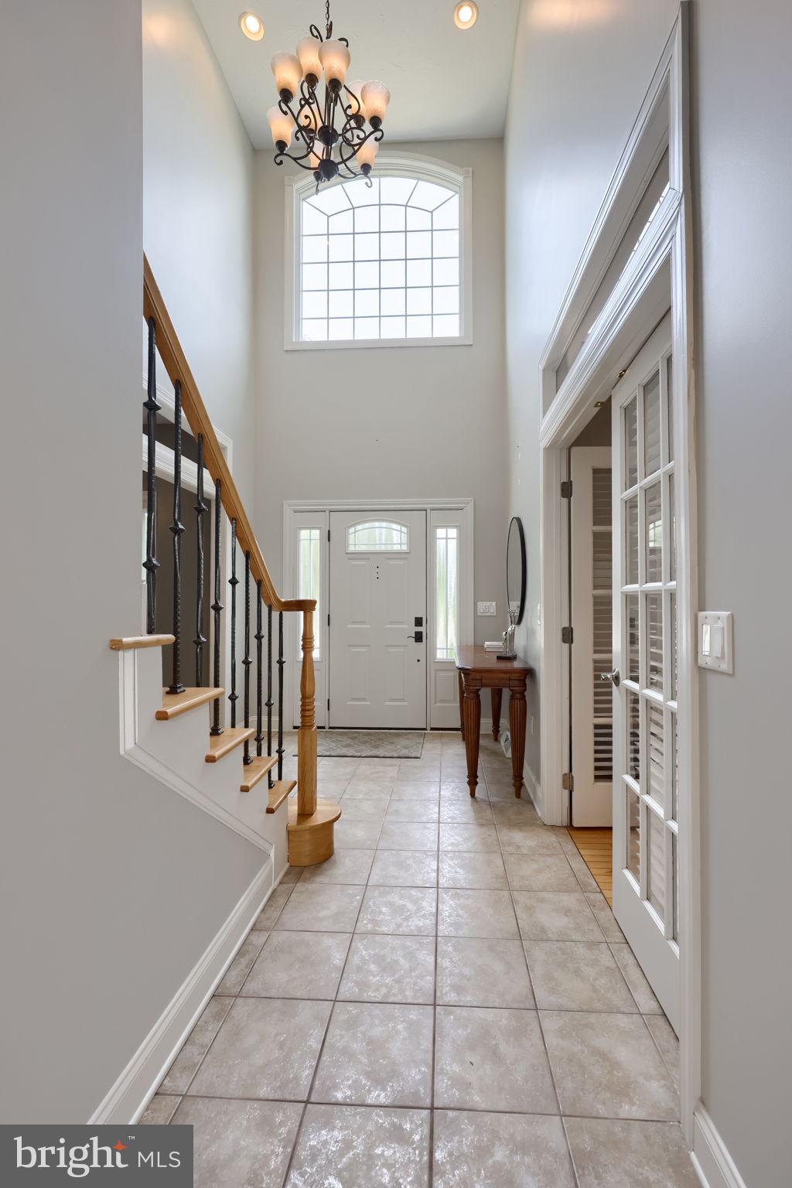
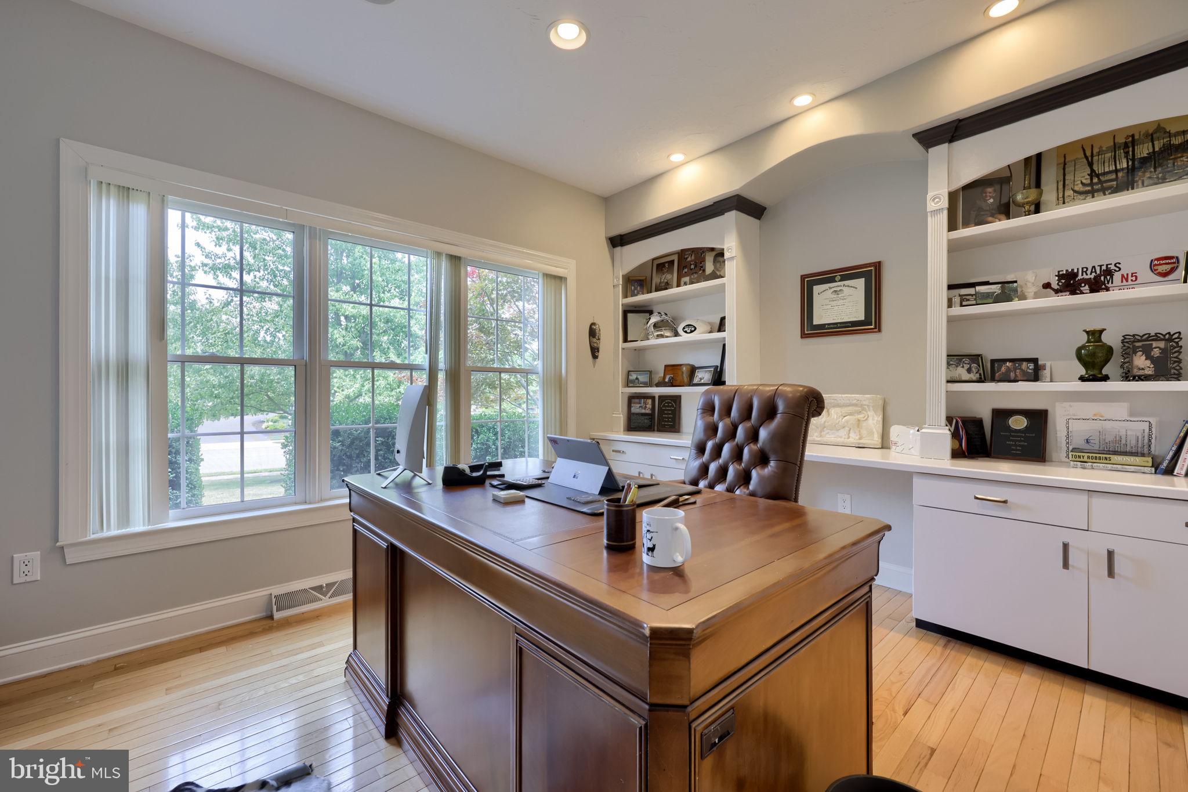
Welcome to your dream home in the highly sought-after Spring Meadows community within Central School District! Situated just minutes from the Outdoor Country Club and Cousler Park, this stunning property combines refined elegance with effortless entertaining. Step inside the grand two-story foyer featuring classic tile flooring, which leads past a private home office with timeless wood floors and custom built-in shelving. From there, fresh, stylish laminate flooring opens up through the light-filled living room and into the heart of the home: a chef’s dream eat-in kitchen. Anchored by an oversized island, the kitchen boasts sleek quartz countertops, a stylish tile backsplash, stainless steel appliances, and a pantry. Just off the kitchen, the dramatic two-story family room features a cozy gas-log fireplace and sliding glass doors that open to your private outdoor oasis—a paved patio overlooking a sparkling in-ground saltwater pool, all backing up to serene, open common space for ultimate privacy. Upstairs, convenience meets luxury. Every single one of the four spacious bedrooms includes its own walk-in closet and private en-suite bath—ensuring comfort and privacy for family and guests alike. The primary suite serves as a true sanctuary, featuring a primary bath equipped with dual vanities, a whirlpool tub, a separate walk-in tile shower, and a expansive walk-in closet. The second-floor laundry room makes daily chores a breeze. The versatile finished basement offers even more living space with brand-new carpet and a dedicated media room, plus a generous unfinished area ideal for all your storage needs. Parking and workshop space are abundant thanks to a large, end-load 3-car attached garage plus a detached 1-car garage—currently finished as an ideal man cave or pool house, but easily adaptable as a hobby workshop or extra vehicle storage. This spectacular home truly offers it all!
| 4 hours ago | Listing updated with changes from the MLS® | |
| 15 hours ago | Status changed to Active | |
| 2 days ago | Listing first seen on site |

The real estate listing information is provided by Bright MLS is for the consumer's personal, non-commercial use and may not be used for any purpose other than to identify prospective properties consumer may be interested in purchasing. Any information relating to real estate for sale or lease referenced on this web site comes from the Internet Data Exchange (IDX) program of the Bright MLS. This web site references real estate listing(s) held by a brokerage firm other than the broker and/or agent who owns this web site. The accuracy of all information is deemed reliable but not guaranteed and should be personally verified through personal inspection by and/or with the appropriate professionals. Properties in listings may have been sold or may no longer be available. The data contained herein is copyrighted by Bright MLS and is protected by all applicable copyright laws. Any unauthorized collection or dissemination of this information is in violation of copyright laws and is strictly prohibited. Copyright © 2020 Bright MLS. All rights reserved.
Did you know? You can invite friends and family to your search. They can join your search, rate and discuss listings with you.