

1146 SARAZEN WAYYORK, PA 17404
Due to the health concerns created by Coronavirus we are offering personal 1-1 online video walkthough tours where possible.
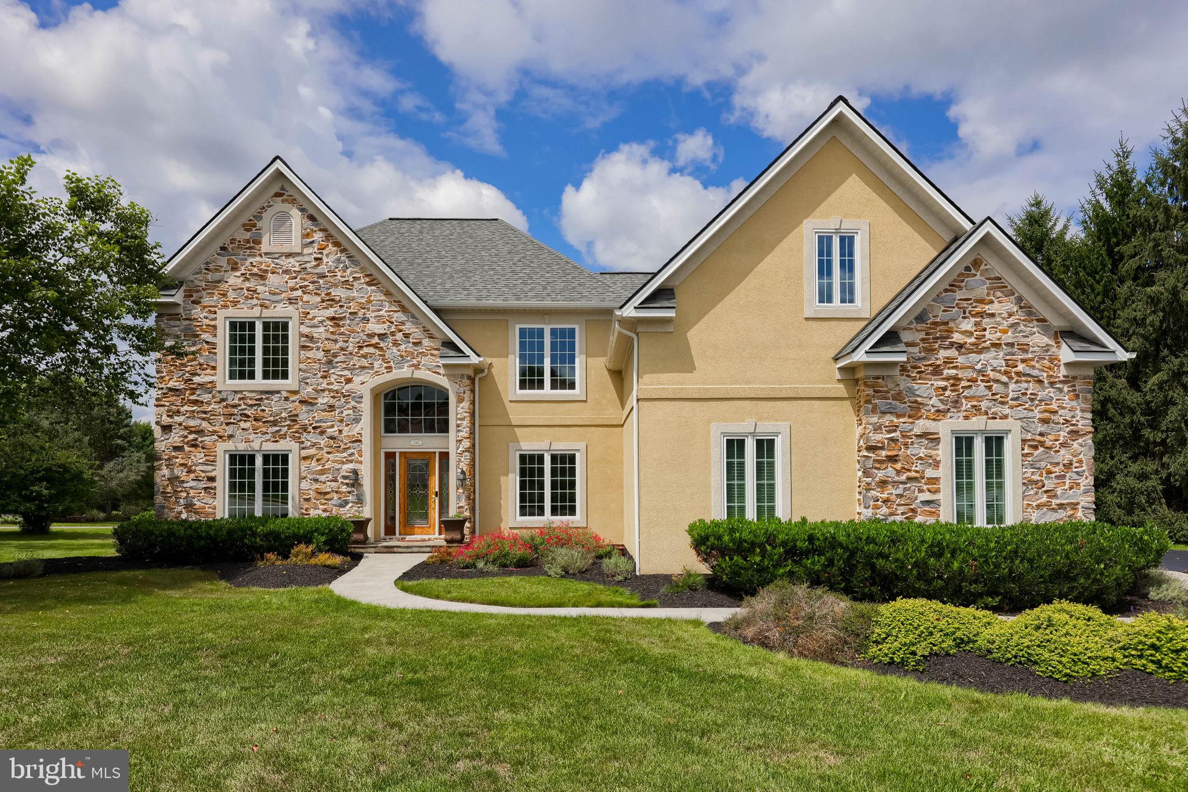
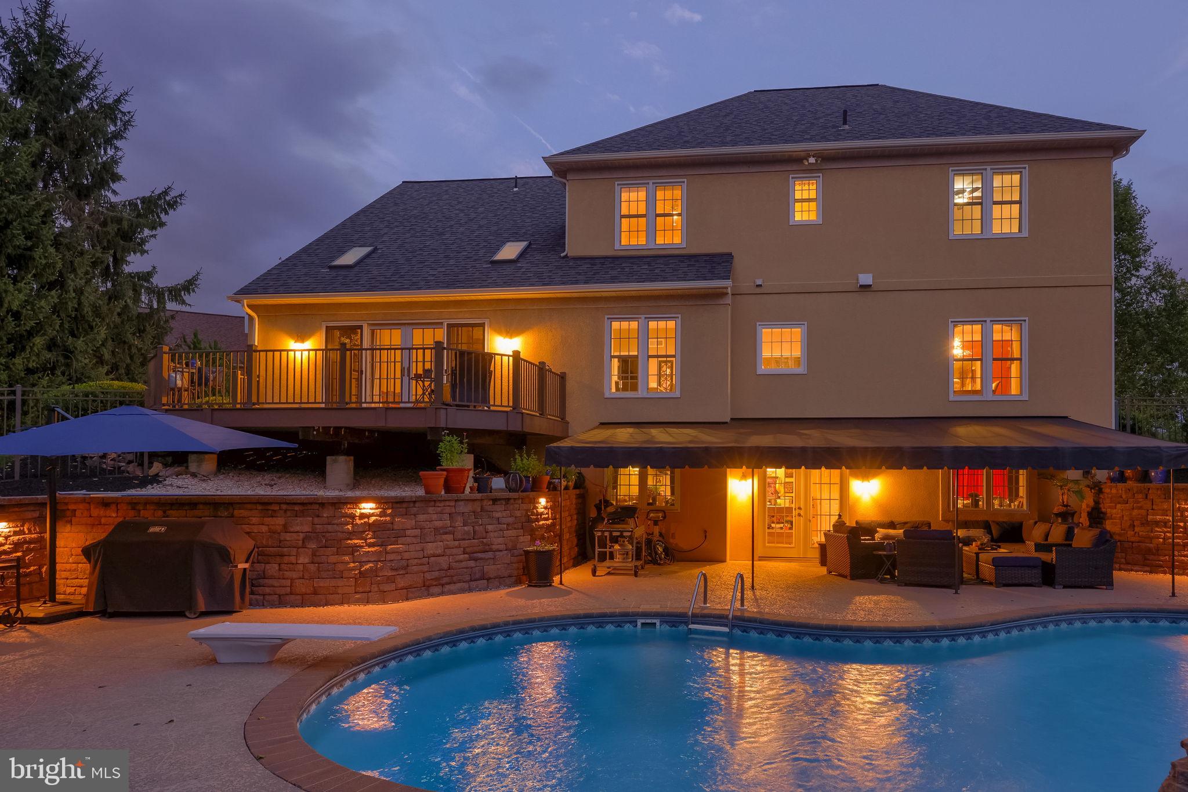
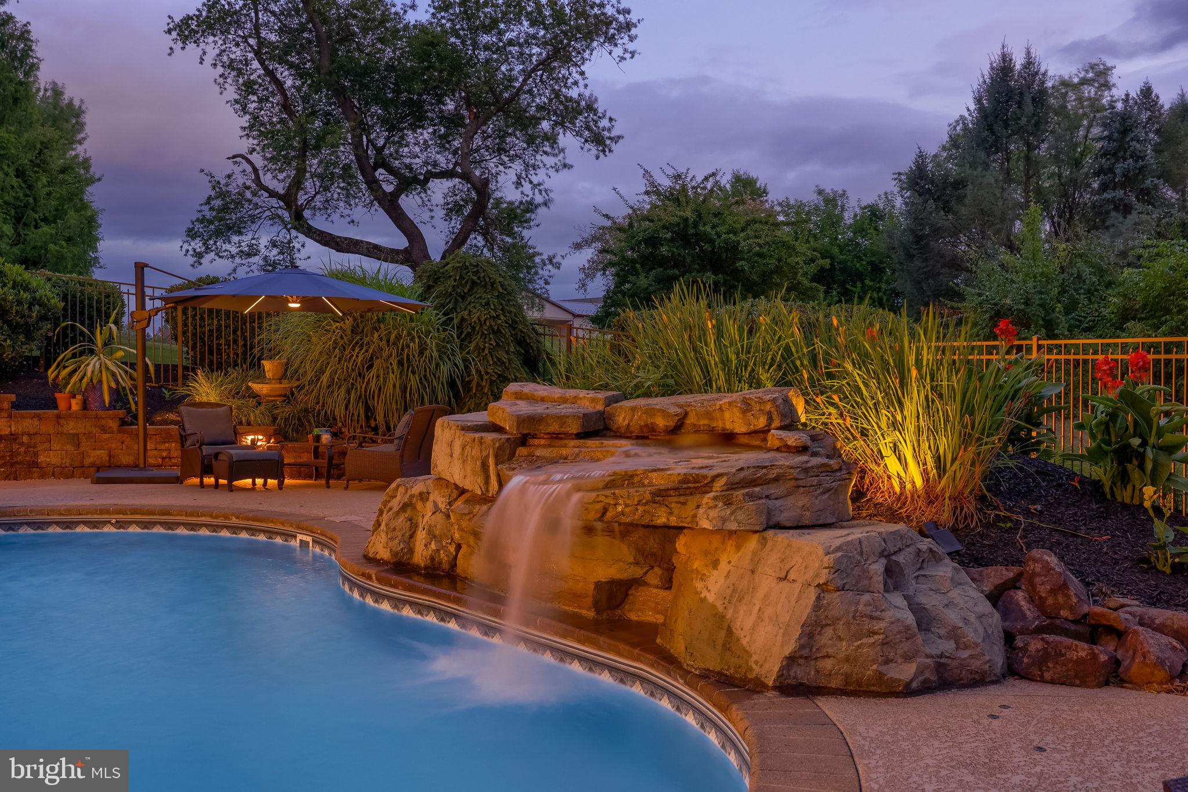
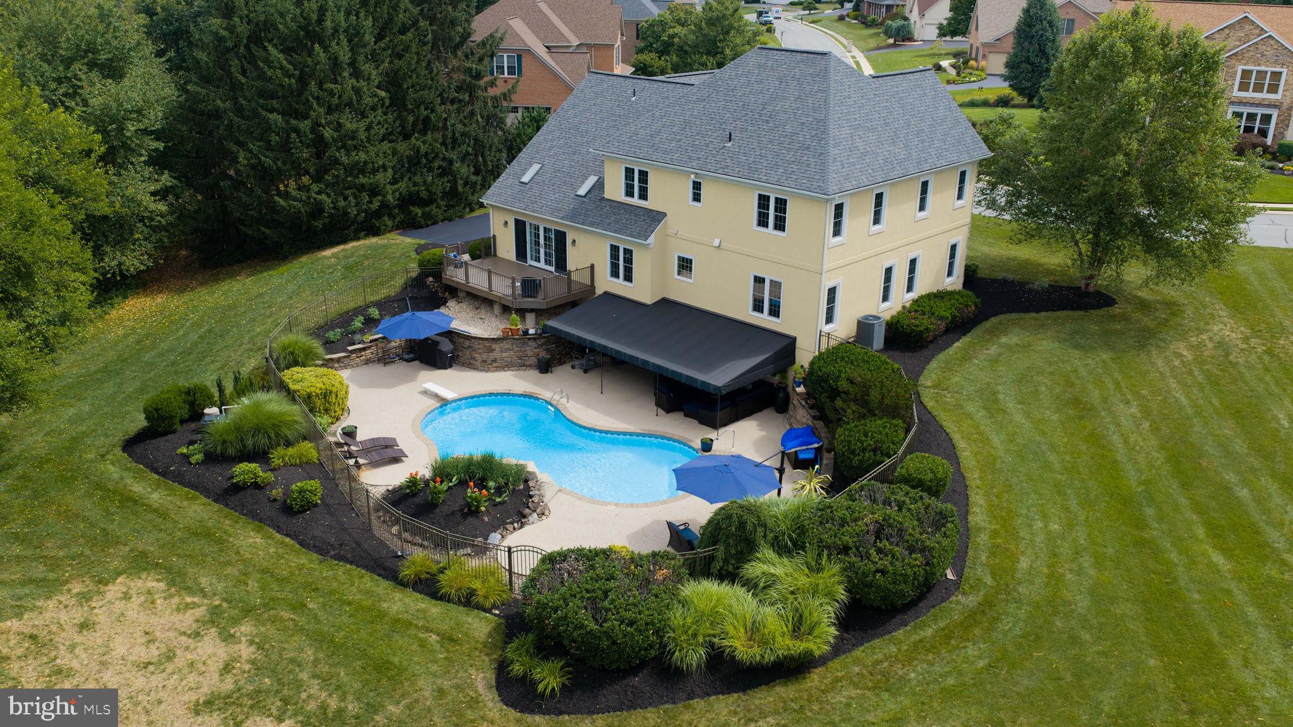
Step into your dream home, where elegance meets comfort and every space is designed for modern living. This remarkable residence is move-in ready, offering a perfect blend of sophistication and functionality. From the moment you enter, you’ll be greeted by soaring ceilings that create an open and airy atmosphere. The formal living and dining rooms provide the ideal setting for entertaining guests or enjoying quiet family dinners. For those who work from home, you'll appreciate the convenience of a private office situated conveniently on the first floor. As you continue through the home, you'll discover a chef's paradise in the gourmet kitchen. Equipped with high-end appliances, ample counter space, and a cozy breakfast nook. The adjacent family room serves as a natural extension of the kitchen, allowing for seamless interaction. Its stunning floor-to-ceiling fireplace acts as a captivating focal point, while the vaulted ceiling and strategically placed skylights flood the space with natural light. Venturing into the lower level, you'll find a fabulous entertainment oasis that is sure to impress. This versatile space is designed for ultimate leisure, featuring a dedicated movie lounge area, complete with plush seating for your favorite film nights. The expansive wet bar offers a perfect setting for crafting cocktails or enjoying snacks during game day events. A full bath and recreation area on this level ensure that your guests have everything they need for a memorable visit. The upper level features a luxurious primary suite with a separate dressing area and a spa-like bathroom equipped with a soaking tub, a double vanity, and a walk-in shower. It also includes three additional bedrooms and a full guest bath. This residence seamlessly blends style, space, and modern amenities, making it a standout choice for anyone seeking a new place to call home. From the grand entryway to the thoughtfully designed living spaces, every aspect of this property has been meticulously crafted to offer a lifestyle of luxury and ease. Don’t miss the opportunity to experience this stunning home — it’s ready for you to create lasting memories and enjoy all that it has to offer. This is the perfect place to start your next chapter!
| an hour ago | Listing updated with changes from the MLS® | |
| 2 hours ago | Listing first seen on site |

The real estate listing information is provided by Bright MLS is for the consumer's personal, non-commercial use and may not be used for any purpose other than to identify prospective properties consumer may be interested in purchasing. Any information relating to real estate for sale or lease referenced on this web site comes from the Internet Data Exchange (IDX) program of the Bright MLS. This web site references real estate listing(s) held by a brokerage firm other than the broker and/or agent who owns this web site. The accuracy of all information is deemed reliable but not guaranteed and should be personally verified through personal inspection by and/or with the appropriate professionals. Properties in listings may have been sold or may no longer be available. The data contained herein is copyrighted by Bright MLS and is protected by all applicable copyright laws. Any unauthorized collection or dissemination of this information is in violation of copyright laws and is strictly prohibited. Copyright © 2020 Bright MLS. All rights reserved.