

705 N ASHTON STREETALEXANDRIA, VA 22312
Due to the health concerns created by Coronavirus we are offering personal 1-1 online video walkthough tours where possible.
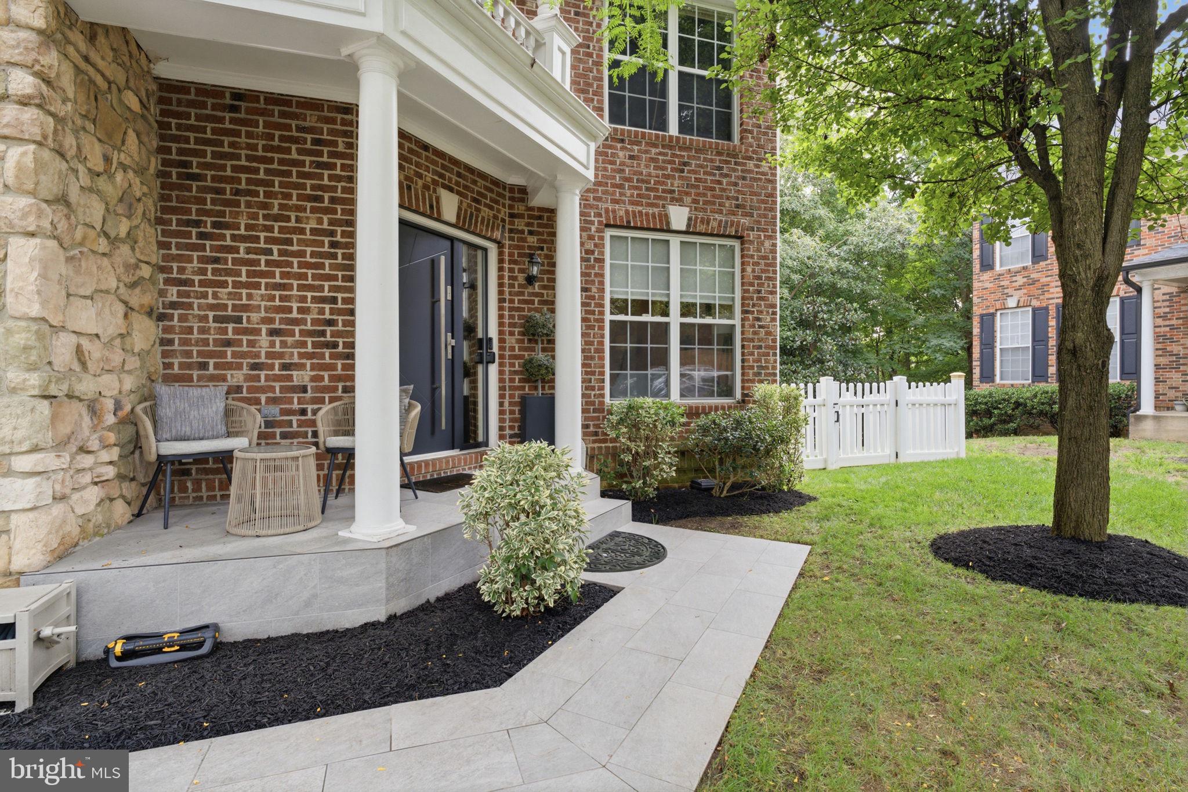
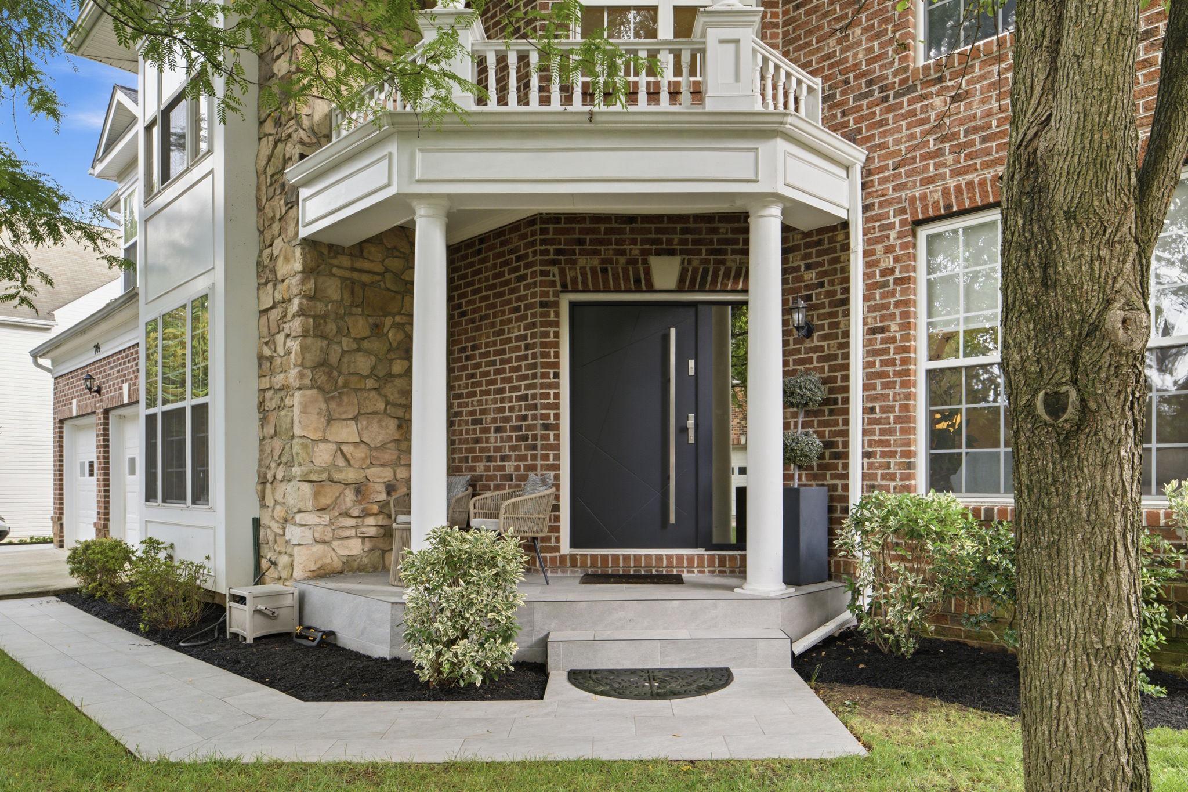
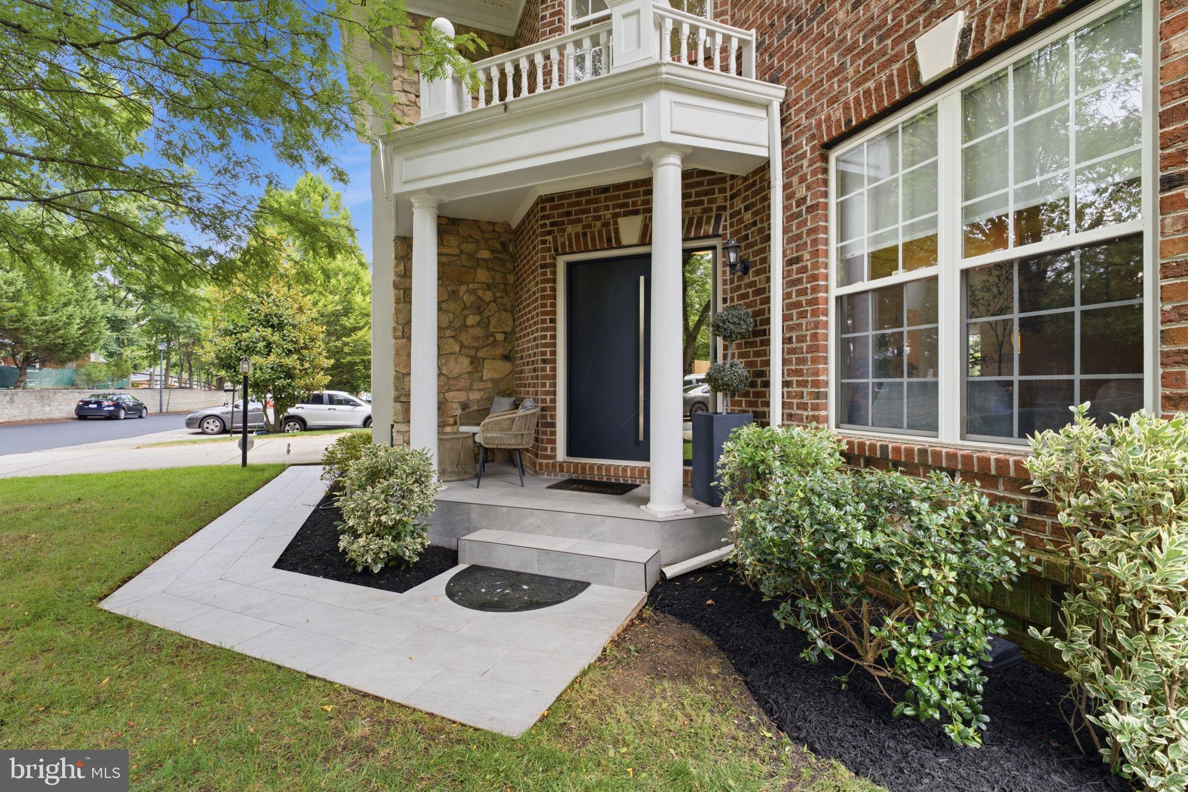
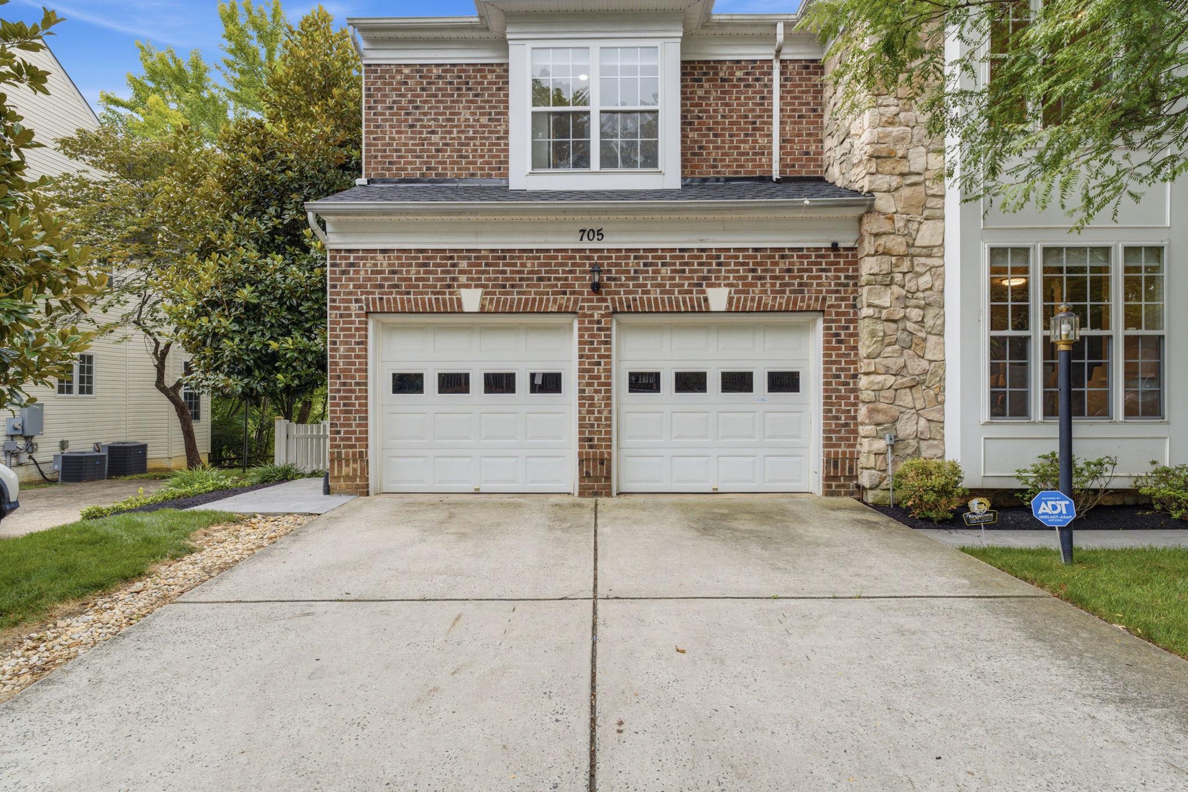
<p>Coming soon in sought-after Ashton Manor! This extensively renovated 5-bedroom, 4 full and 1 half bath home offers over 5,000 square feet of beautifully updated living space, thoughtfully reimagined with high-end improvements throughout.</p> <p>A dramatic two-story foyer welcomes you into an open, light-filled floor plan featuring rich hardwood flooring, an updated split staircase, designer lighting, and a stunning gourmet kitchen remodeled in 2023 with granite countertops, abundant cabinetry, a new gas range, newer stainless steel appliances, and a spacious breakfast area. The soaring two-story family room is anchored by a gas fireplace, while elegant formal living and dining rooms provide exceptional entertaining space. The main level is completed by a bedroom, laundry room, and powder room.</p> <p>Upstairs, the luxurious primary suite serves as a private retreat with its own gas fireplace, sitting room featuring custom built-in bookcases, a custom walk-in closet organization system, and a spacious ensuite bath. Three additional bedrooms complete the upper level, including one with a private ensuite bath.</p> <p>The fully remodeled walk-out lower level offers exceptional flexibility with expansive recreation space, a bar area, a full bath, and a versatile flex room currently configured as a sixth bedroom. Outdoor living is equally impressive with a covered deck, covered patio, extensive hardscaping, centrally controlled outdoor lighting, and a professionally regraded backyard (2023) with artificial turf play areas—beautifully designed for entertaining, relaxing, and everyday enjoyment.</p> <p>Recent improvements include a 2023 kitchen remodel, renovated secondary bathrooms, hardwood flooring, designer lighting throughout, updated stair railings, remodeled lower level, covered outdoor living spaces, extensive hardscaping, a redesigned front entry with new front door, porch ceiling, and gutter system (2023), new blinds throughout (2023), garage epoxy flooring with a lifetime warranty, an electric vehicle charging station, fencing (2020), sprinkler irrigation system (2019), water heater (2024), lower-level HVAC system (2025), and a new roof (2026).</p> <p>Ideally located just minutes from Washington, DC, the Pentagon, Reagan National Airport, Old Town Alexandria, shopping, dining, and major commuter routes, this exceptional home offers the perfect blend of timeless elegance, modern luxury, and everyday convenience.</p>
| yesterday | Listing updated with changes from the MLS® | |
| yesterday | Listing first seen on site |

The real estate listing information is provided by Bright MLS is for the consumer's personal, non-commercial use and may not be used for any purpose other than to identify prospective properties consumer may be interested in purchasing. Any information relating to real estate for sale or lease referenced on this web site comes from the Internet Data Exchange (IDX) program of the Bright MLS. This web site references real estate listing(s) held by a brokerage firm other than the broker and/or agent who owns this web site. The accuracy of all information is deemed reliable but not guaranteed and should be personally verified through personal inspection by and/or with the appropriate professionals. Properties in listings may have been sold or may no longer be available. The data contained herein is copyrighted by Bright MLS and is protected by all applicable copyright laws. Any unauthorized collection or dissemination of this information is in violation of copyright laws and is strictly prohibited. Copyright © 2020 Bright MLS. All rights reserved.