

18015 JACKSON DRIVEBOWLING GREEN, VA 22427
Due to the health concerns created by Coronavirus we are offering personal 1-1 online video walkthough tours where possible.
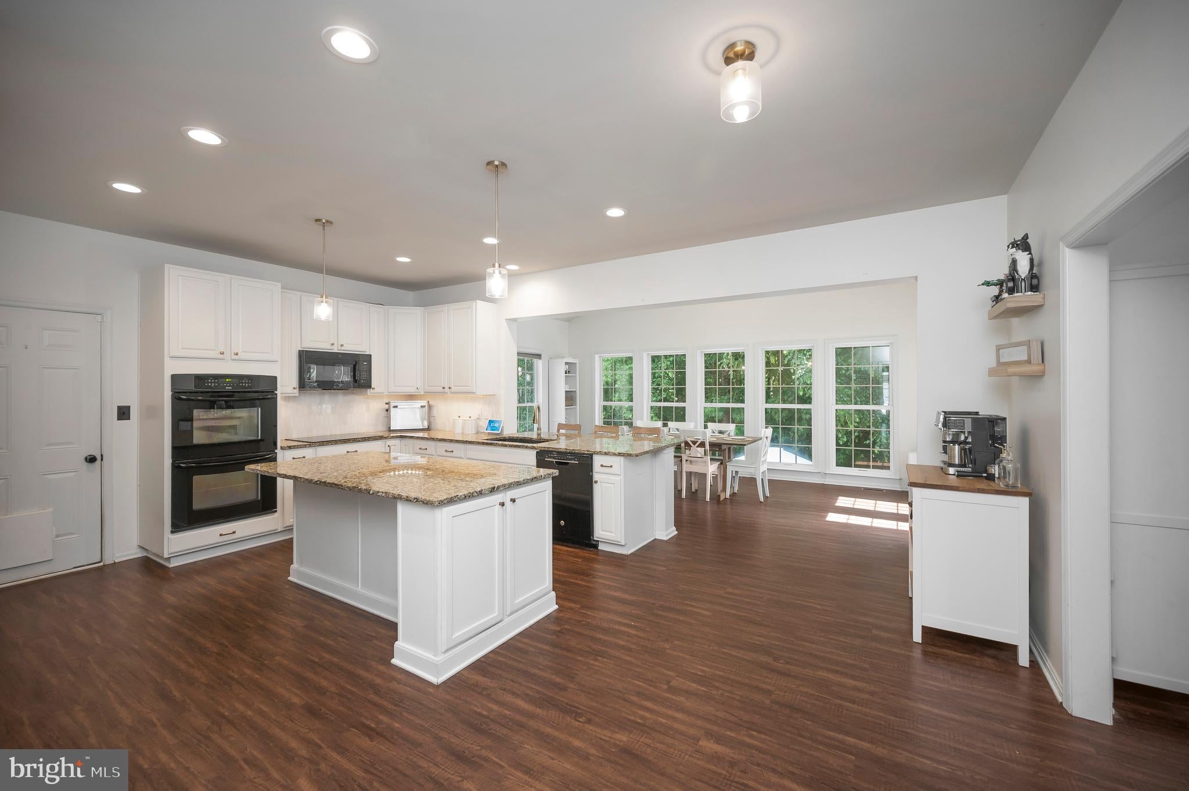
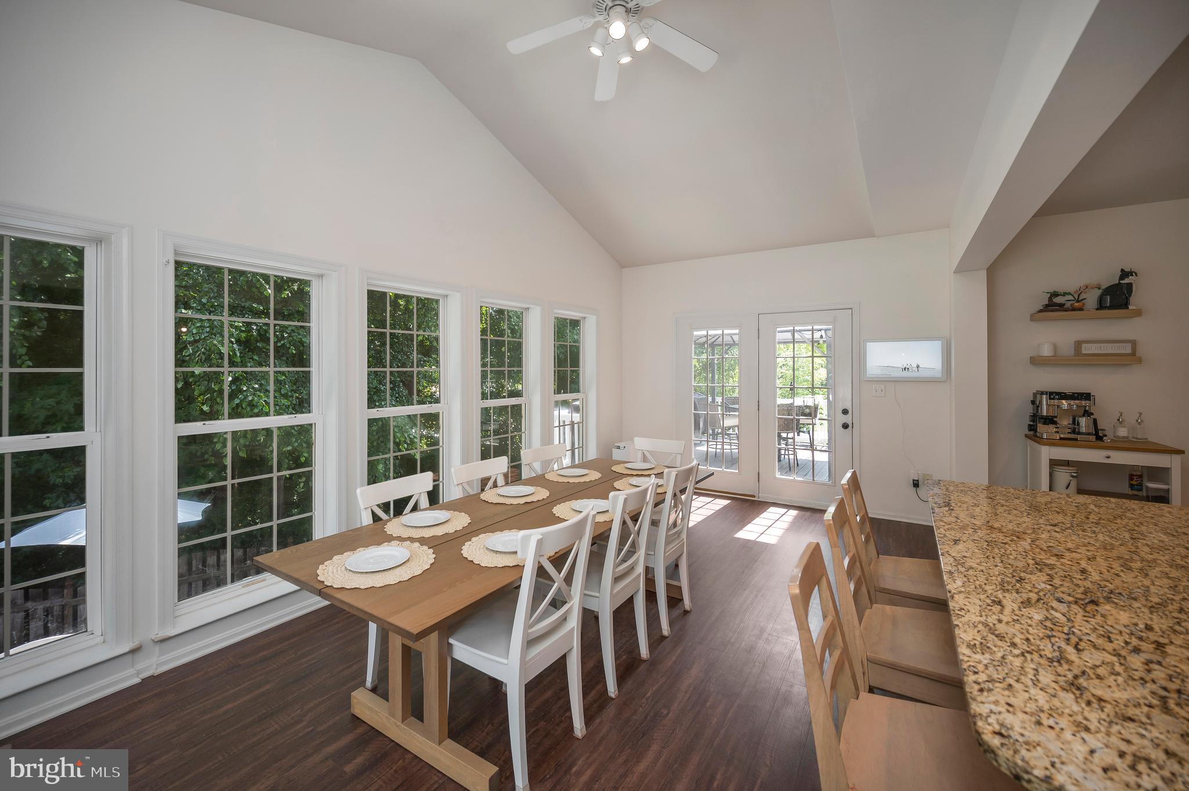
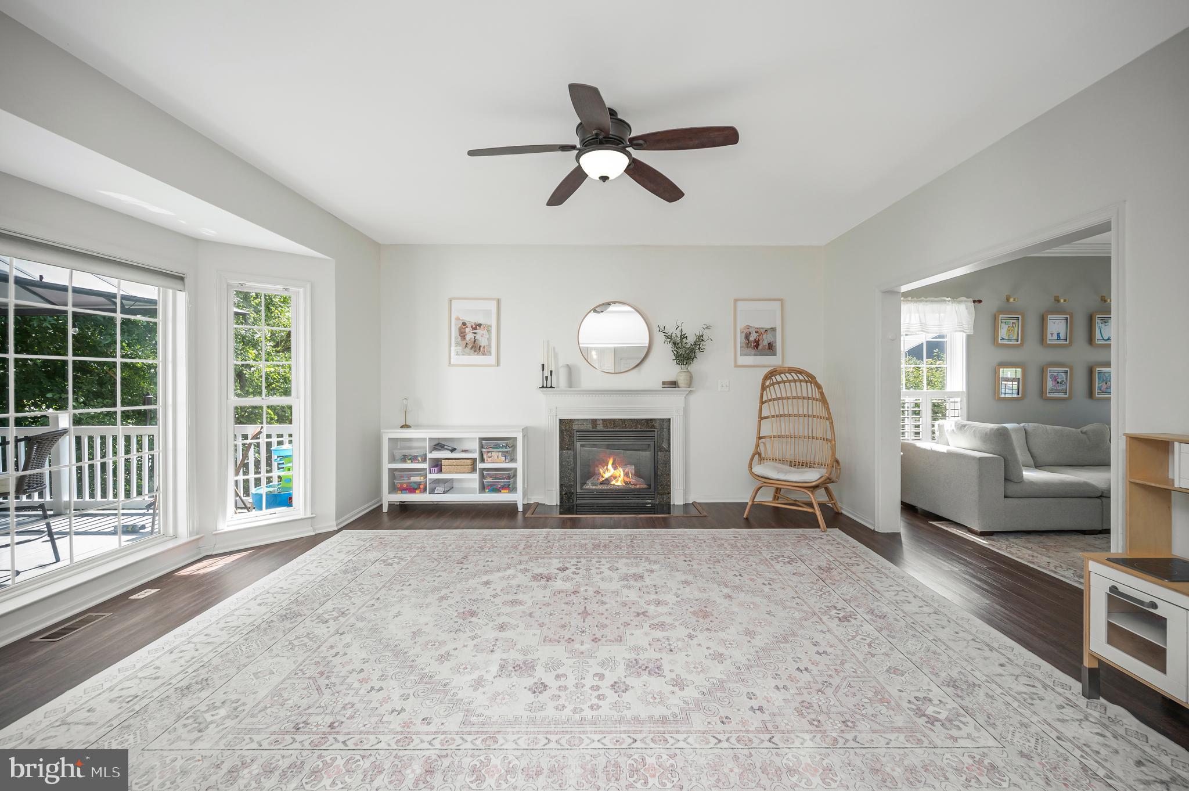
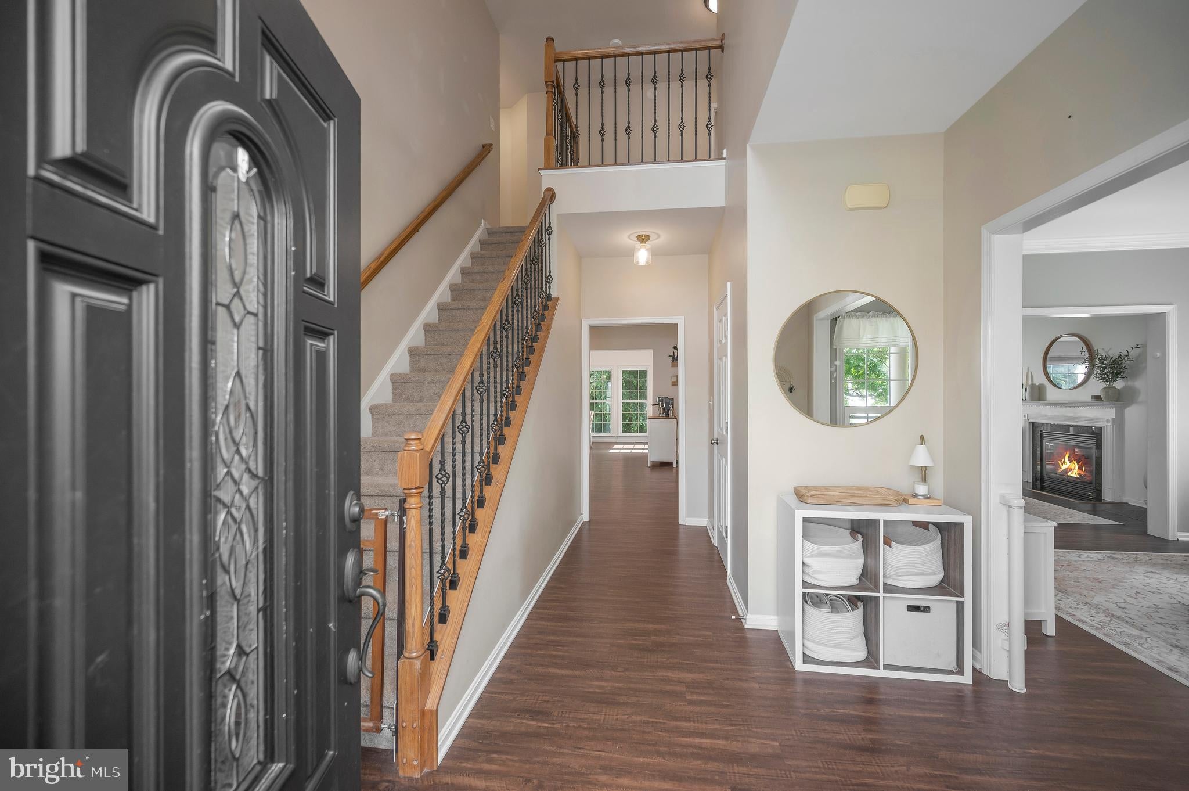
With over 4,600 finished square feet, 5 bedrooms, 3.5 baths, and a fully finished walk-out basement, this spacious home offers room for everyone. A welcoming covered front porch leads into a bright, open floor plan featuring luxury vinyl plank flooring, a gas fireplace, and a beautifully updated kitchen with granite countertops, large island, double wall ovens, pantry, and new backsplash. The adjoining sunroom with cathedral ceiling fills the home with natural light and opens to the covered rear porch. Upstairs, the primary suite features cathedral ceilings, a large sitting area, oversized walk-in closet, and a spa-inspired bath with jetted tub, dual vanities, and separate shower. Three additional bedrooms, a full bath, and an upstairs laundry room complete the level. The walk-out basement is ideal for multigenerational living or guests, offering a bedroom with its own full bath, kitchenette, second gas fireplace, spacious recreation area, abundant storage, and unfinished space with potential for a sixth bedroom. Outside, enjoy a fully fenced backyard designed for entertaining with a covered porch, stamped concrete patio, and a professionally serviced 10,000-gallon in-ground pool. Major recent updates include two new HVAC systems (2025), water heater (2023), kitchen backsplash, fresh paint, soft-washed exterior, and upgraded dryer venting. A huge plus are the Solar panels for added energy savings. Conveniently located in Maury Heights, just minutes from downtown Bowling Green, I-95, and an easy commute to Fredericksburg, Richmond, Dahlgren, and Ashland. Spacious, updated, and move-in ready—this home truly has it all.
| 4 days ago | Listing updated with changes from the MLS® | |
| 3 weeks ago | Status changed to Active | |
| 4 weeks ago | Listing first seen on site |

The real estate listing information is provided by Bright MLS is for the consumer's personal, non-commercial use and may not be used for any purpose other than to identify prospective properties consumer may be interested in purchasing. Any information relating to real estate for sale or lease referenced on this web site comes from the Internet Data Exchange (IDX) program of the Bright MLS. This web site references real estate listing(s) held by a brokerage firm other than the broker and/or agent who owns this web site. The accuracy of all information is deemed reliable but not guaranteed and should be personally verified through personal inspection by and/or with the appropriate professionals. Properties in listings may have been sold or may no longer be available. The data contained herein is copyrighted by Bright MLS and is protected by all applicable copyright laws. Any unauthorized collection or dissemination of this information is in violation of copyright laws and is strictly prohibited. Copyright © 2020 Bright MLS. All rights reserved.