

120 LACY LANEBOWLING GREEN, VA 22427
Due to the health concerns created by Coronavirus we are offering personal 1-1 online video walkthough tours where possible.
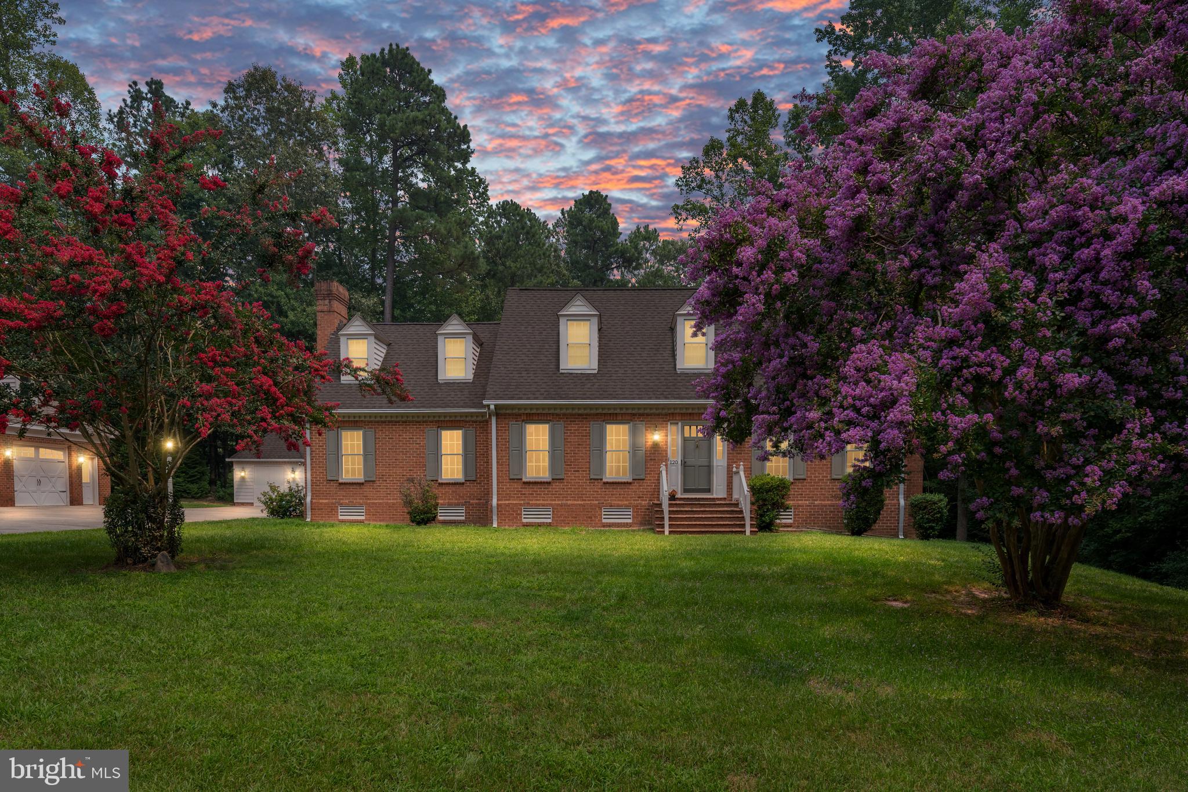
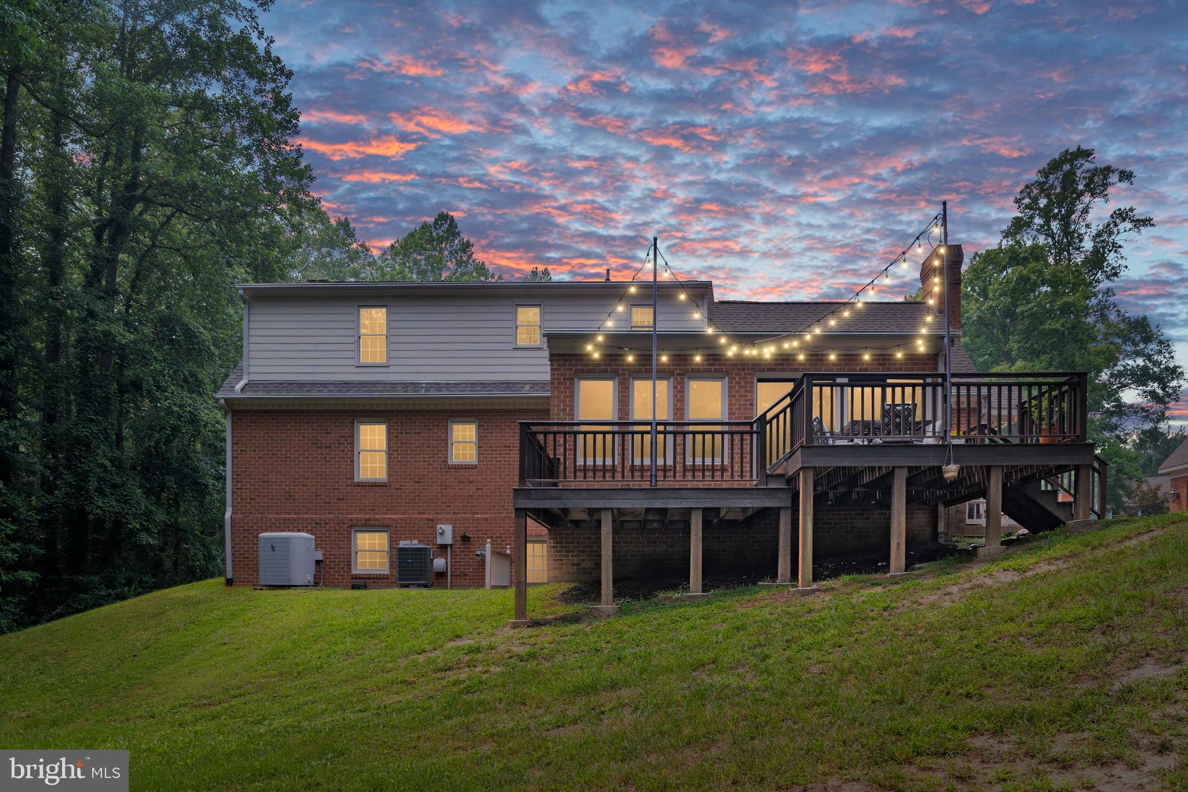
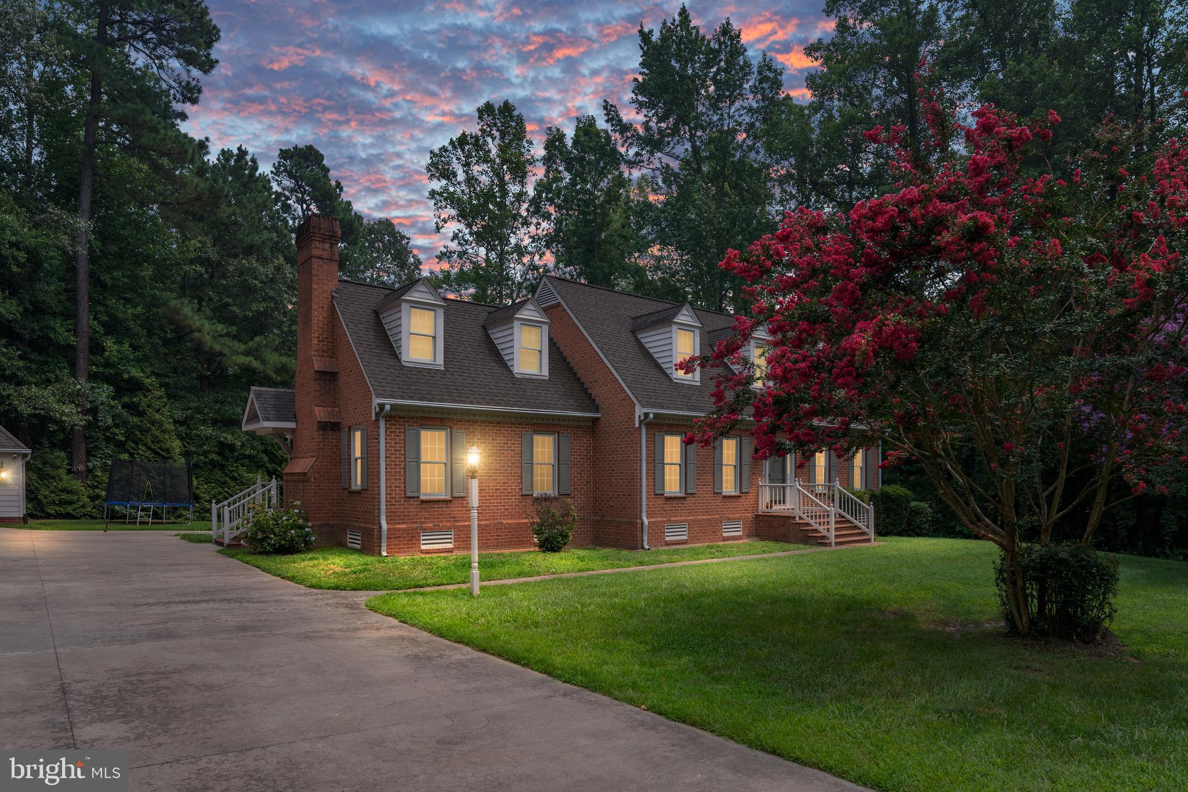
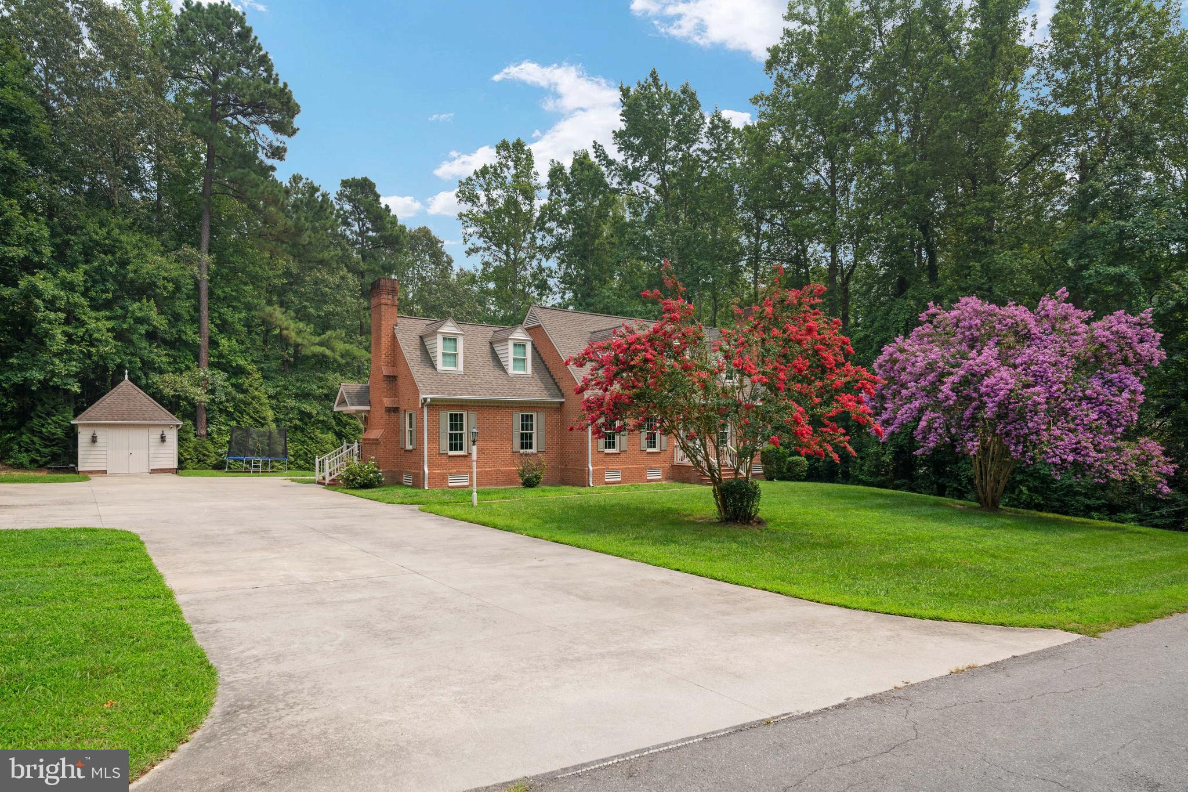
A home where timeless Colonial Williamsburg architecture meets the flexibility and modern features today's buyers are searching for on 1 acre. Perfectly located in the heart of Bowling Green, this one-of-a-kind property offers the ideal blend of character, functionality, and income potential, all in a peaceful neighborhood with convenient access to shopping, dining, and commuter routes to Fredericksburg, Richmond, and beyond. From the moment you arrive, the home's classic curb appeal and inviting front elevation make a lasting first impression. Inside, rich hardwood flooring, elegant architectural details, and thoughtfully designed living spaces create a warm and welcoming atmosphere throughout. The kitchen is the heart of the home, featuring granite countertops, custom refinished walnut cabinetry, stainless steel appliances, a pantry, breakfast nook, and formal dining room, perfect for everything from weeknight dinners to holiday gatherings. Two beautiful masonry wood-burning fireplaces anchor both the formal living room and the spacious family room, where custom built-in cabinetry adds warmth and functionality. The sunroom provides a light-filled retreat to enjoy every season, while the main-level office and adjacent full bathroom offer exceptional flexibility for a guest suite, fifth bedroom, or private work-from-home space. Upstairs, the spacious primary suite serves as a true retreat with an adjoining bonus room ideal for a sitting area, nursery, fitness space, or second home office, along with a private en-suite bathroom. Two additional generously sized bedrooms and another full bathroom complete the upper level. One of this property's most valuable features is the approximately 900-square-foot detached apartment above the three-car garage. Complete with its own private entrance, full kitchen, laundry, and living space, it offers exceptional versatility as an income-producing rental, Airbnb, multigenerational living space, private guest suite, home business, or ultimate recreation room. Step outside onto the premium Brazilian hardwood deck, where you'll enjoy outdoor dining, entertaining, or simply relaxing while overlooking the peaceful surroundings. Whether you're searching for a home with room to grow, multigenerational living, rental income potential, or simply a property with timeless character and modern conveniences, this exceptional Bowling Green residence delivers a lifestyle that is increasingly difficult to find.
| 3 days ago | Price changed to $680,000 | |
| 3 days ago | Listing updated with changes from the MLS® | |
| 2 weeks ago | Status changed to Active | |
| 2 weeks ago | Listing first seen on site |

The real estate listing information is provided by Bright MLS is for the consumer's personal, non-commercial use and may not be used for any purpose other than to identify prospective properties consumer may be interested in purchasing. Any information relating to real estate for sale or lease referenced on this web site comes from the Internet Data Exchange (IDX) program of the Bright MLS. This web site references real estate listing(s) held by a brokerage firm other than the broker and/or agent who owns this web site. The accuracy of all information is deemed reliable but not guaranteed and should be personally verified through personal inspection by and/or with the appropriate professionals. Properties in listings may have been sold or may no longer be available. The data contained herein is copyrighted by Bright MLS and is protected by all applicable copyright laws. Any unauthorized collection or dissemination of this information is in violation of copyright laws and is strictly prohibited. Copyright © 2020 Bright MLS. All rights reserved.
Did you know? You can invite friends and family to your search. They can join your search, rate and discuss listings with you.