

3426 BROOKWOOD DRIVEFAIRFAX, VA 22030
Due to the health concerns created by Coronavirus we are offering personal 1-1 online video walkthough tours where possible.
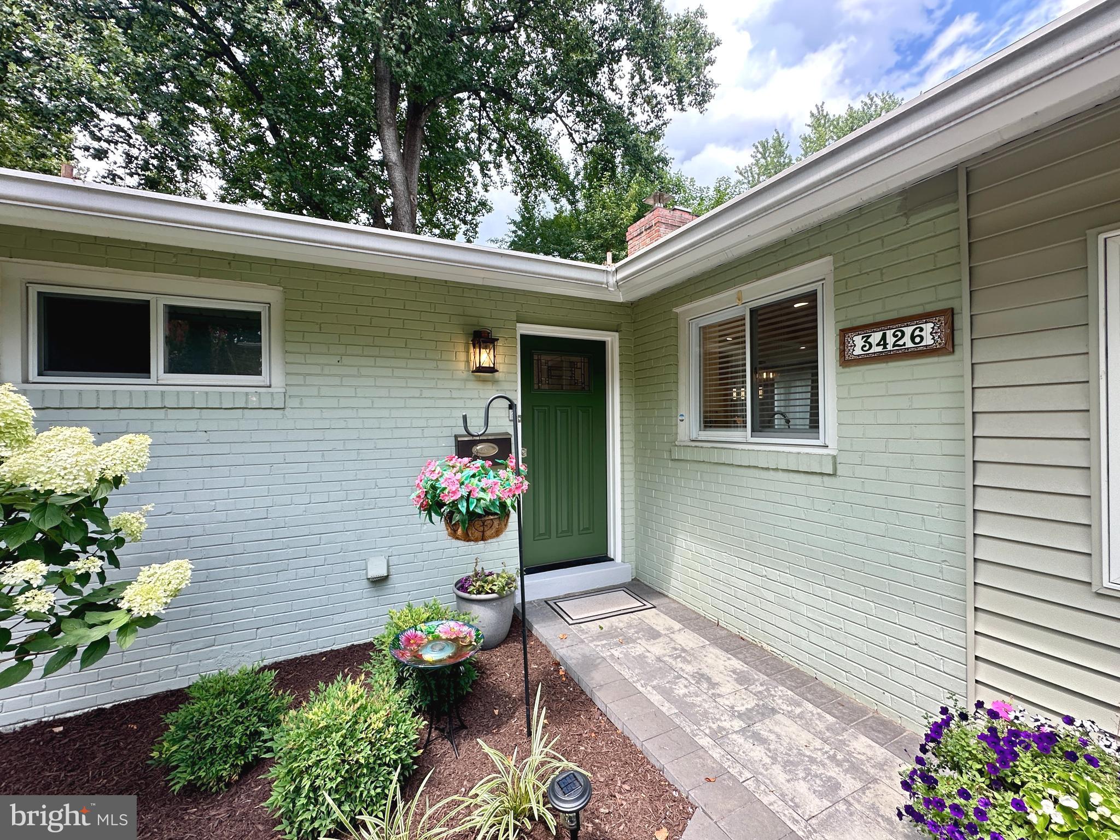
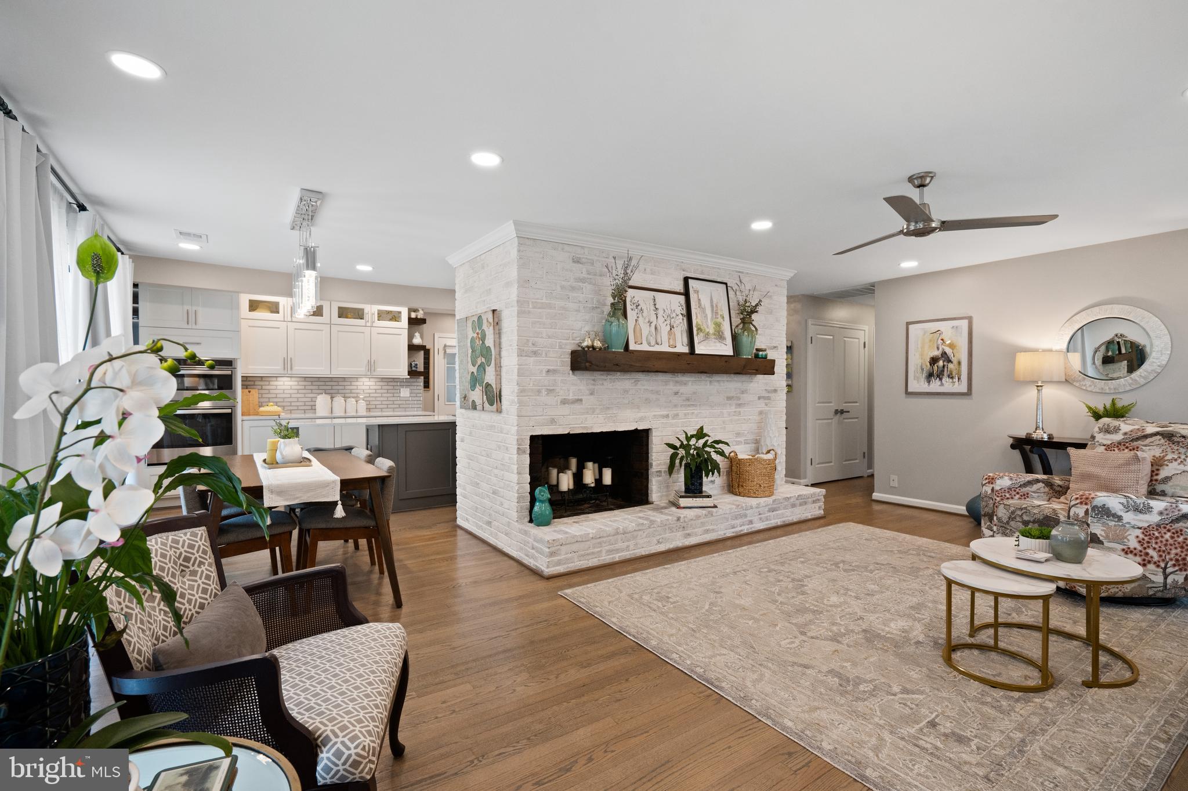
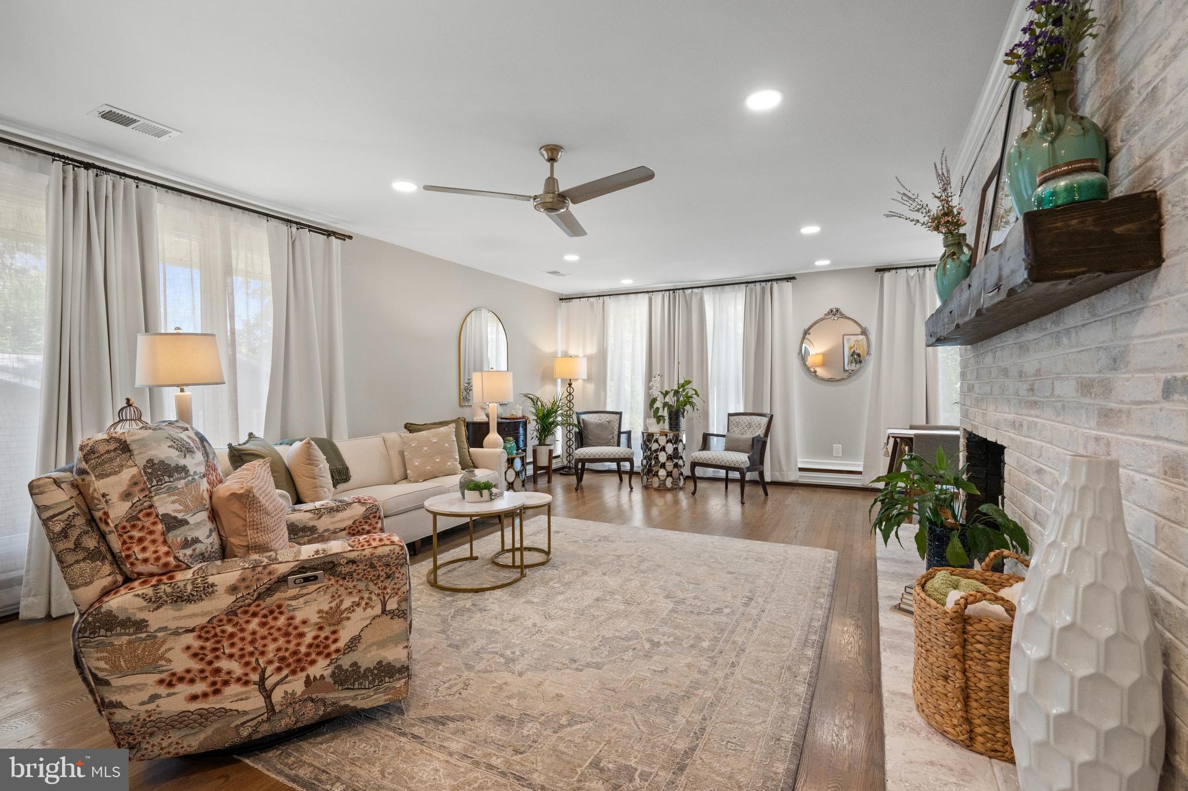
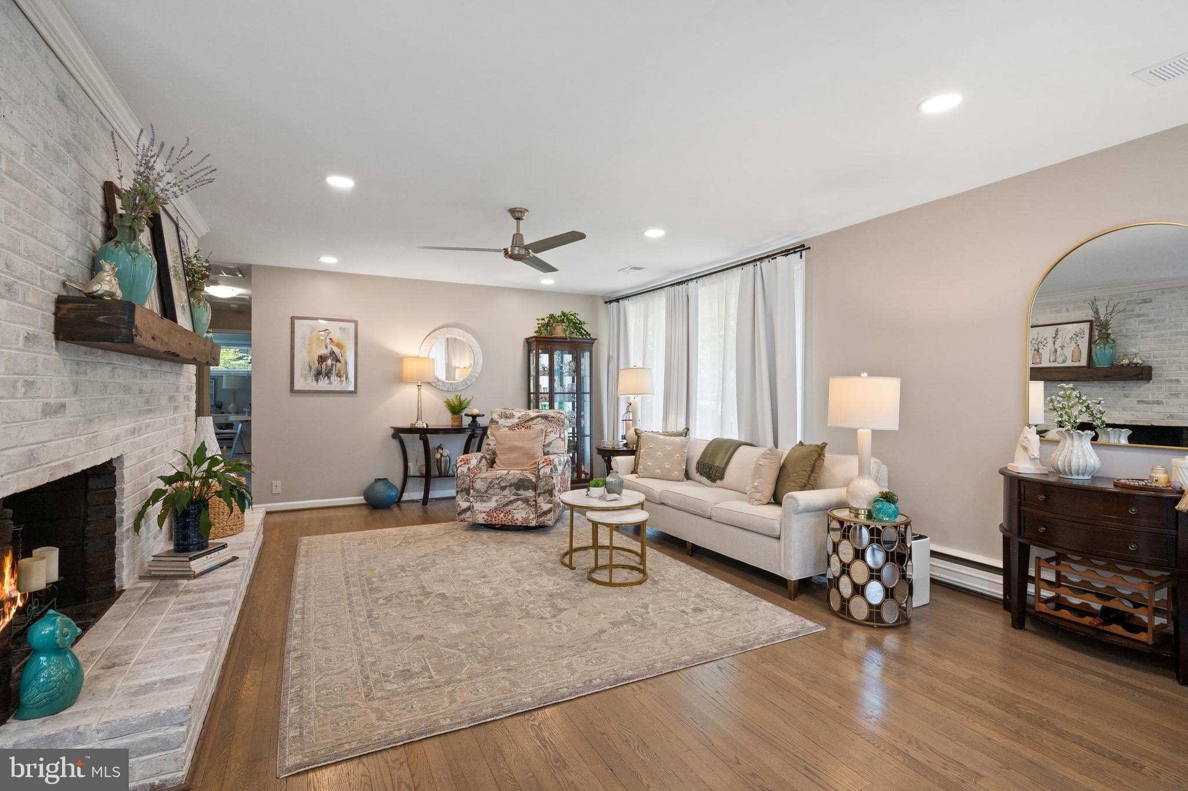
Welcome to this beautifully renovated Mid-Century Modern home in Fairfax City offering over 3,000 finished square feet. From the moment you pull into the paver-lined driveway, you'll notice the pride of ownership and attention to detail throughout. The main level has been completely updated, including a redesigned floor plan that created a spacious primary suite with a renovated full bath featuring a large tiled walk-in shower, built-in niche, and custom walk-in closet with built-in organization and additional lighting. Original hardwood floors have been refinished in a warm, modern stain, while contemporary trim, interior doors, and brushed nickel lever handles have been installed throughout the main level. The hall bath has also been updated with tile flooring and a glass shower enclosure. The kitchen was completely renovated with custom cabinetry offering exceptional storage, including a pantry, pull-out drawers, wine storage, and more. The whitewashed brick fireplace and glass subway tile backsplash give the space a clean, modern feel. Added in 2024, the sunroom features cathedral ceilings, French doors leading to the patio, an electric fireplace that can be enjoyed with or without heat, and its own dedicated HVAC unit for year-round comfort. Hardwood treads lead to the bright lower level with a full walk-out to the backyard. This level includes a bedroom with a walk-in closet, a full bath, a 6' x 6' cedar closet, and two separate storage rooms. Outside, you'll find a beautifully landscaped yard with a paver patio and walkways, underground sprinkler system, storage shed, and an almost fully fenced backyard. Conveniently located just minutes from Fairfax City, shopping, dining, parks, and major commuter routes, this home is truly move-in ready.
| yesterday | Listing updated with changes from the MLS® | |
| yesterday | Listing first seen on site |

The real estate listing information is provided by Bright MLS is for the consumer's personal, non-commercial use and may not be used for any purpose other than to identify prospective properties consumer may be interested in purchasing. Any information relating to real estate for sale or lease referenced on this web site comes from the Internet Data Exchange (IDX) program of the Bright MLS. This web site references real estate listing(s) held by a brokerage firm other than the broker and/or agent who owns this web site. The accuracy of all information is deemed reliable but not guaranteed and should be personally verified through personal inspection by and/or with the appropriate professionals. Properties in listings may have been sold or may no longer be available. The data contained herein is copyrighted by Bright MLS and is protected by all applicable copyright laws. Any unauthorized collection or dissemination of this information is in violation of copyright laws and is strictly prohibited. Copyright © 2020 Bright MLS. All rights reserved.
Did you know? You can invite friends and family to your search. They can join your search, rate and discuss listings with you.