

174 VIRGINIA KEY TRAILUNION HALL, VA 24176
Due to the health concerns created by Coronavirus we are offering personal 1-1 online video walkthough tours where possible.
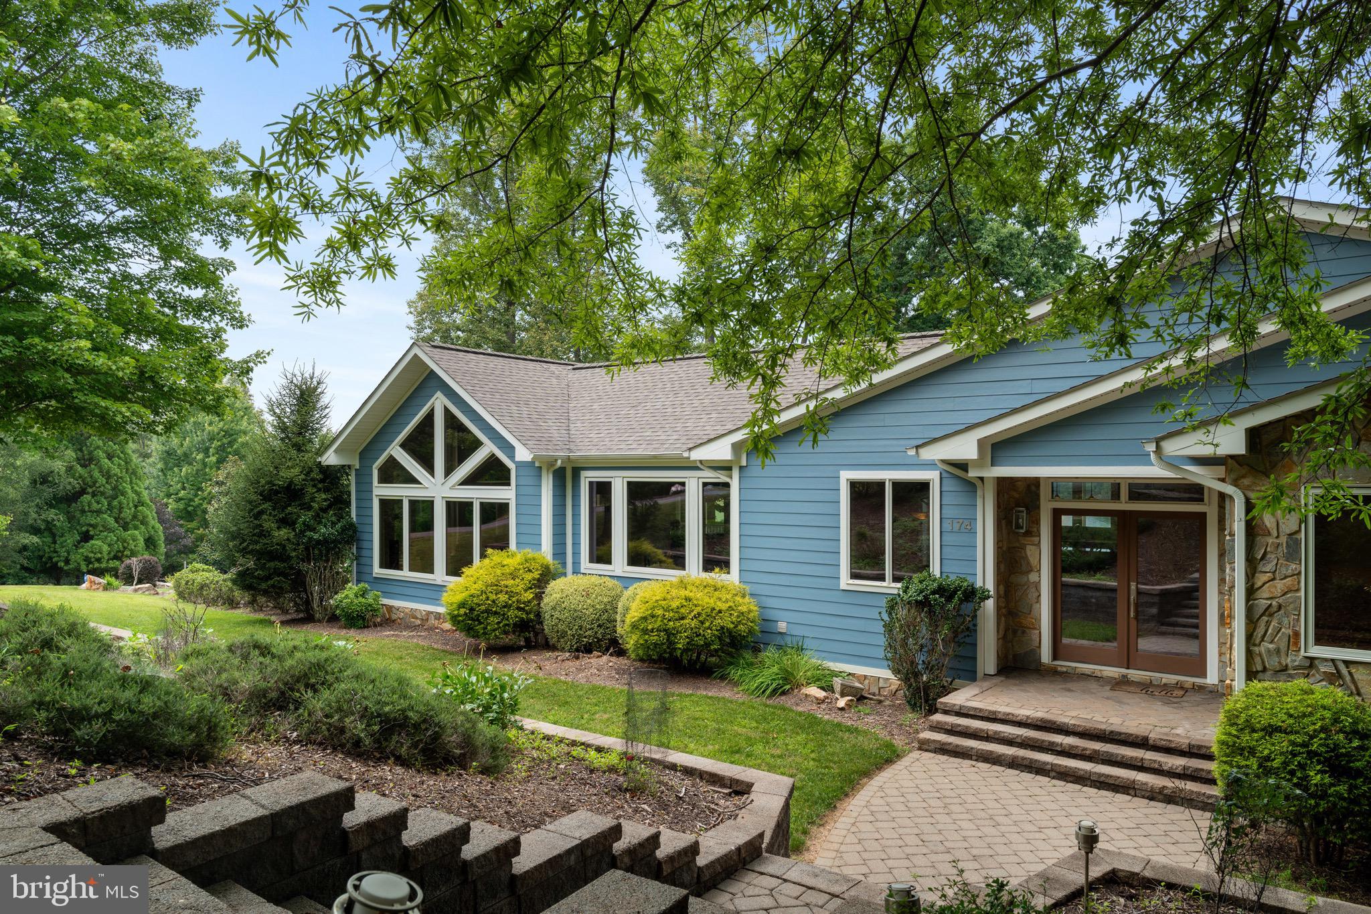
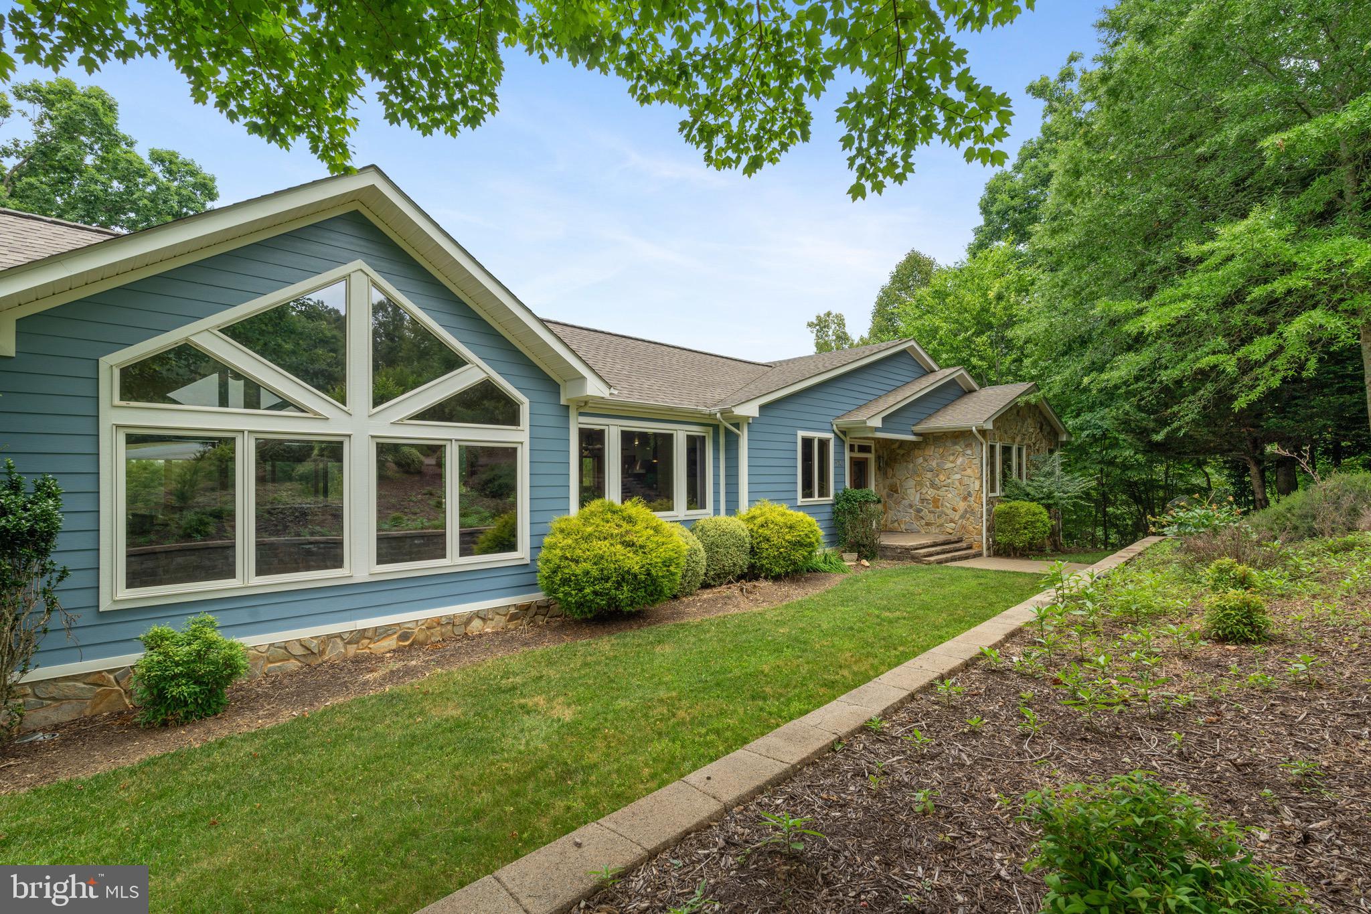
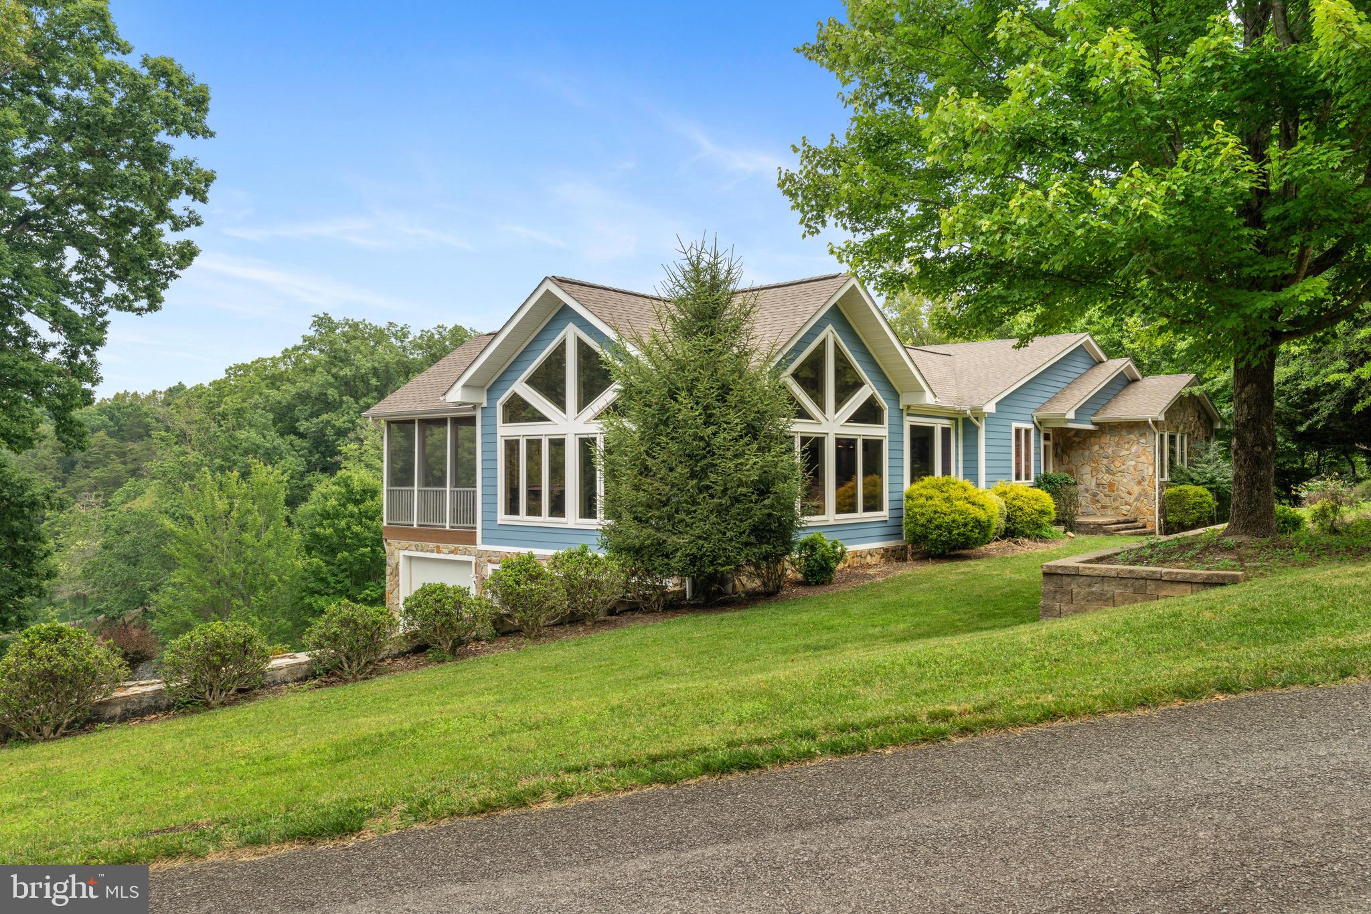

Welcome to a stunning example of California-style post & beam architecture, where timeless design meets exceptional craftsmanship. Built with durable 2x6 construction, this extraordinary home was thoughtfully designed to combine strength, beauty, and comfort in a picturesque waterfront setting. From the moment you enter, you'll notice expansive water views visible from nearly every room, creating a peaceful atmosphere that complements the home's open architectural style. Inside, the home features impeccable finishes throughout, including custom cabinetry, Brazilian cherry hardwood floors, granite countertops, and a full suite of stainless steel appliances in the gourmet kitchen. The primary suite serves as a private retreat, complete with a convenient morning kitchenette and a luxurious his-and-hers Blue Pearl granite shower illuminated by a tubular skylight. A main-level guest bedroom also enjoys spectacular water views, allowing guests to experience the same serene setting. The lower level expands the home's versatility with a second fully equipped kitchen, two additional bedrooms, and an impressive 8-seat home theater featuring a projector replaced in 2022 that conveys with the property--perfect for entertaining or relaxing. With its separate entrance, the lower level could easily function as in-law quarters or private guest accommodations. This home also includes numerous upgrades designed for comfort and peace of mind, including a generator, GE smart home wiring system, ADT security system, mesh Wi-Fi, wine cooler, and three recently replaced heat pumps. Additional improvements include a new boathouse irrigation pump in 2022, new steps to the boathouse, lawn irrigation, a refreshed stone entryway, and beautiful nighttime landscape lighting. Outdoor living is just as impressive, with ClearView railings on the deck providing unobstructed water views along with a charming screened porch ideal for relaxing evenings. The home is supported by a three-bedroom septic system, which was recently inspected and verified to be in good condition by Superior Septic. Recent updates include fresh exterior paint on the siding and trim completed in June 2021 and the addition of a fourth full bathroom, enhancing both style and functionality. As an added bonus, most furnishings are available for purchase, making this a rare turnkey opportunity. Select items, including the Gator and theater seating, are negotiable. This remarkable waterfront retreat offers a unique blend of architectural beauty, modern upgrades, and peaceful surroundings, creating the perfect balance of luxury, comfort, and lakefront living.
| 3 months ago | Price changed to $1,775,000 | |
| 3 months ago | Listing updated with changes from the MLS® | |
| 4 months ago | Status changed to Active | |
| 5 months ago | Listing first seen on site |

The real estate listing information is provided by Bright MLS is for the consumer's personal, non-commercial use and may not be used for any purpose other than to identify prospective properties consumer may be interested in purchasing. Any information relating to real estate for sale or lease referenced on this web site comes from the Internet Data Exchange (IDX) program of the Bright MLS. This web site references real estate listing(s) held by a brokerage firm other than the broker and/or agent who owns this web site. The accuracy of all information is deemed reliable but not guaranteed and should be personally verified through personal inspection by and/or with the appropriate professionals. Properties in listings may have been sold or may no longer be available. The data contained herein is copyrighted by Bright MLS and is protected by all applicable copyright laws. Any unauthorized collection or dissemination of this information is in violation of copyright laws and is strictly prohibited. Copyright © 2020 Bright MLS. All rights reserved.
Did you know? You can invite friends and family to your search. They can join your search, rate and discuss listings with you.