Save
Ask
Tour
Hide
Share
$1,697,000
44 Days On Site

639 COMPASS COVE CIRCLE
MONETA, VA 24121

For Sale|Single Family Residence|Active
5
Beds
4
Total Baths
4
Full Baths
3,922
SqFt
$433
/SqFt
2026
Built
Subdivision:
COMPASS COVE
County:
FRANKLIN
Listing courtesy of EXP Realty, LLC

Due to the health concerns created by Coronavirus we are offering personal 1-1 online video walkthough tours where possible.
639 COMPASS COVE CIRCLE639 COMPASS COVE CIRCLE639 COMPASS COVE CIRCLE639 COMPASS COVE CIRCLE
Save
Ask
Tour
Hide
Share

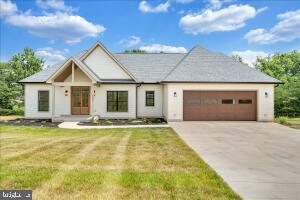
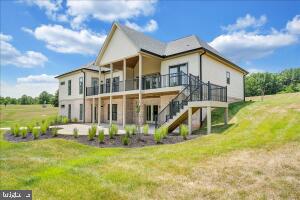
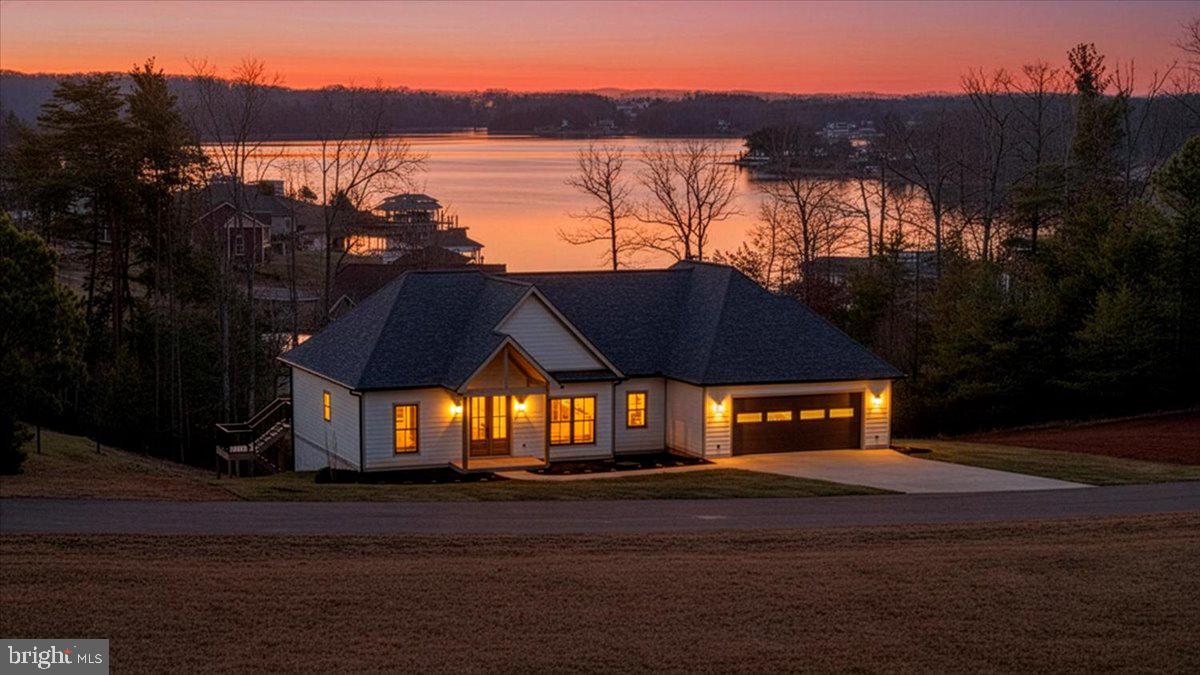
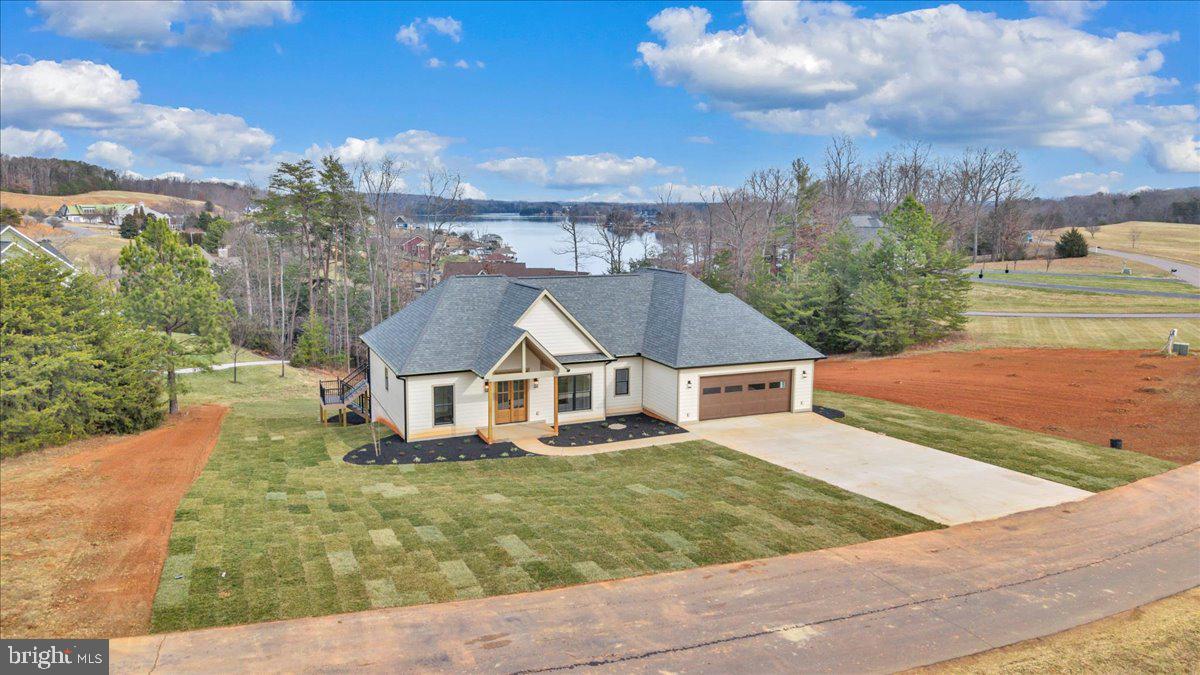
Located in the prestigious community of Compass Cove, this brand-new home offers lake and mountain views and sits on a highly desired deep-water no-wake cove. Complete with designer, top-quality finishes and custom woodwork throughout, the home features a soaring vaulted entry with wood ceilings, built-ins flanking a gas fireplace, and a covered rear porch with a high wood-lined ceiling. The kitchen showcases a custom cabinets, wood vent hood, gas range, large island, and a butler's pantry with built-in shelving and detailed wood trim. The main-level primary suite includes a custom coffered ceiling, wainscoting, a walk-in tiled shower, and a beautifully designed custom closet. Two additional bedrooms and a stylish tiled bath complete the main level. The finished walkout terrace level offers a full second kitchen, theatre room, gym, recreation area, and two additional bedrooms. Perfect for multigenerational living or entertainment space. Walk out to your covered patio, fire pit area, and a concrete path with a gentle walk down to your private dock. A boat house provides storage, and the deep water at the shoreline is ideal for swimming and boating. Public water, premium finishes, and a well-designed floor plan make this a unique opportunity to enjoy a luxurious lakeside retreat in one of the lake's most prestigious communities. Start living the lake dream!

Save
Ask
Tour
Hide
Share
Listing Snapshot
Price 
$1,697,000
Days On Site 
44 Days
Bedrooms 
5
Inside Area (SqFt) 
3,922 sqft
Total Baths 
4
Full Baths 
4
Partial Baths 
N/A
Lot Size 
1.21 Acres
Year Built 
2026
MLS® Number 
VAFK2000122
Status 
Active
Property Tax 
$4,623
HOA/Condo/Coop Fees 
$33.33 monthly
Sq Ft Source 
Estimated
Friends & Family
Recent Activity
a month agoListing updated with changes from the MLS®
a month agoPrice changed to $1,697,000
a month agoListing first seen on site
General Features
Acres 
1.21
Attached Garage 
Yes
Foundation 
Brick/MortarConcrete Perimeter
Garage 
Yes
Garage Spaces 
2
Levels 
One
Parking 
OversizedConcreteGarageOtherAttached
Parking Spaces 
2
Pets 
Yes
Property Condition 
New Construction
Property Sub Type 
Single Family Residence
Security 
Security Lights
Sewer 
Septic Tank
Special Circumstances 
Standard
SqFt Above 
1961
SqFt Below 
1961
SqFt Total 
3922
Style 
Craftsman
Utilities 
Underground UtilitiesPropane
Water Source 
Public
Zoning 
R1
Interior Features
Appliances 
RangeBuilt-In RangeDishwasherDisposalExhaust FanInstant Hot WaterMicrowaveENERGY STAR Qualified RefrigeratorTankless Water Heater
Basement 
FinishedExterior EntryWalk-Out AccessInterior Entry
Cooling 
Central AirHeat PumpCeiling Fan(s)Electric
Electric 
200+ Amp Service
Fireplace 
Yes
Fireplace Features 
Gas
Fireplaces 
1
Flooring 
WoodCeramic Tile
Furnished 
Unfurnished
Heating 
Exhaust FanElectricCentralHeat Pump
Interior 
Ceiling Fan(s)Kitchen IslandPantryRecessed LightingWalk-In Closet(s)Cathedral Ceiling(s)High CeilingsBuilt-in FeaturesCrown MoldingOpen Floorplan
Laundry Features 
Laundry RoomWasher HookupMain Level
Main Level Bedrooms 
3
Window Features 
Double Pane Windows
Bathroom 2 
Level - Main
Bathroom 3 
Bedroom 2 
Level - MainFeatures - Ceiling Fan(s)
Bedroom 3 
Level - MainFeatures - Ceiling Fan(s)
Bedroom 4 
Features - Ceiling Fan(s)
Bedroom 5 
Features - Ceiling Fan(s), Crown Molding
Dining Room 
Level - MainFeatures - Crown Molding
Exercise Room 
Family Room 
Features - Crown Molding
Foyer 
Level - Main
Kitchen 
Laundry 
Level - MainFeatures - Crown Molding
Living Room 
Level - MainFeatures - Crown Molding
Media Room 
Primary Bathroom 
Level - MainFeatures - Walk-In Closet(s)
Primary Bedroom 
Level - MainFeatures - Ceiling Fan(s), Crown Molding, Walk-In Closet(s)
Save
Ask
Tour
Hide
Share
Exterior Features
Construction Details 
HardiPlank TypeBrick
Exterior 
LightingRain Gutters
Frontage 
Waterfront
Lot Features 
Front YardLevelOtherBack YardWaterfront
Pool Features 
None
Roof 
Shingle
View 
Mountain(s)WaterLakeTrees/Woods
Waterfront 
Yes
Waterfront Features 
Lake
Waterview 
Mountain(s)WaterLakeTrees/Woods
Windows/Doors 
Double Pane Windows
Community Features
Association Dues 
400
Community Features 
Sidewalks
HOA Fee Frequency 
Annually
School District 
FRANKLIN COUNTY PUBLIC SCHOOLS
Schools
School District
FRANKLIN COUNTY PUBLIC SCHOOLS
Elementary School
DUDLEY
Middle School
BENJAMIN FRANKLIN
High School
FRANKLIN COUNTY
Listing courtesy of EXP Realty, LLC


The real estate listing information is provided by Bright MLS is for the consumer's personal, non-commercial use and may not be used for any purpose other than to identify prospective properties consumer may be interested in purchasing. Any information relating to real estate for sale or lease referenced on this web site comes from the Internet Data Exchange (IDX) program of the Bright MLS. This web site references real estate listing(s) held by a brokerage firm other than the broker and/or agent who owns this web site. The accuracy of all information is deemed reliable but not guaranteed and should be personally verified through personal inspection by and/or with the appropriate professionals. Properties in listings may have been sold or may no longer be available. The data contained herein is copyrighted by Bright MLS and is protected by all applicable copyright laws. Any unauthorized collection or dissemination of this information is in violation of copyright laws and is strictly prohibited. Copyright © 2020 Bright MLS. All rights reserved.

Neighborhood & Commute
Source: Walkscore
Save
Ask
Tour
Hide
Share