

1416 ROSS DRIVE SWVIENNA, VA 22180
Due to the health concerns created by Coronavirus we are offering personal 1-1 online video walkthough tours where possible.
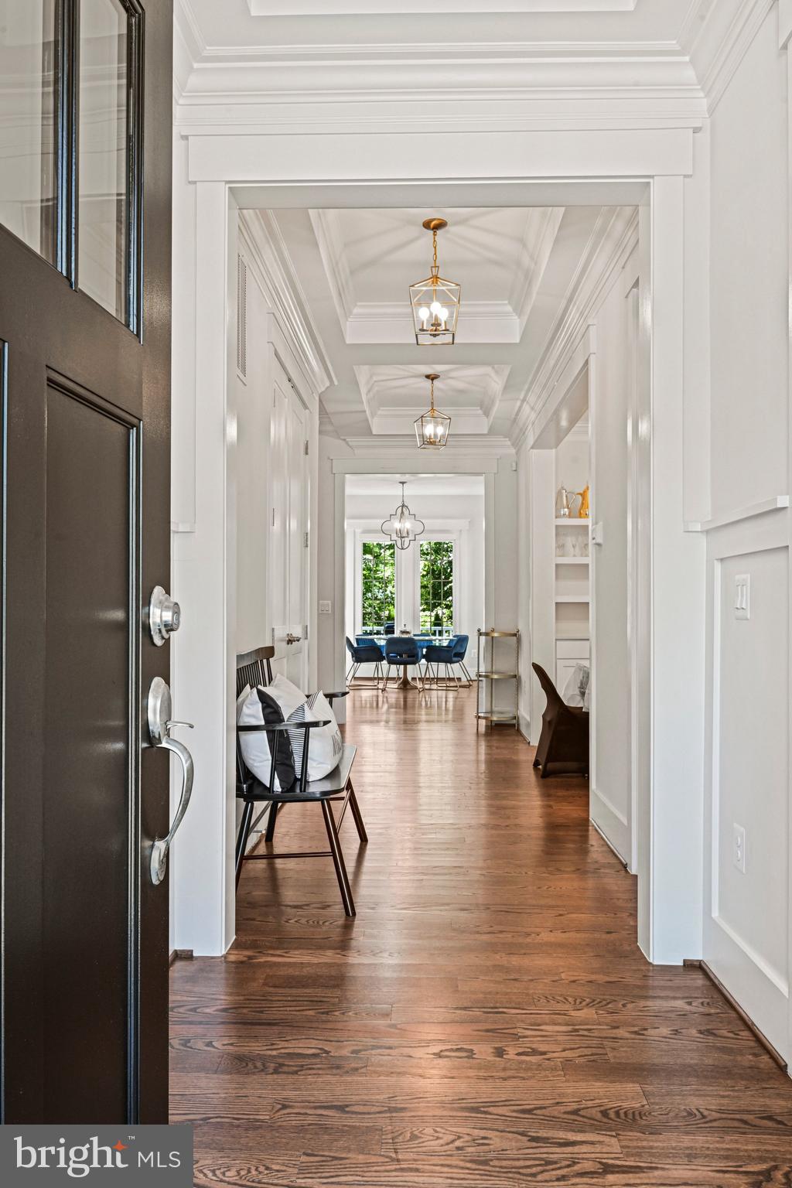
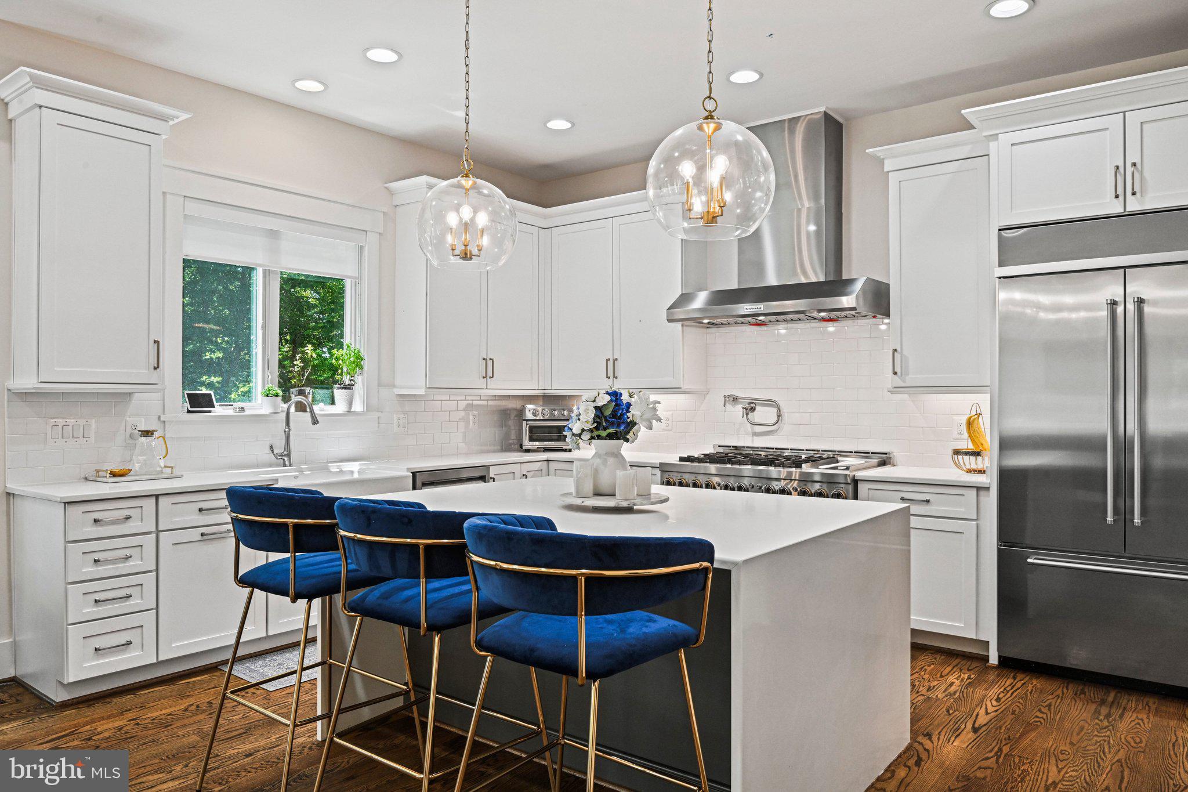
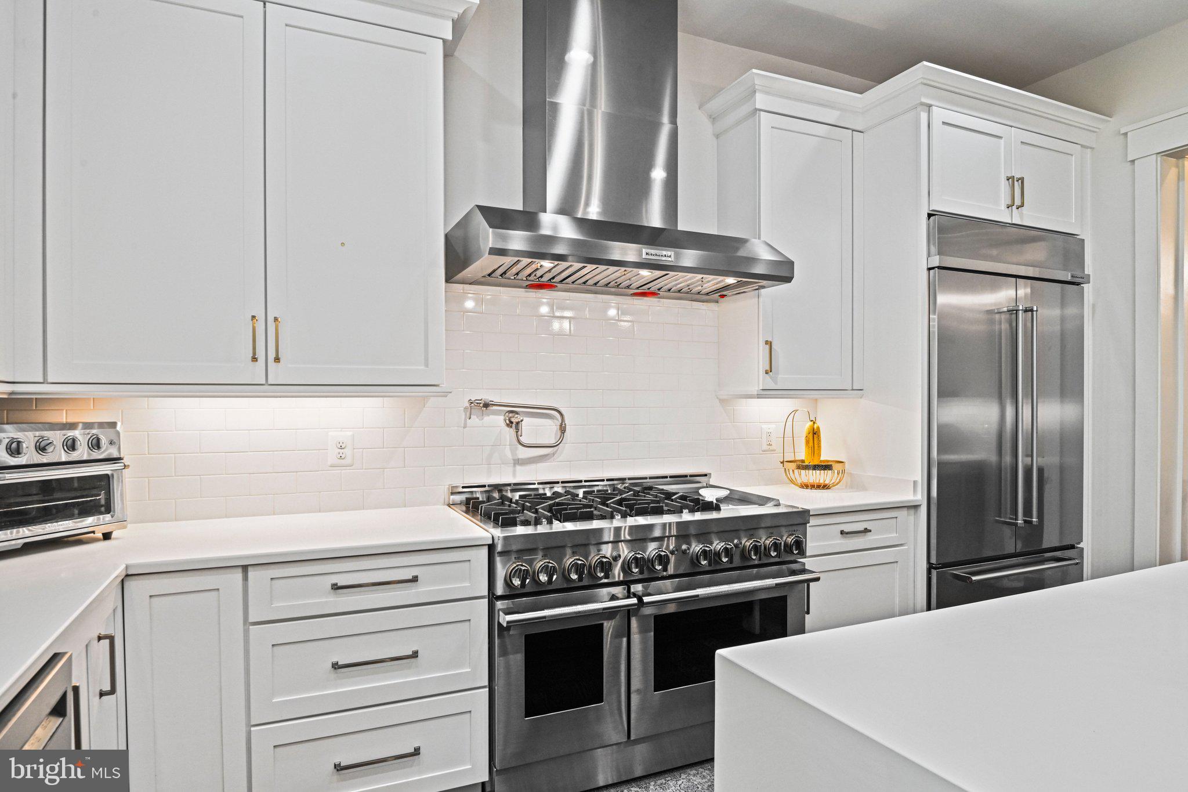
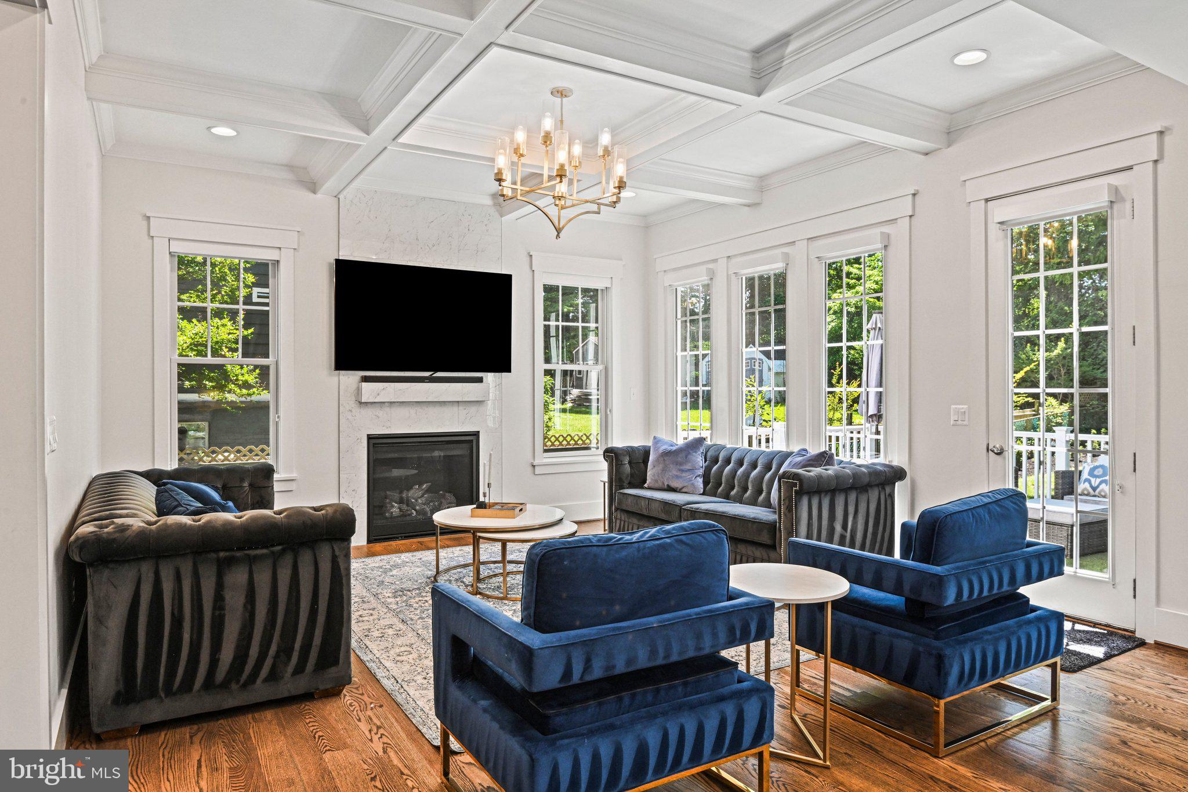
PRICE IMPROVED BY $100,000! This is an exceptional opportunity to own nearly 7,000 square feet of custom-built luxury at a price that is difficult to replicate in today's market. Homes of this size, quality, and location often command prices closer to $2 million, making this an incredible value in the highly sought-after Madison High School district. Skip the wait, uncertainty, and rising costs of new construction—this stunning custom home, built by Reel Homes in 2019, is move-in ready and waiting for its next owner. The main level offers a spacious bedroom with full bath access, perfect as a private office or guest suite. At the heart of the home is a chef's kitchen with high-end appliances, abundant cabinetry, and an oversized island built for gathering. The kitchen opens to a family room with coffered ceilings, a gas fireplace, and walls of windows that flood the space with natural light. Direct access to the Trex deck makes indoor-outdoor living effortless, while soaring 11 to 12-foot ceilings throughout the main level create an open, airy feel. Just off the garage entry, the oversized mudroom keeps everyday life organized. Upstairs, the primary suite is a true retreat with two walk-in closets and a spa-inspired bath. Bedroom 2 features its own en-suite bath, while Bedrooms 3 and 4 share a Jack-and-Jill bath. An upper-level laundry room adds everyday convenience. The finished fourth-level loft, complete with a full bath, offers incredible flexibility as a guest suite, home office, media room, or private retreat. The walk-up lower level, with its own private entrance, includes a spacious recreation room with a second gas fireplace, an additional bedroom with a full bath, and a dedicated gym or media room. Located in the Town of Vienna, this exceptional home is just minutes from two Metro stations, Tysons Corner Center, and I-66 and I-495, providing easy access to shopping, dining, and commuting. With its nearly 7,000 square feet of thoughtfully designed living space, premium finishes, and outstanding location, this home represents one of the best values currently available in the Vienna market.
| 3 days ago | Listing updated with changes from the MLS® | |
| 4 weeks ago | Price changed to $1,850,000 | |
| 2 months ago | Status changed to Active | |
| 2 months ago | Listing first seen on site |

The real estate listing information is provided by Bright MLS is for the consumer's personal, non-commercial use and may not be used for any purpose other than to identify prospective properties consumer may be interested in purchasing. Any information relating to real estate for sale or lease referenced on this web site comes from the Internet Data Exchange (IDX) program of the Bright MLS. This web site references real estate listing(s) held by a brokerage firm other than the broker and/or agent who owns this web site. The accuracy of all information is deemed reliable but not guaranteed and should be personally verified through personal inspection by and/or with the appropriate professionals. Properties in listings may have been sold or may no longer be available. The data contained herein is copyrighted by Bright MLS and is protected by all applicable copyright laws. Any unauthorized collection or dissemination of this information is in violation of copyright laws and is strictly prohibited. Copyright © 2020 Bright MLS. All rights reserved.