

12410 CASTNER COURTFAIRFAX, VA 22030
Due to the health concerns created by Coronavirus we are offering personal 1-1 online video walkthough tours where possible.
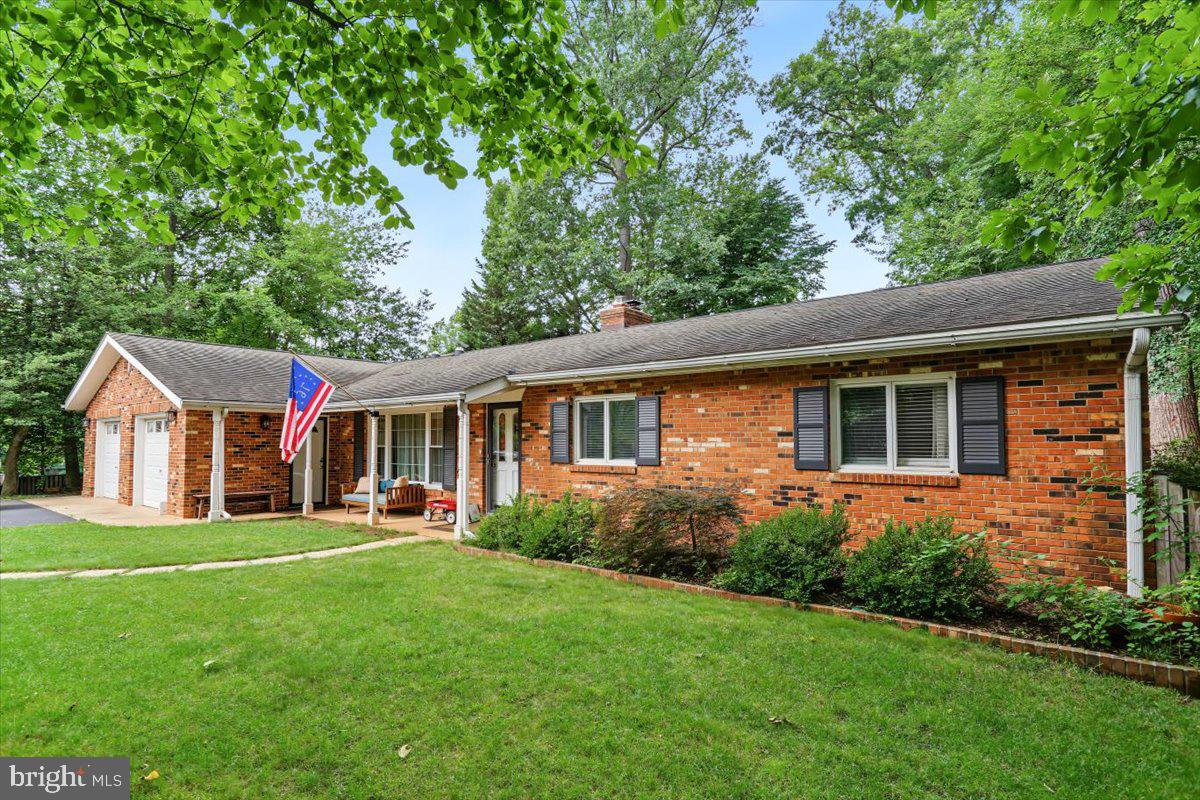
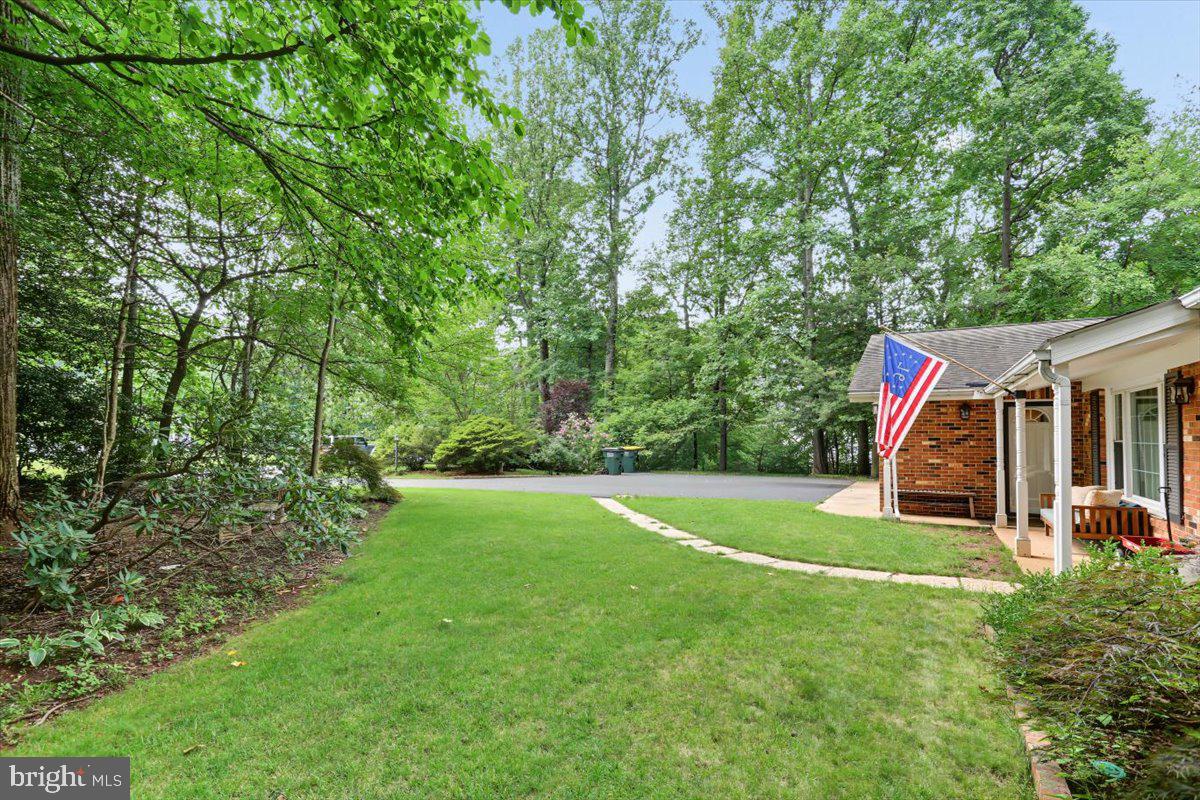
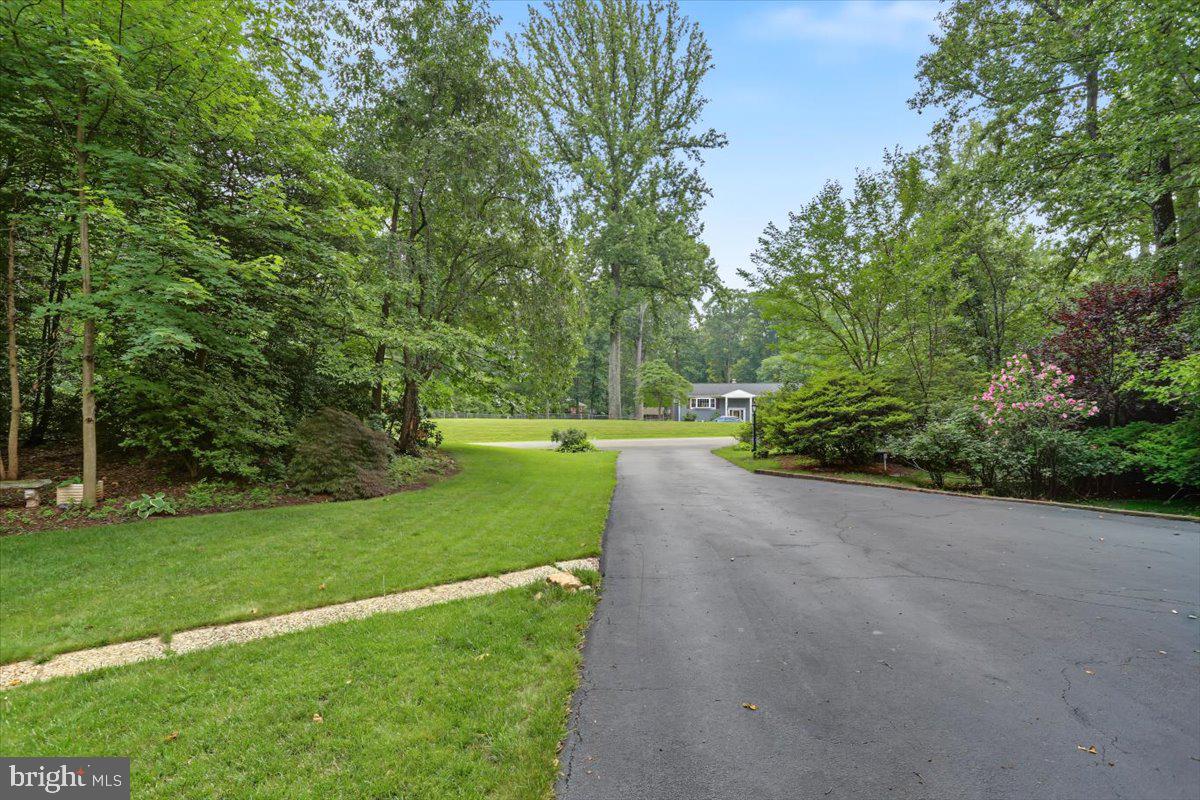
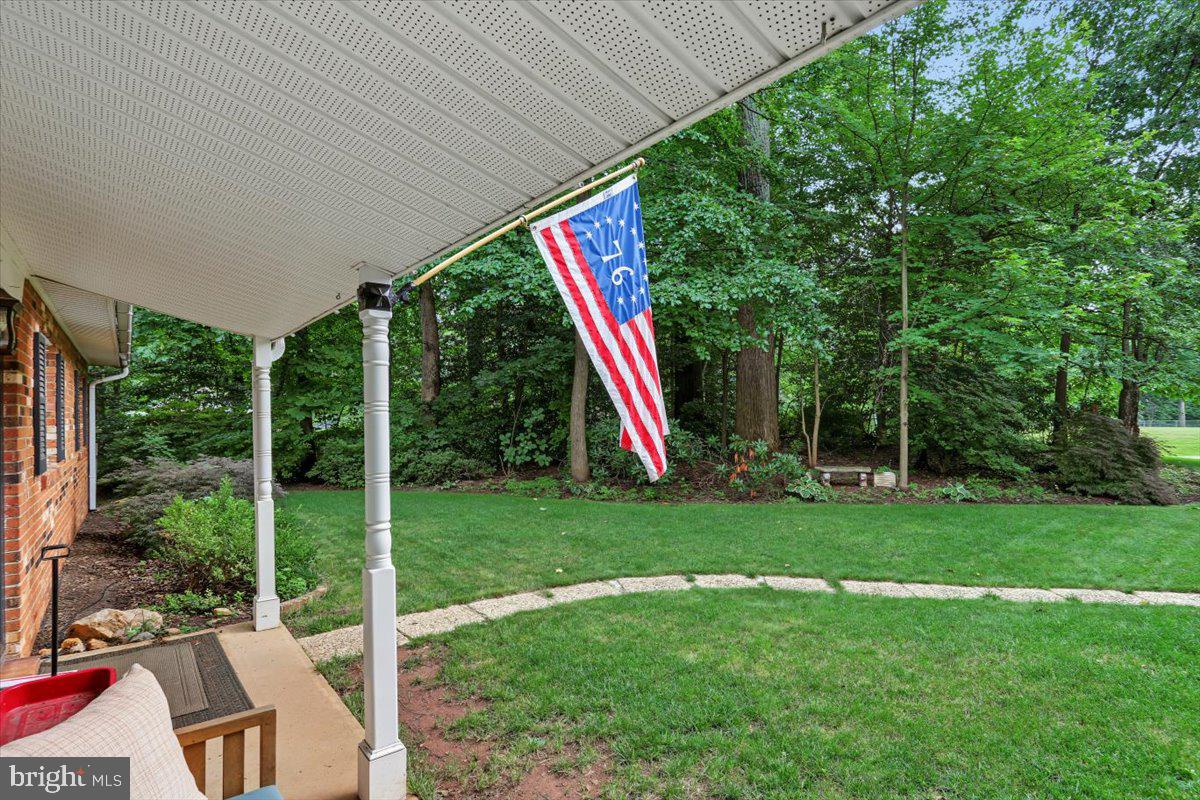
Beautiful single-family home nestled on a private, tree-lined lot offering a peaceful and secluded setting. Situated on just under an acre with no HOA, this home offers over 2,300 square feet of convenient one-level living. (2,306 SQUARE FEET includes the Primary Suite, which was not part of the original Floor Plan) Multiple skylights and an abundance of windows fill the home with natural light throughout. Hardwood and LVP flooring extend seamlessly across the entire residence. The primary suite features LVP flooring, skylights, a custom walk-in closet, and a luxurious bath. Three additional spacious bedrooms include a Princess Suite with a private bath. The open floor plan showcases an updated kitchen with new stainless steel appliances, custom cabinetry, granite countertops, recessed lighting, and skylights. A spacious family room and sunroom off the kitchen overlook the large, wooded, fully fenced backyard. A cozy sitting/living room features a wood-burning stove. Extensive hard scape in the backyard highlights this entertainer’s dream outdoor space with ample room to gather while enjoying nature’s beauty. Oversized 2-Car Garage with Driveway that can accommodate 8 vehicles. Conveniently located near I-66, Route 29, and the Fairfax County Parkway, providing easy access in all directions. Recent updates include Roof and Skylights (2017), Hot Water Heater (2017), LVP (2019), HVAC (2023), New Well Pump (2024), Annual Lawn Service, Laundry Room (2025), Stainless Steel Appliances (2026), and Garage Door Opener – Lift Master (2026).
| 4 hours ago | Listing updated with changes from the MLS® | |
| 13 hours ago | Status changed to Active | |
| 17 hours ago | Listing first seen on site |

The real estate listing information is provided by Bright MLS is for the consumer's personal, non-commercial use and may not be used for any purpose other than to identify prospective properties consumer may be interested in purchasing. Any information relating to real estate for sale or lease referenced on this web site comes from the Internet Data Exchange (IDX) program of the Bright MLS. This web site references real estate listing(s) held by a brokerage firm other than the broker and/or agent who owns this web site. The accuracy of all information is deemed reliable but not guaranteed and should be personally verified through personal inspection by and/or with the appropriate professionals. Properties in listings may have been sold or may no longer be available. The data contained herein is copyrighted by Bright MLS and is protected by all applicable copyright laws. Any unauthorized collection or dissemination of this information is in violation of copyright laws and is strictly prohibited. Copyright © 2020 Bright MLS. All rights reserved.
Did you know? You can invite friends and family to your search. They can join your search, rate and discuss listings with you.